Lancaster Park, Broughton
Property facts
- Property type
- End of Terrace
- Bedrooms
- 2
- Bathrooms
- 1
- Taxes (as supplied)
- Band: C
Only details supplied with this listing are shown. Ask the listing contact to confirm measurements, taxes and costs.
About this home
Property Details: • Type: End of Terrace • Tenure: N/A • Floor Area: N/A
Key Features: • END OF TERRACE HOME • EXCELLENT LOCATION • FRONT & REAR GARDENS • IDEAL FOR A FIRST TIME BUYER OR INVESTOR • TWO DOUBLE BEDROOMS • SINGLE GARAGE • DRIVEWAY PARKING • VIEWING RECOMMENDED
Location: • Nearest Station: N/A • Distance to Station: N/A
Agent Information: • Address: 40 Lower Bridge Street Chester CH1 1RS
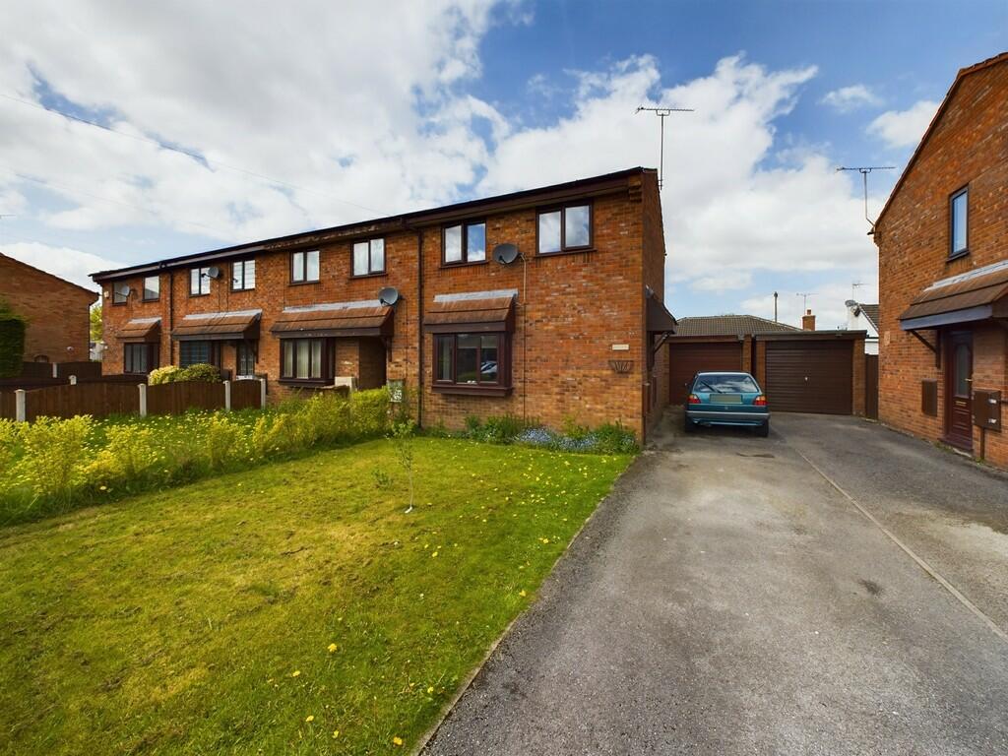
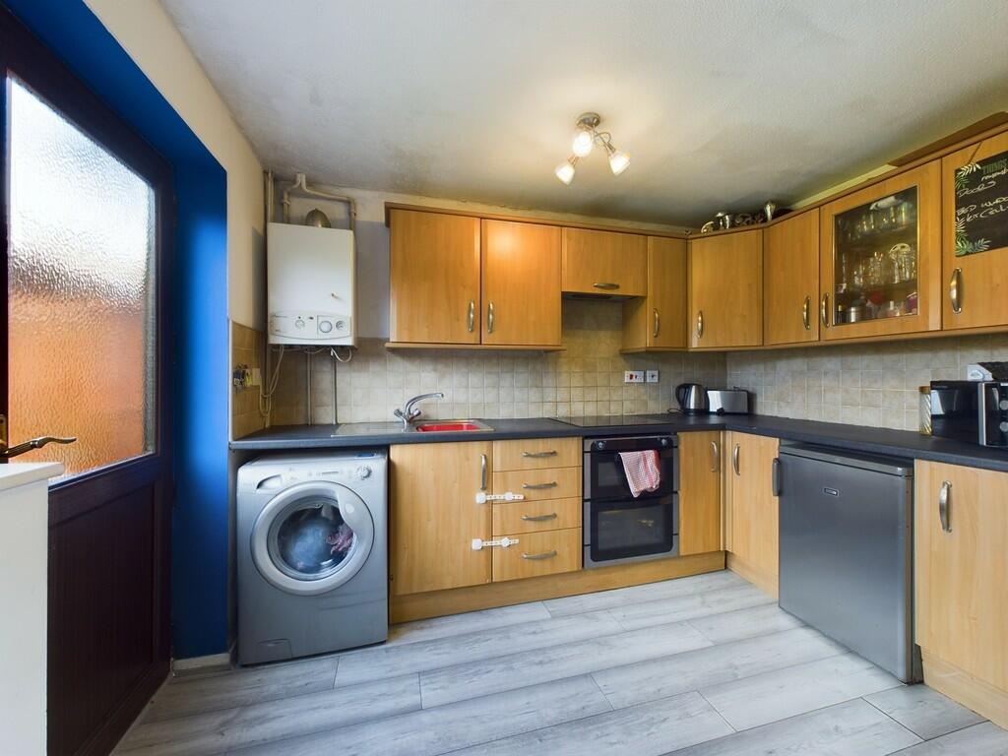
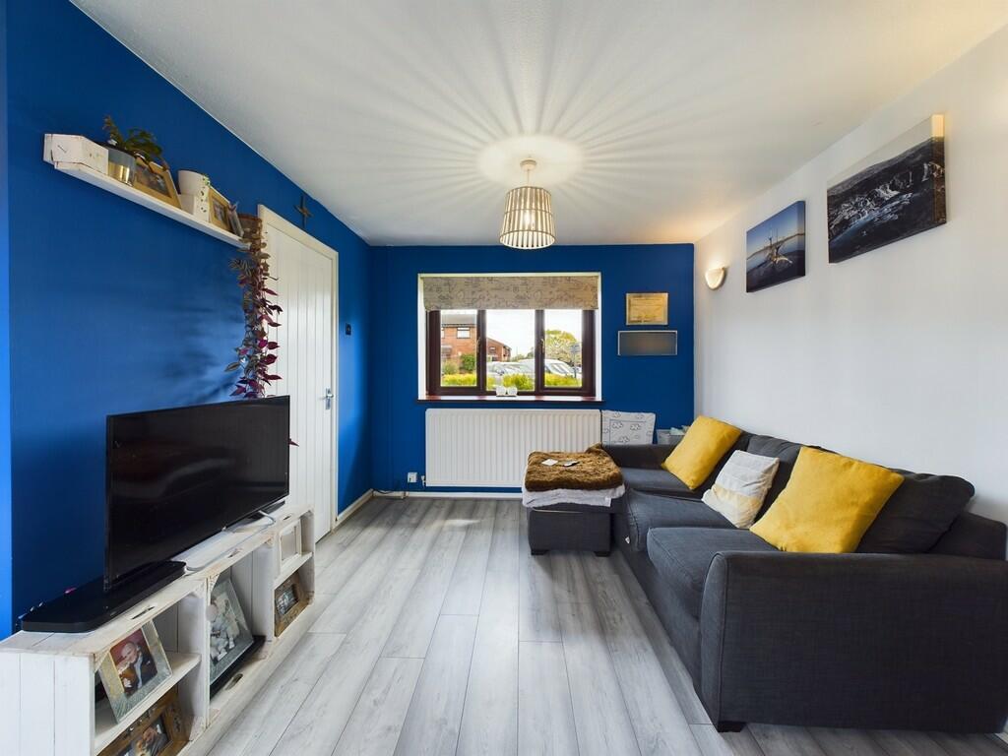
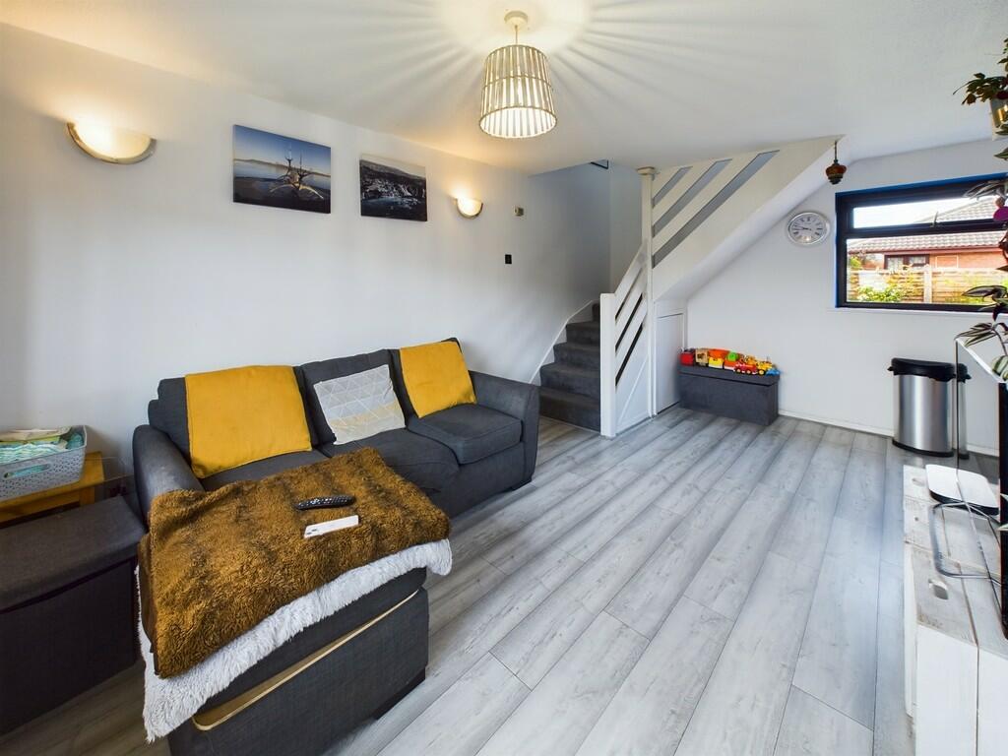
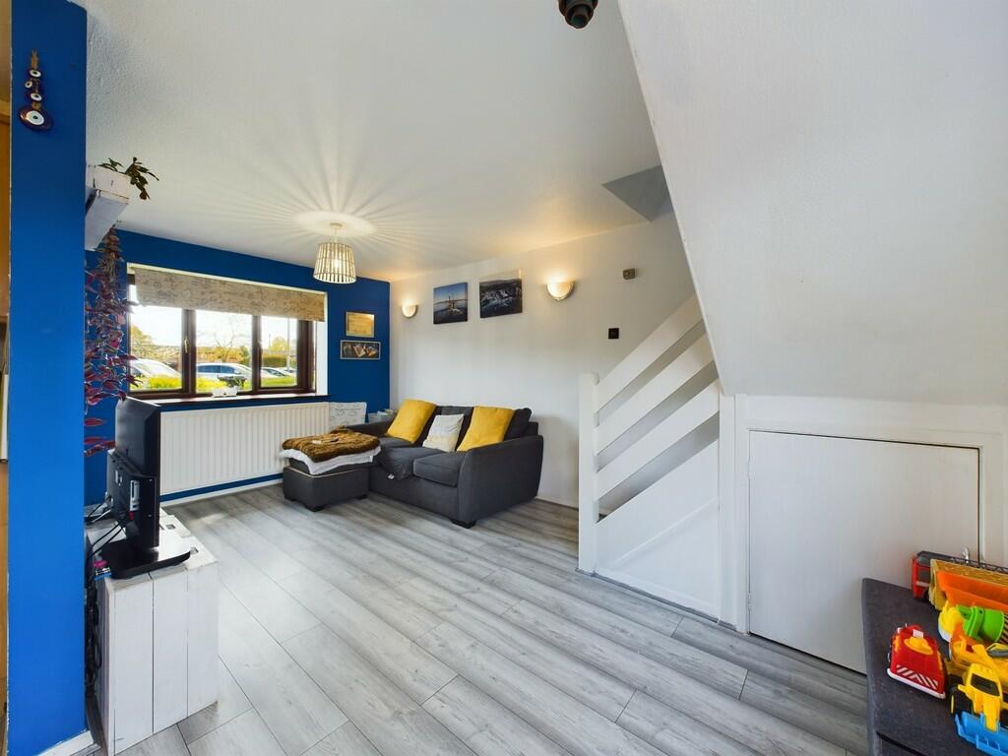
Full Description: LOCATION The property is part of a small development in the heart of Broughton and close to Broughton Retail Park. Access to the A55 is simple & Chester is well served by public transport. Close by are local amenities, Broughton primary school and various playparks. HALL Access via a storm porch with tiled floor and a UPVC front door. With a built in store cupboard and wood effect laminate floor. LIVING ROOM 16' 4" x 9' 7" (4.98m x 2.92m) With UPVC double glazed box window to the front. wood effect laminate floor and two wall light points. KITCHEN 10' 4" x 6' 1" (3.15m x 1.85m) With a range of fitted floor and wall units. Stainless steel sink unit. Wall mounted Worcester central heating boiler. Ceramic hob with oven, grill and extractor fan. Space for a fridge and washing machine. Wood effect laminate floor, UPVC double glazed window. LANDING With UPVC double glazed window. BEDROOM 1 10' 1" x 8' 5" (3.07m x 2.57m) With radiator and UPVC double glazed window. BEDROOM 2 13' 0" x 7' 6" (3.96m x 2.29m) With radiator and UPVC double glazed window. Built in over stairs cupboard and loft access. BATHROOM 5' 5" x 5' 10" (1.65m x 1.78m) With a white suite of a WC, wash hand basin and paneled bath with shower over. heated towel rail, tiled floor and fully tiled walls. Extractor fan and frosted UPVC double glazed window. GARAGE A single garage at the rear of the property with a up and over door, power and light. Door to the side allows access to the rear garden. OUTSIDE To the front is a long tarmac drive to give ample parking and a lawn. A timber gate allows access to a neat rear garden with lawn, gravel area, well stocked borders and tap. Brochures4pp - images
Features & amenities
Location
If the interactive map is unavailable, open the supplied location in maps.
Open location in mapsThe pin uses coordinates supplied with this listing. Confirm the exact location with the listing contact.
Listing information
- Original source
- www.rightmove.co.uk
- Added to Mirror
- Record updated
Added and updated dates describe the Mirror record. Source publication and verification dates are shown separately when known; none establishes time on market. Confirm current price and availability with the listing contact.
View original listingSimilar homes nearby