
For Sale
£350,000
Bream Close, London
2 bd
1 ba
Flat
London
Listed by Barnard Marcus - Tottenham High Road
Property Details: • Type: Semi-Detached • Tenure: N/A • Floor Area: N/A

Key Features: • 4 Bedroom Bay Fronted Semi-Detached House • Well Located for Orpington High Street & Station • 2 Reception Rooms, 2 Bathrooms • Potential to Extend Further (STPP)
Location: • Nearest Station: N/A • Distance to Station: N/A
Agent Information: • Address: 285 High Street, Orpington, BR6 0NN
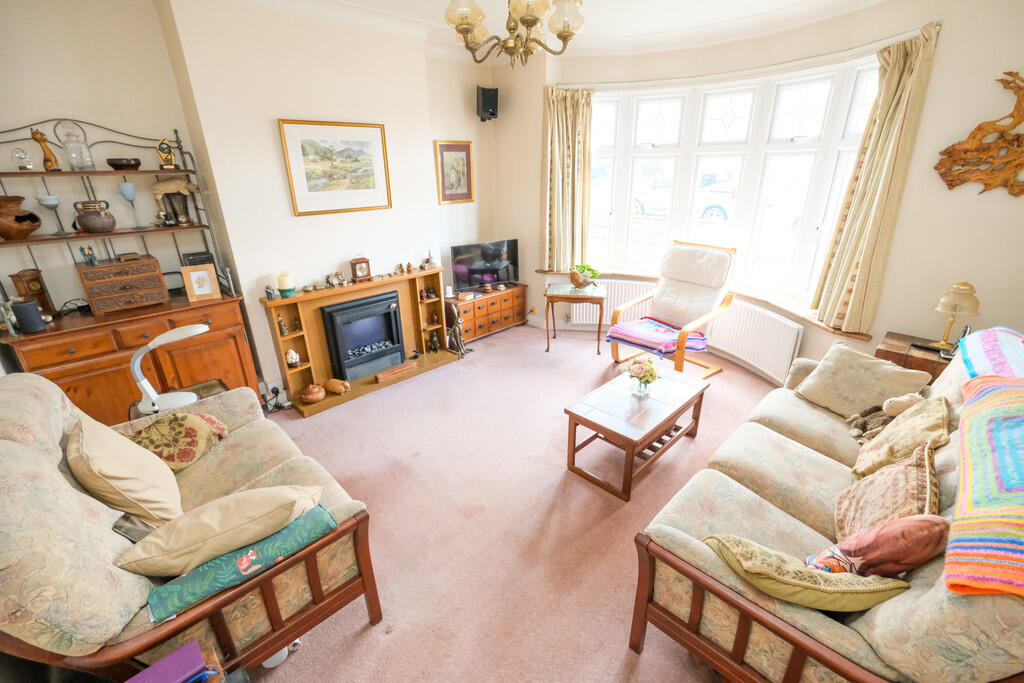
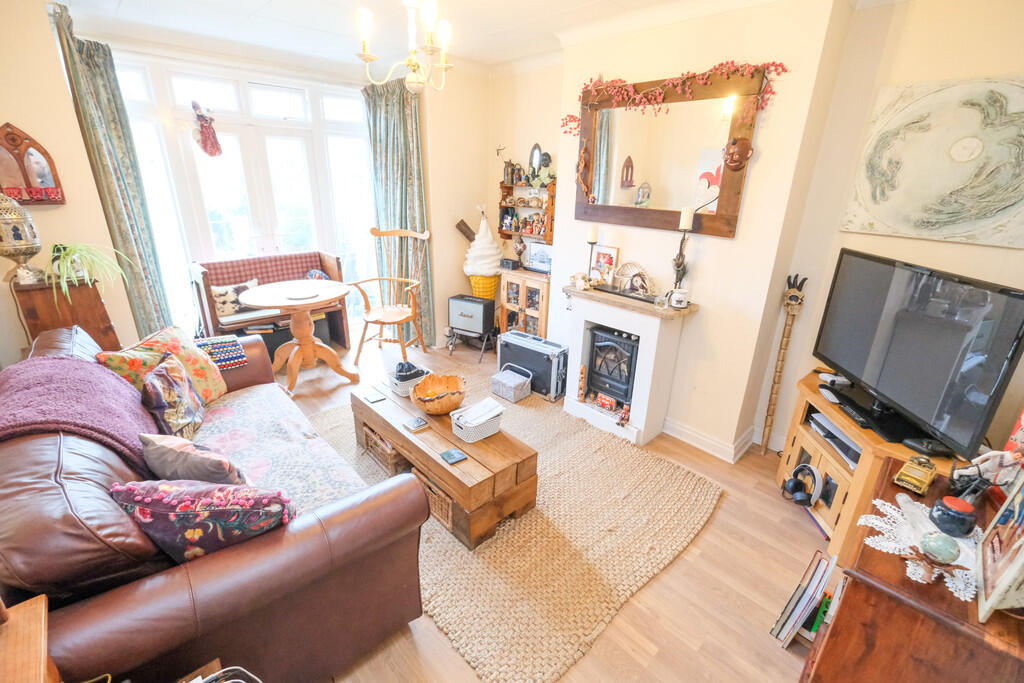
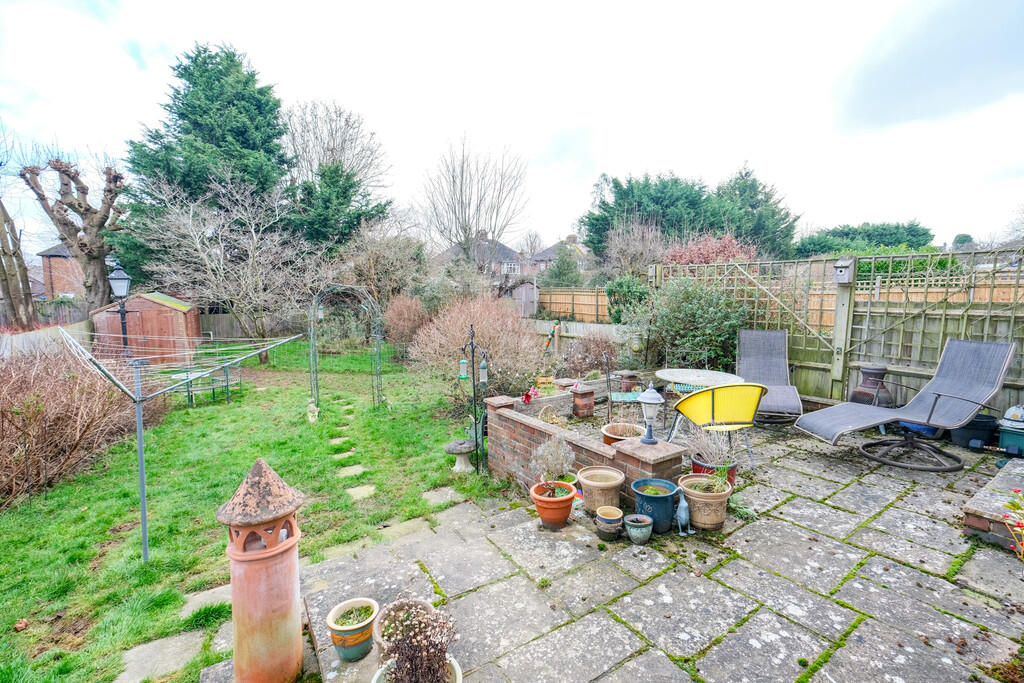
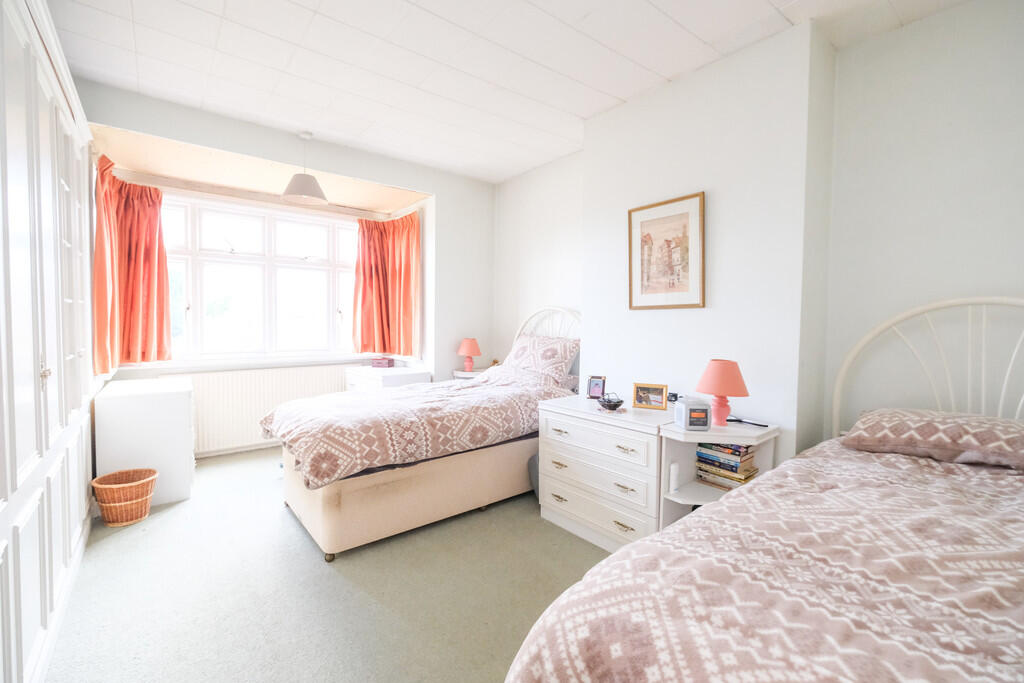
Full Description: Thomas Brown Estates are delighted to offer this four bedroom two bathroom, bay fronted extended semi-detached property set on the ever popular Lancing Road in Orpington that must be viewed to fully appreciate the location on offer- boasting walking distance to Orpington High Street and Station. The property comprises: entrance porch and hallway, lounge, dining room, fitted kitchen, shower room and utility room to the ground floor. To the first floor are three bedrooms (two being spacious doubles), bathroom and a separate WC. To the second floor is the fourth bedroom. Externally there is a 78' mature garden to the rear of the property with a spacious patio area perfect for entertaining and alfresco dining, and off street parking to the front via the driveway. STPP there is potential to extend across the rear and/or above the garage as others have in the location. Lancing Road is very well located for Orpington High Street, Orpington mainline station, local schools and bus routes. Please call Thomas Brown Estates to arrange an appointment to view to fully appreciate what this property has to offer. ENTRANCE PORCH Double glazed French door to front. ENTRANCE HALL Door to front, carpet, radiator. LOUNGE 13' 06" x 12' 11" (4.11m x 3.94m) Double glazed bay window to front, carpet, radiator. DINING ROOM 15' 11" x 11' 05" (4.85m x 3.48m) Double glazed French doors to rear, laminate flooring, radiator. KITCHEN 9' 09" x 7' 04" (2.97m x 2.24m) Range of matching wall and base units with worktops over, one and a half bowl sink and drainer, integrated oven, integrated gas hob with extractor over, space for undercounter fridge, space for undercounter freezer, double glazed window to side, double glazed door to rear, vinyl flooring, radiator. LOBBY Double glazed opaque door to rear, tiled flooring. UTILITY ROOM 9' 04" x 8' 01" (2.84m x 2.46m) Double glazed window to front, door to front, space for fridge/freezer, space for washing machine, space for tumble dryer, tiled flooring. SHOWER ROOM Low level WC, wash hand basin, double shower cubicle, double glazed opaque window to rear, tiled flooring, electric radiator. STAIRS TO FIRST FLOOR LANDING Double glazed opaque window to side, carpet. BEDROOM 15' 09" x 11' 08" (4.8m x 3.56m) Fitted wardrobes, double glazed bay window to rear, carpet, radiator. BEDROOM 14' 03" x 11' 07" (4.34m x 3.53m) Double glazed bay window to front, carpet, radiator. BEDROOM 8' 07" x 7' 05" (2.62m x 2.26m) Double glazed window to front, carpet, radiator. BATHROOM Wash hand basin, bath with shower over, double glazed opaque window to side, tiled walls, carpet, radiator. SEPARATE WC Low level WC, double glazed window to side, carpet, radiator. STAIRS TO SECOND FLOOR LANDING Window to side, wooden stairs. BEDROOM 12' 07" x 11' 09" (3.84m x 3.58m) Window to rear, carpet, radiator. OTHER BENEFITS INCLUDE: GARDEN 78' 0" x 30' 0" (23.77m x 9.14m) Patio area with rest laid to lawn, mature shrubs, two sheds. FRONT Laid to lawn, off street parking. DOUBLE GLAZING CENTRAL HEATING SYSTEM FREEHOLD COUNCIL TAX BAND: E BrochuresA4 Sales Details ...


