Land Street, Keith
About this home
Property Details: • Type: End of Terrace • Tenure: FREEHOLD • Floor Area: N/A
Key Features:
Location: • Nearest Station: Keith Station • Distance to Station: 0.7721167119908783 miles
Agent Information: • Address: Phoenix House 1 Wards Road Elgin IV30 1QL
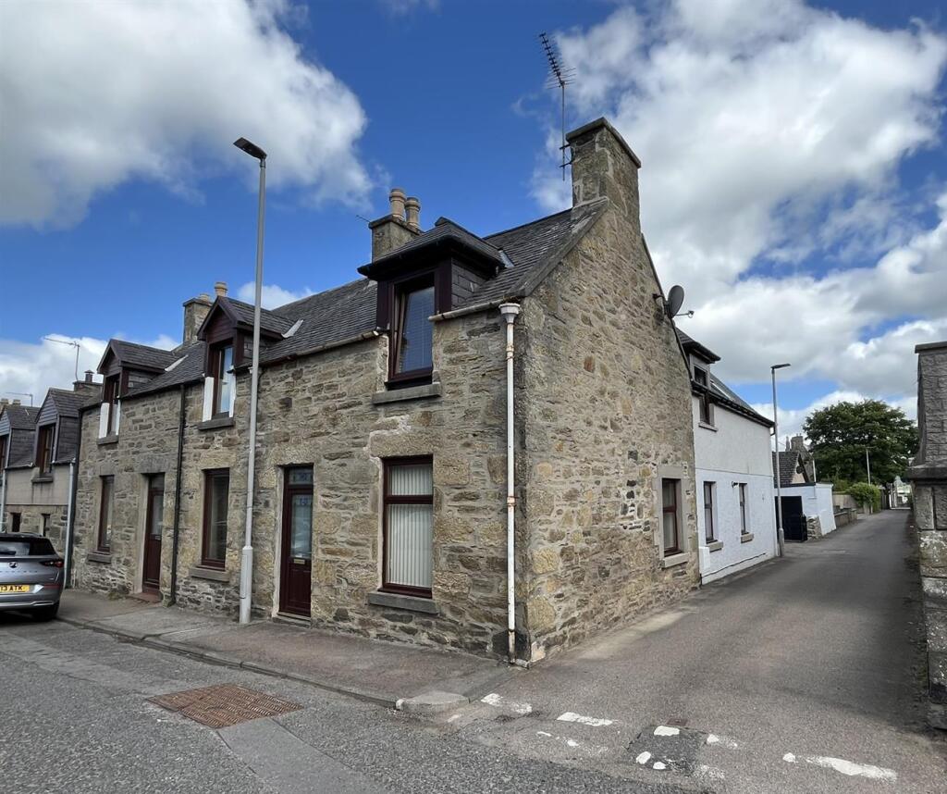
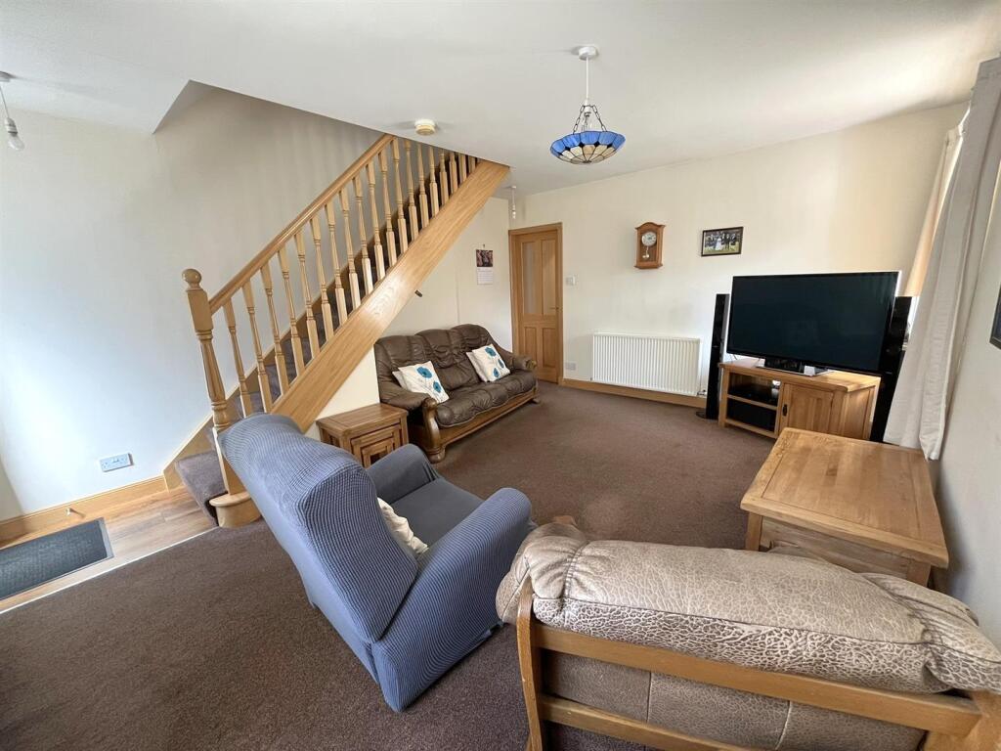
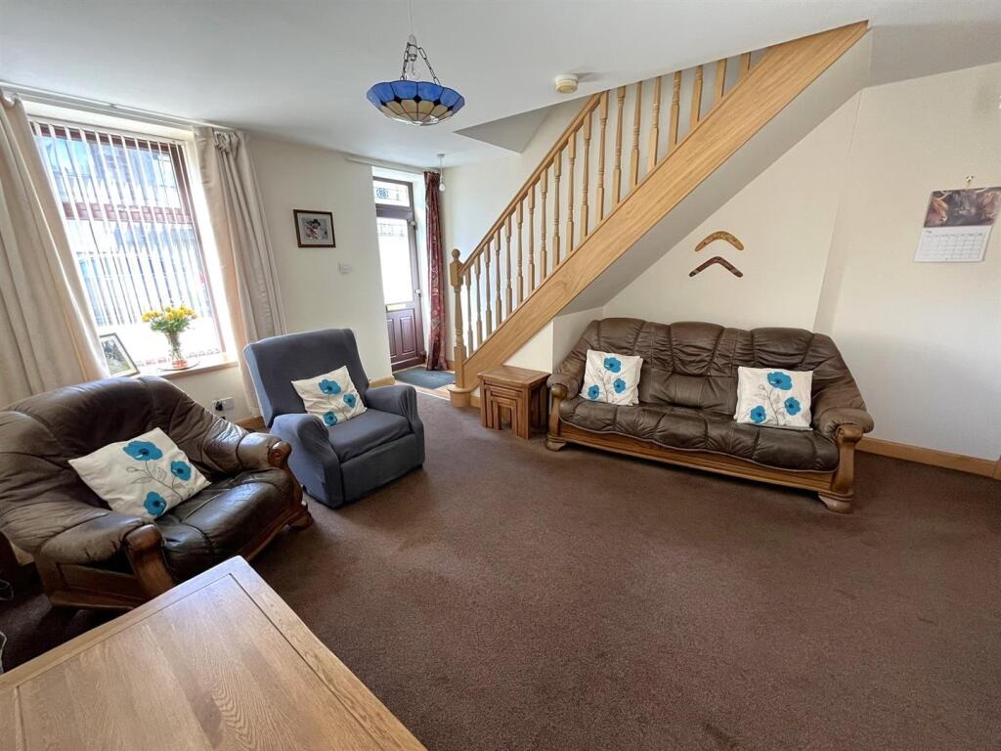
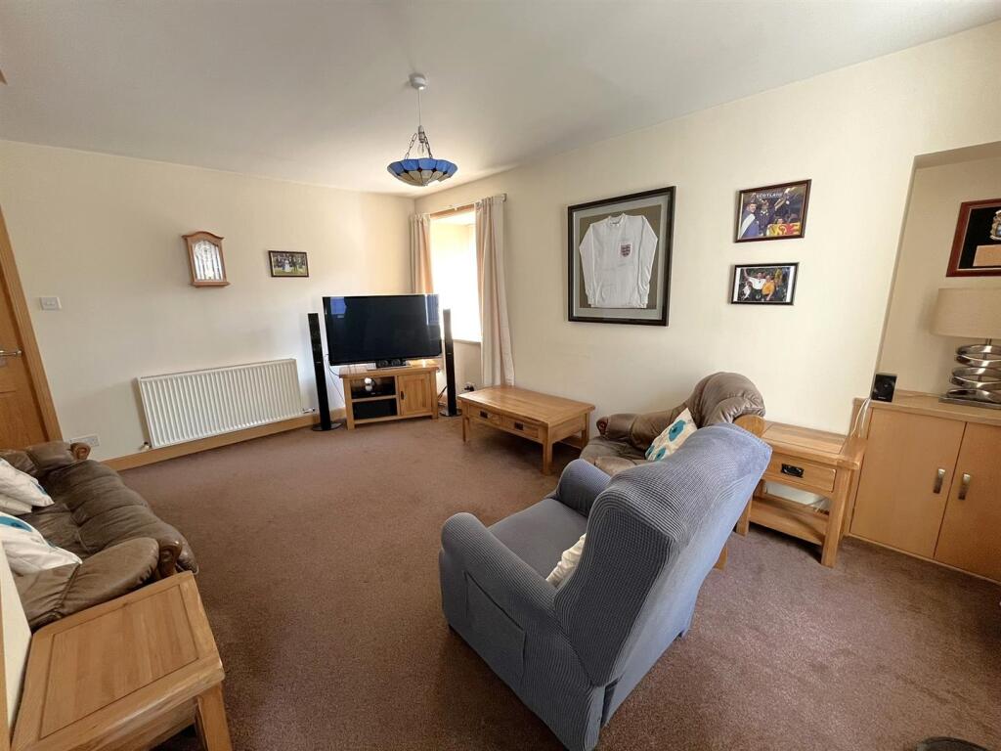
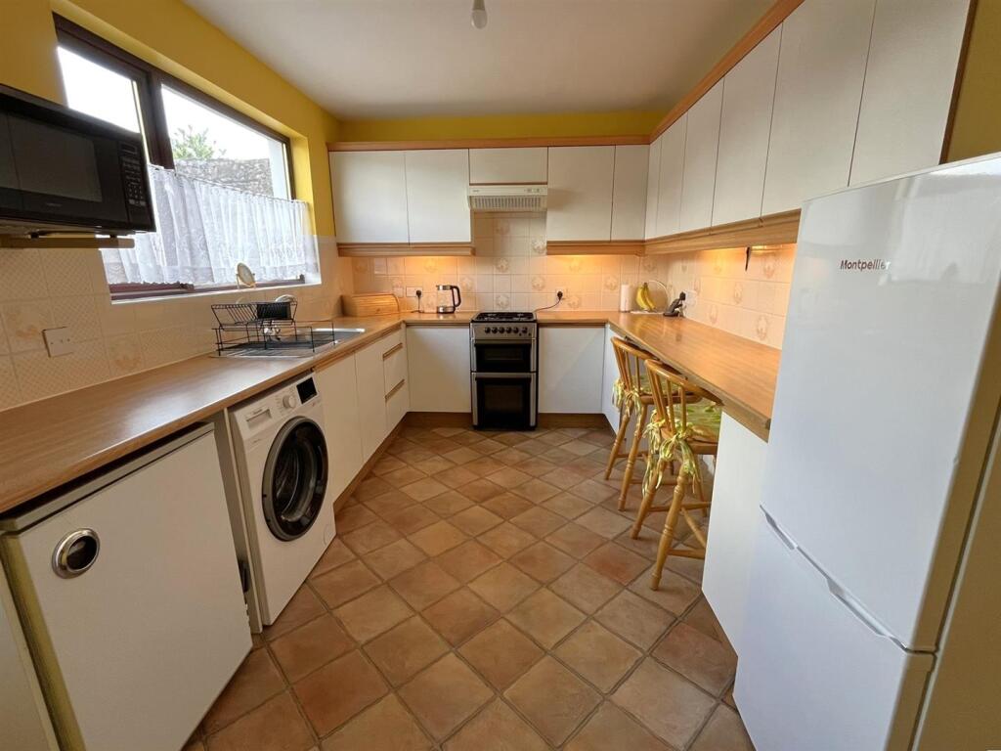
Full Description: Traditional end-terraced house which has been extended to form a four bedroom family home and situated in the heart of Keith, within walking distance to local primary schools and amenities. Accommodation comprises: lounge, kitchen, four double bedrooms, bathroom and shower room. The property further benefits from double glazing, gas central heating, solid oak doors and finishings, garage and driveway providing off-street parking.<br /><br /><b>Lounge</b> - UPVC & glazed entrance door to front; windows to front and side; wooden & glazed door leads to hallway; staircase to first floor; two ceiling light fittings; fitted carpet; recess with shelving.<br /><br /><b>Hallway</b> - Two ceiling light fittings; wood effect flooring; leads to ground floor bedroom, bathroom and kitchen.<br /><br /><b>Ground Floor Bedroom</b> - 3.41m x 2.96m (11'2" x 9'8" ) - Window to side; ceiling light fitting; wood effect flooring; two sets of double built-in wardrobes with sliding doors; clothes pulley.<br /><br /><b>Bathroom</b> - 3.40m x 1.69m (11'1" x 5'6" ) - Window to side; ceiling light fitting; tile effect vinyl flooring; WC; pedestal sink; bath; shower cubicle with mains fed shower.<br /><br /><b>Kitchen</b> - 4.57m x 2.80m (14'11" x 9'2" ) - Window to rear; wooden & glazed door leads to the rear; fitted kitchen with stainless steel sink & drainer; slot-in cooker with gas hob; hood; plumbing and space for washing machine; under-counter fridge; free standing fridge freezer; ceiling light fitting; tile effect flooring.<br /><br /><b>Staircase & Landing</b> - Two Velux windows to side; two ceiling light fittings; fitted carpet; spacious walk-in cupboard with light and shelving.<br /><br /><b>Bedroom 1</b> - 4.33m x 2.97m (14'2" x 9'8" ) - Window to front; ceiling light fitting; fitted carpet; spacious walk-in cupboard with shelving; further built-in cupboard with shelving.<br /><br /><b>Bedroom 3</b> - 3.13m x 2.94m (10'3" x 9'7" ) - Window to side; ceiling light fitting; fitted carpet; built-in double mirrored wardrobes with sliding doors.<br /><br /><b>Shower Room</b> - 3.14m x 2.56m (10'3" x 8'4" ) - Velux window to side; ceiling light fitting; extractor; wall mounted sink and WC; built-in shower cubicle with Triton electric shower; wall mounted chrome heated towel radiator.<br /><br /><b>Bedroom 2</b> - 3.79m x 2.81m (12'5" x 9'2") - Window to rear; ceiling light fitting; fitted carpet; triple built-in mirrored wardrobes with sliding doors; built-in storage cupboard with shelving.<br /><br /><b>Garage</b> - Electric door; power and light; personnel door and window to side.<br /><br /><b>Outside</b> - There is shared access to the rear of the property from Ploo Lane West which is laid to tarmac and leads to the garage; rotary clothes dryer.<br /><br /><br /><br /><b>Notes</b> - Included in the asking price will be all carpets and fitted floor coverings, all light fittings and shades, all curtains and blinds, all bathroom and shower room fittings, the slot-in cooker, under-counter fridge and free-standing fridge freezer in the kitchen and the rotary clothes dryer. <br /><br />Council Tax Band: B<br />Viewings: Contact selling agent on <br /><br />