About this home
Property Details: • Type: Semi-Detached • Tenure: N/A • Floor Area: N/A
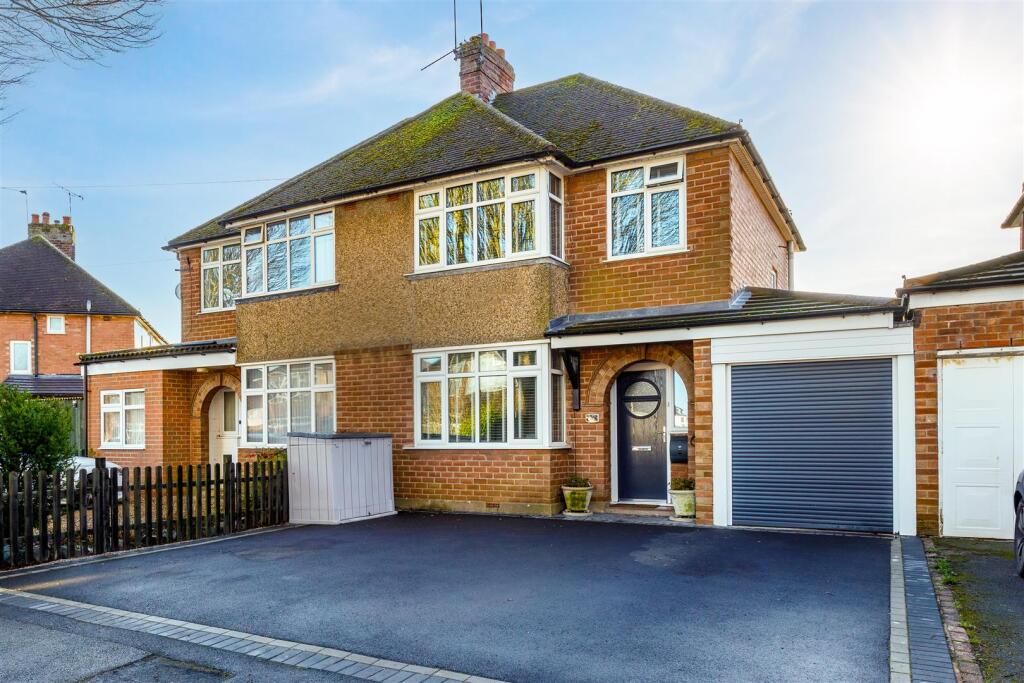
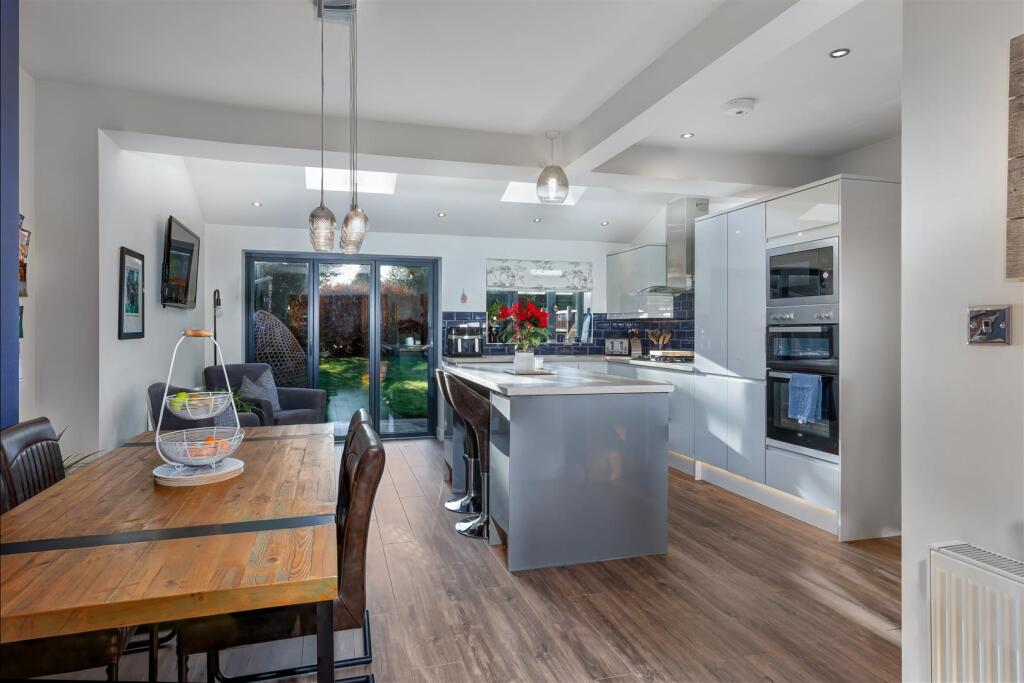
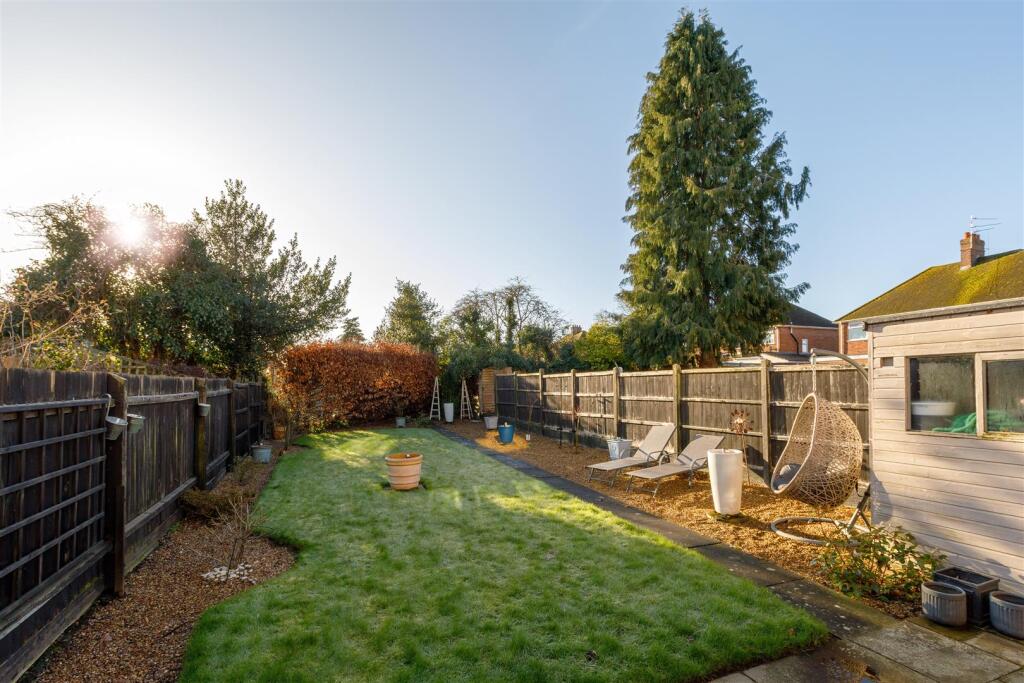
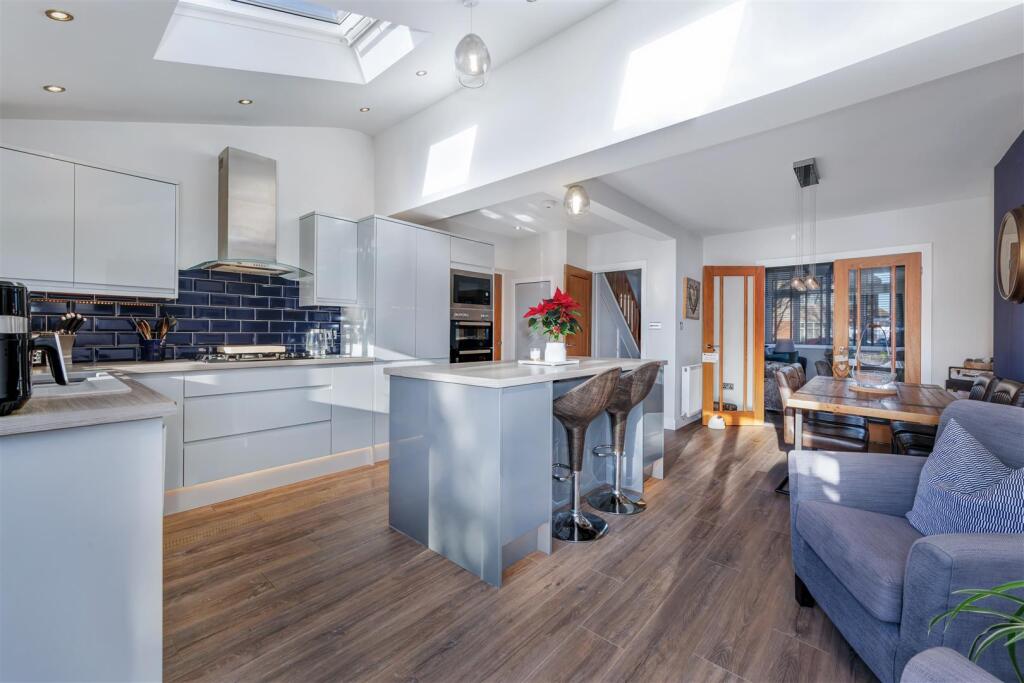
Key Features: • Extended semi detached property • Attractively presented and extended • Open plan kitchen/dining room • Southerly aspect rear garden • Sought after road in Whitnash • Garage and driveway • Living room, utility room • Good local amenities close by • No Chain
Location: • Nearest Station: N/A • Distance to Station: N/A
Agent Information: • Address: 29 Denby Buildings, Regent Grove, Leamington Spa, CV32 4NY
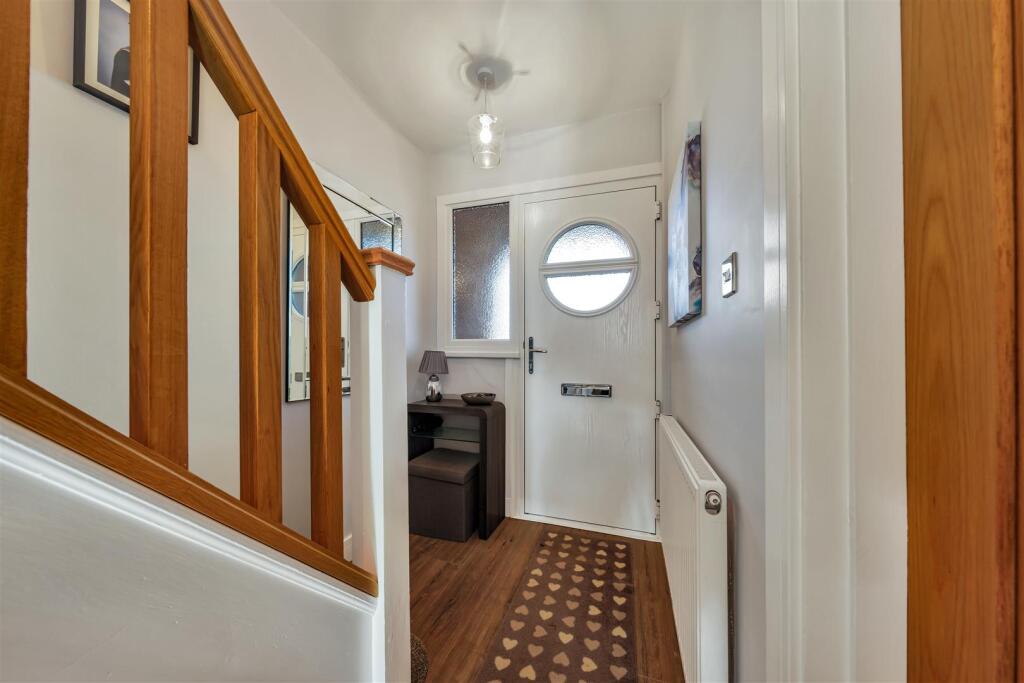
Full Description: A stylish, well presented and extended semi detached property located on this sought after road in Whitnash with a good range of local amenities close by.The property has accommodation that comprises - Entrance hall, living room, spacious open plan kitchen/dining room with bi-fold doors leading to the rear garden, utility room and downstairs cloaks/w.c.To the first floor there are three bedrooms, two of which are doubles, and a refitted shower room.Outside to the front there is driveway parking leading to the integral garage. The rear garden is predominantly south facing with lawned and gravelled areas and a paved patio..An internal inspection is a must to appreciate this lovely home.Note - This property is being sold on behalf of a relative of a Sheldon Bosley Knight employee.Entrance Hall - Living Room - 3.71 x 3.38 (12'2" x 11'1") - Open Plan Kitchen/Dining Room - 6.24 x 5.11 (20'5" x 16'9") - Utility Room - Cloakroom/W.C - Bedroom - 3.71 x 3.09 (12'2" x 10'1") - Bedroom - 3.33 x 3.09 (10'11" x 10'1") - Bedroom - 2.04 x 1.90 (6'8" x 6'2") - Shower Room - Garage - 3.96 x 2.17 (12'11" x 7'1") - BrochuresLandor Road, Whitnash, Leamington SpaKey Facts For Buyer And Material Information Pack