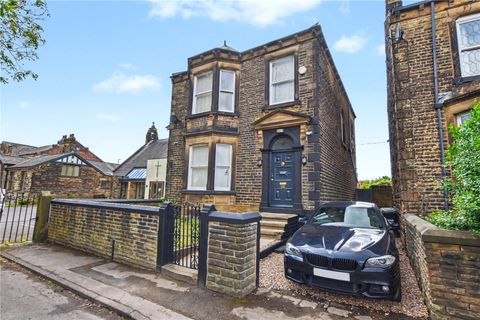
Property Details:
- Type: Townhouse
- Bedrooms: 3
- Bathrooms: 1
Agent: Barkers Estate Agents - Birkenshaw
Phone: 0113 427 9007
<strong></strong> <strong></strong> Offered for sale is this modern end townhouse which occupies a generous plot with gardens, driveway and a garage. Conveniently situated close to local schools, amenities, bus routes and within easy reach of the M62 motorway network making it an ideal choice for commuters. The property benefits from uPVC double glazing, gas central heating and solar panels. <br/><br/><strong>ENTRANCE</strong> <strong>HALL</strong> <strong></strong> <strong></strong> Composite part glazed front door leading into the entrance hall with door leading into lounge and stairs leading to the first floor. <br/><br/><strong>LOUNGE</strong> <strong></strong> <strong>13' 3" x 15' 5" (4.04m x 4.7m)</strong> Featuring a fireplace hosting a gas fire, door leading into the kitchen. <br/><br/><strong>DINING</strong> <strong>KITCHEN</strong> <strong></strong> <strong>13' 6" x 9' 4" (4.11m x 2.84m)</strong> Fitted with wall and base units, complementary work surfaces and splashbacks, inset one and half bowl stainless steel sink with mixer tap, gas hob with chimney extractor over, built in electric oven, microwave, integral fridge freezer, plumbing for washing machine, door leading out into the rear garden. <br/><br/><strong>LANDING</strong> <strong></strong> <strong></strong> Stairs leading to the first floor landing with doors leading off into three bedrooms, shower room, loft access via drop down ladder where solar panel controls are located. <br/><br/><strong>BEDROOM</strong> <strong>ONE</strong> <strong></strong> <strong>10' 2" x 9' 6" (3.1m x 2.9m)</strong> Double bedroom with fitted wardrobes with sliding mirrored doors. <br/><br/><strong>BEDROOM</strong> <strong>TWO</strong> <strong></strong> <strong>6' 2" x 9' 3" (1.88m x 2.82m)</strong> Double bedroom with fitted cupboards. <br/><br/><strong>BEDROOM</strong> <strong>THREE</strong> <strong></strong> <strong>6' 9" x 6' 5" (2.06m x 1.96m)</strong> Single bedroom. <br/><br/><strong>SHOWER</strong> <strong>ROOM</strong> <strong></strong> <strong>7' 3" x 5' 8" (2.21m x 1.73m)</strong> Fitted with three piece suite comprising low flush WC, pedestal hand wash basin, corner shower cubicle, chrome towel rail, tiled walls and flooring, ceiling spotlights. <br/><br/><strong>EXTERIOR</strong> <strong></strong> <strong></strong> Driveway to the front of the property leading to a single garage with electric door and access to the rear, large lawned area to the front. Low maintenance decked rear garden ideal for outside entertaining with outside tap and power point. <br/><br/><strong>DIRECTIONS</strong> <strong></strong> <strong></strong> From our Birkenshaw office head south east on Old Lane towards Royds Walk then left onto Whitehall Road/A58 at Drighlington roundabout take the 3rd exit onto A650 then left onto Gelderd Road then right onto Gilhusum Road then right onto Asquith Avenue at the roundabout take the 1st exit onto Victoria Roads/A643 then left onto Westwood Side then right onto Laneside Gardens where the property will be located on the right. <br/><br/><strong>ADDITIONAL</strong> <strong>INFORMATION</strong> <strong></strong> <strong></strong> Tenure: Freehold<br/>Council Tax Band: C