Langford Close, St. Albans
Property facts
- Property type
- Detached
- Bedrooms
- 3
- Bathrooms
- 2
Only details supplied with this listing are shown. Ask the listing contact to confirm measurements, taxes and costs.
About this home
Property Details: • Type: Detached • Tenure: FREEHOLD • Floor Area: 1098 sqft
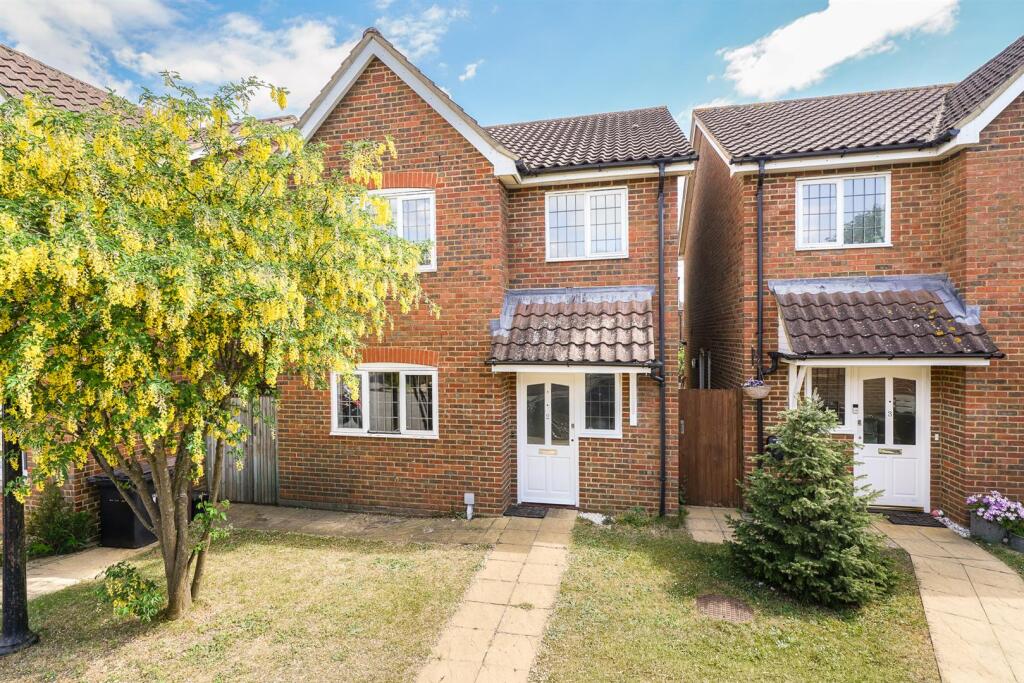
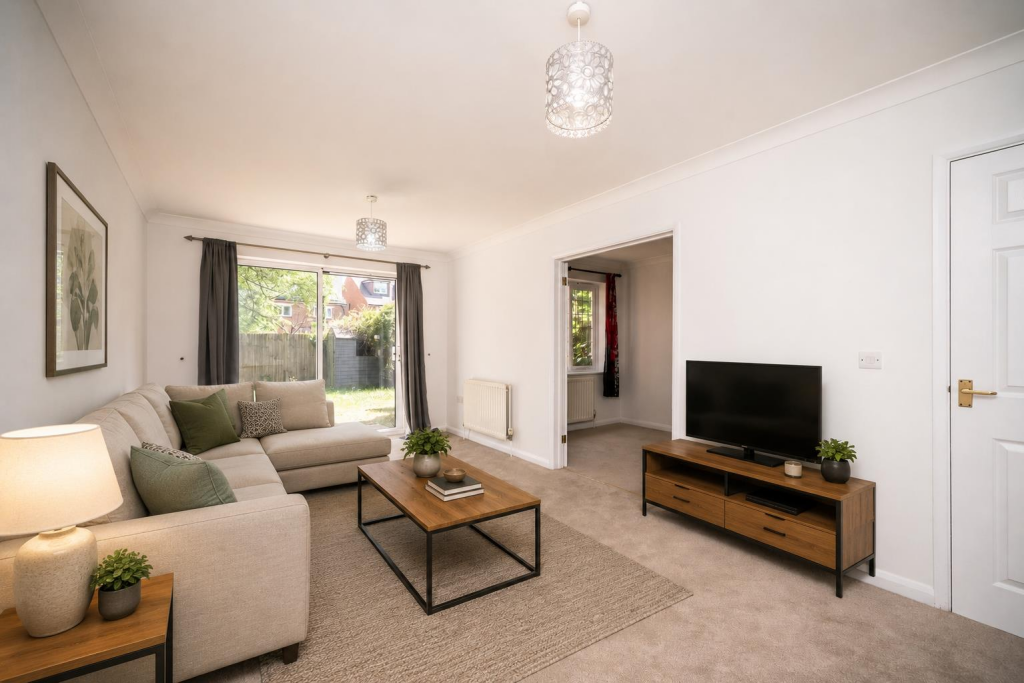
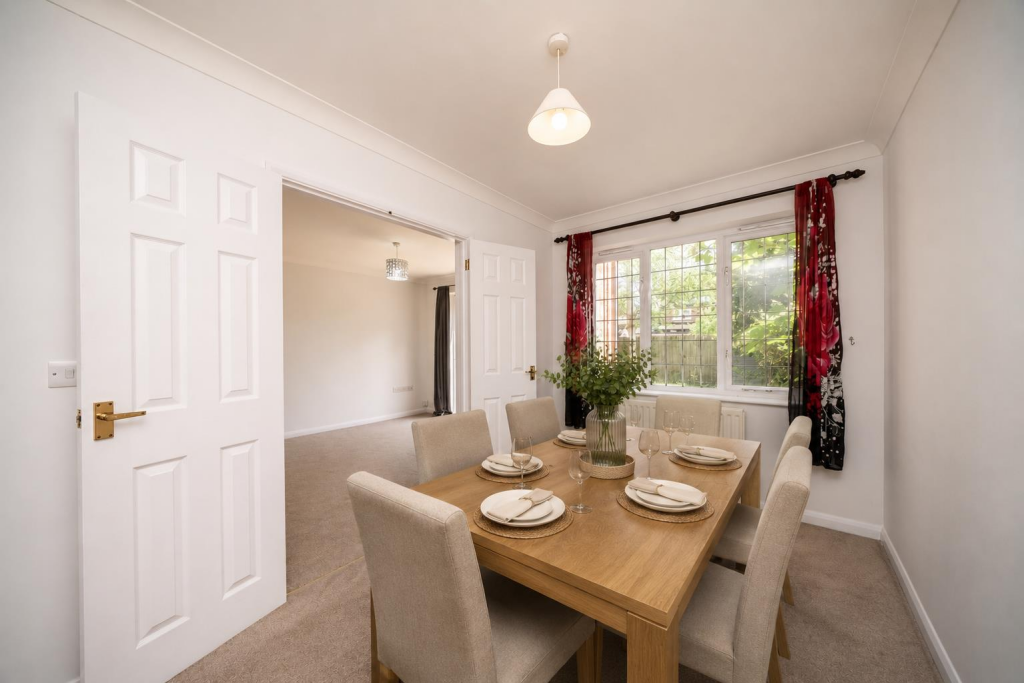
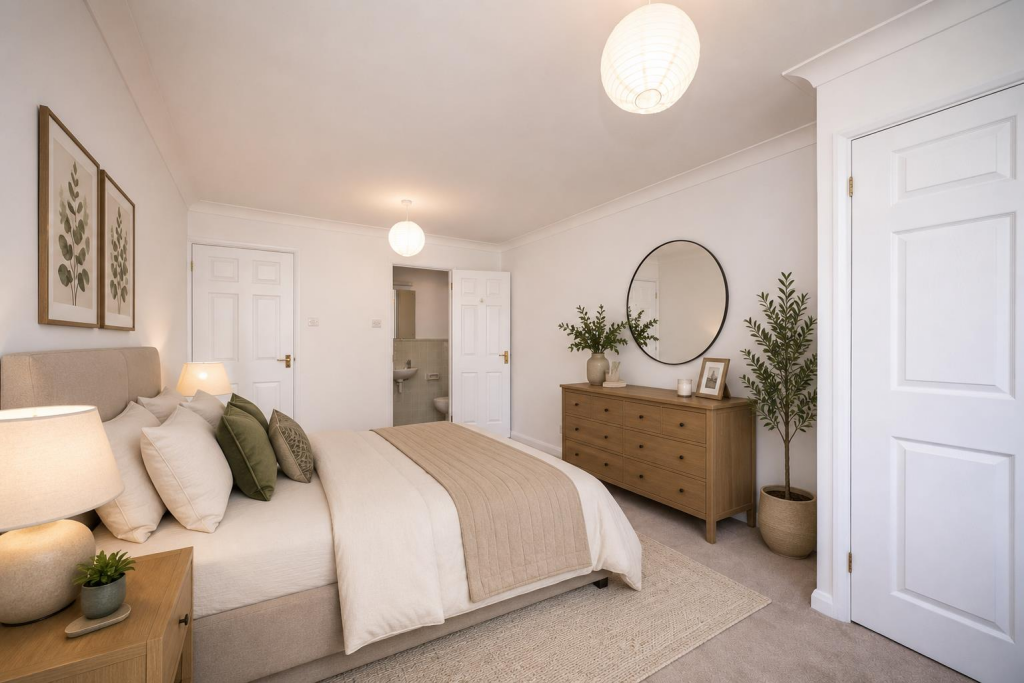
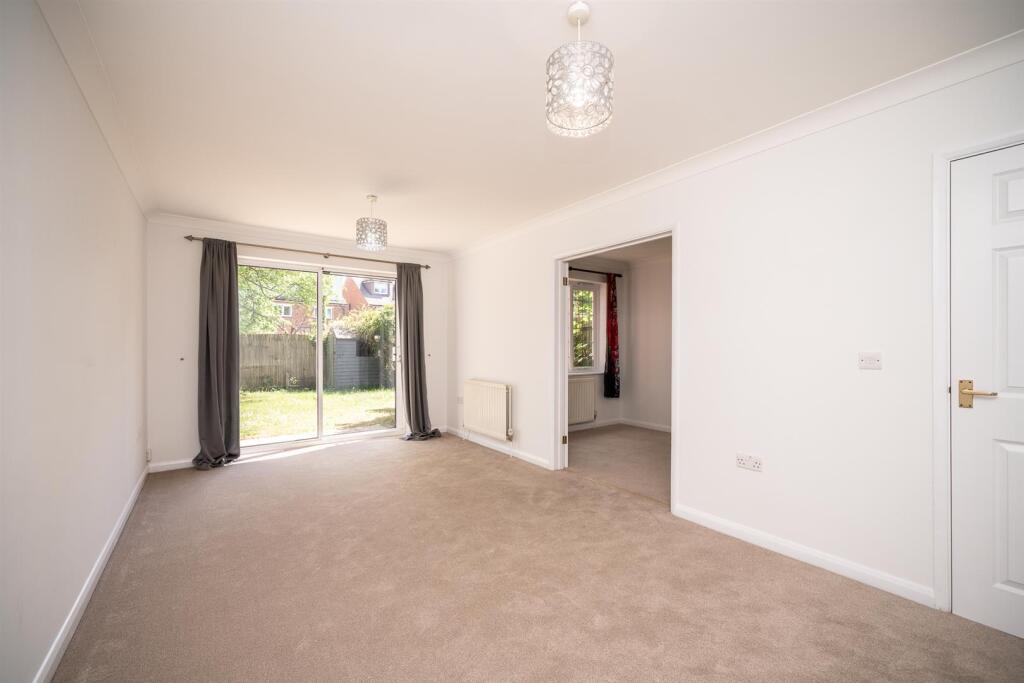
Key Features: • Modern three double bedroom detached family home • Quiet cul-de-sac location on east side of St Albans • Approximately 300m from Beaumont School • Bright, well-planned accommodation throughout • Spacious lounge with access to rear garden • Separate dining room with connecting doors • Fitted kitchen with side access and modern boiler • Principal bedroom with en-suite and fitted wardrobes • Garage, off-street parking, and eaves storage • Private rear garden with lawn and timber shed
Location: • Nearest Station: St. Albans Station • Distance to Station: 1.2560711295629003 miles
Agent Information: • Address: Longmire House, 36-38 London Road, St Albans, AL1 1NG
Full Description: A modern three double bedroom detached family home, quietly positioned within a cul-de-sac on the sought-after east side of St Albans, approximately 520 metres from the highly regarded Beaumont School. The property offers bright and well-planned accommodation, together with a garage, off-street parking, potential to extend and convert the loft subject to planning permission, and the added benefit of no onward chain.<br /><br />A covered entrance porch with part-glazed front door opens into a welcoming entrance hall with stairs to the first floor and access to the principal rooms, including a ground floor cloakroom/WC. The generous lounge features sliding patio doors opening onto the rear garden and double doors through to a dining room with rear aspect window.<br /><br />The fitted kitchen comprises a range of wall and base units with worktops, sink unit, a mix of freestanding and integrated appliances, a front aspect window, side access door, and a modern wall-mounted gas boiler.<br /><br />To the first floor, the landing provides loft access and doors to all rooms. The principal bedroom overlooks the rear garden and includes fitted wardrobes and an en-suite shower room with WC and wash basin. There are two further double bedrooms, one with built-in storage, and a family bathroom with bath, wash hand basin, and WC.<br /><br />Externally, the property has an attractive frontage with lawn and pathway to the entrance. A side gate leads to the private rear garden, mainly laid to lawn with a timber shed. The garage offers an up-and-over door, eaves storage, and off-street parking to the front.<br /><br />The property is conveniently located close to both Beaumont School and Oakwood Primary School, along with a local shopping parade on Central Drive and the excellent range of shops and amenities avaialable at The Quadrant.<br /><br />Under the “AI Disclosure Act of 2023”, the internal photographs have been furnished and generated using artificial intelligence technology and are meant for illustration purposes only.<br /><br /><b>Acommodation</b> - <br /><br /><b>Entrance Hall</b> - <br /><br /><b>Kitchen</b> - 3.33mx 3.10m (10'11x 10'2) - <br /><br /><b>Lounge</b> - 5.61m x 3.10m (18'5 x 10'2) - <br /><br /><b>Dining Room</b> - 3.56m x 2.31m (11'8 x 7'7) - <br /><br /><b>W.C.</b> - <br /><br /><b>First Floor</b> - <br /><br /><b>Landing</b> - <br /><br /><b>Bedroom</b> - 4.50m x 3.10m (14'9 x 10'2) - <br /><br /><b>En-Suite</b> - <br /><br /><b>Bedroom</b> - 3.23m x 3.10m (10'7 x 10'2) - <br /><br /><b>Bedroom</b> - 3.76m x 2.36m (12'4 x 7'9) - <br /><br /><b>Bathroom</b> - <br /><br /><b>Outside</b> - <br /><br /><b>Frontage</b> - <br /><br /><b>Rear Garden</b> - <br /><br /><b>Garage</b> - 5.49m x 2.36m (18'0 x 7'9) - <br /><br />
Features & amenities
Location
If the interactive map is unavailable, open the supplied location in maps.
Open location in mapsThe pin uses coordinates supplied with this listing. Confirm the exact location with the listing contact.
Listing information
- Original source
- www.rightmove.co.uk
- Added to Mirror
Added and updated dates describe the Mirror record. Source publication and verification dates are shown separately when known; none establishes time on market. Confirm current price and availability with the listing contact.
View original listing