Property Details:
• Type: Semi-Detached
• Tenure: Freehold
• Floor Area: N/A
Key Features:
• Spacious Three-Bedroom Semi-Detached Family Home
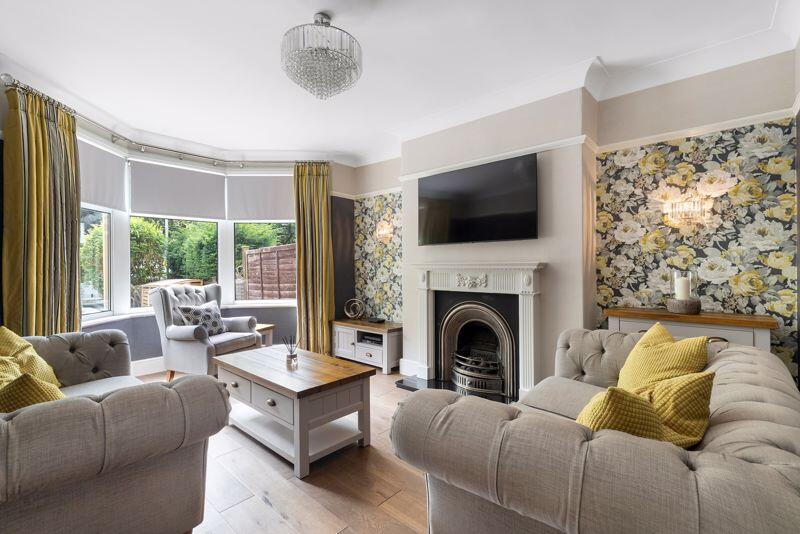
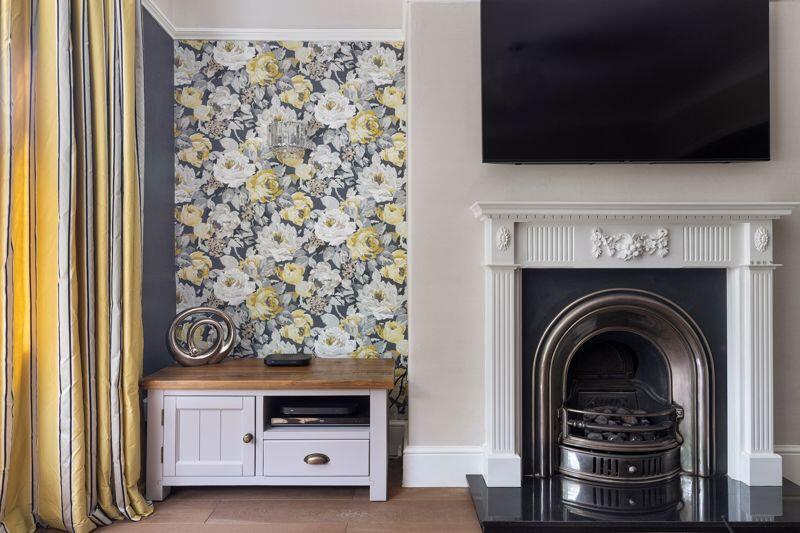
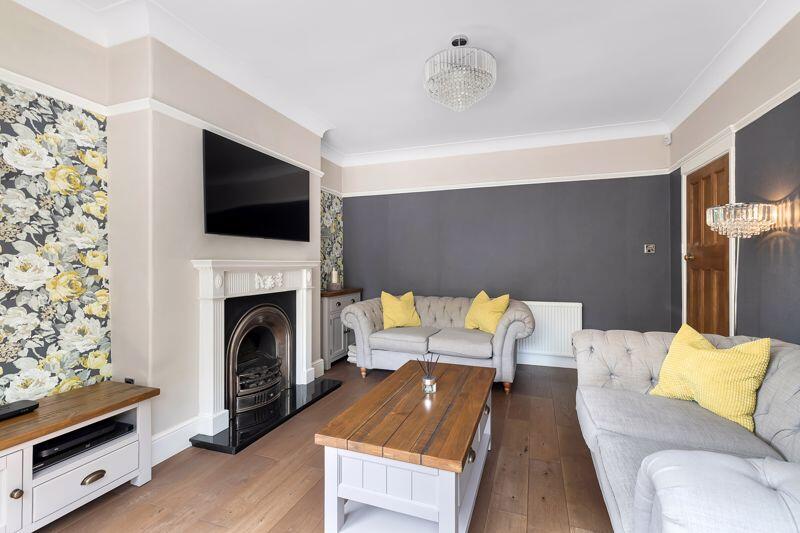
• Characterful Fireplace In Bright, Bay-Windowed Lounge
• Modern Kitchen With Central Island And Four Seats
• French Doors Leading To Light-Filled Conservatory/Sunroom
• Long, Private Garden Ideal For Play And Entertaining
• Versatile Third Bedroom: Child's Room, Office, Or Wardrobe
• Luxurious Four-Piece Bathroom Suite With Freestanding Bath
• Off-Street Parking For Multiple Vehicles
• Close To Lady Lane School, Prince Of Wales Park, Moorland Walks
• EPC: E / Council Tax: E
Location:
• Nearest Station: N/A
• Distance to Station: N/A
Agent Information:
• Address: Leeds
Full Description:
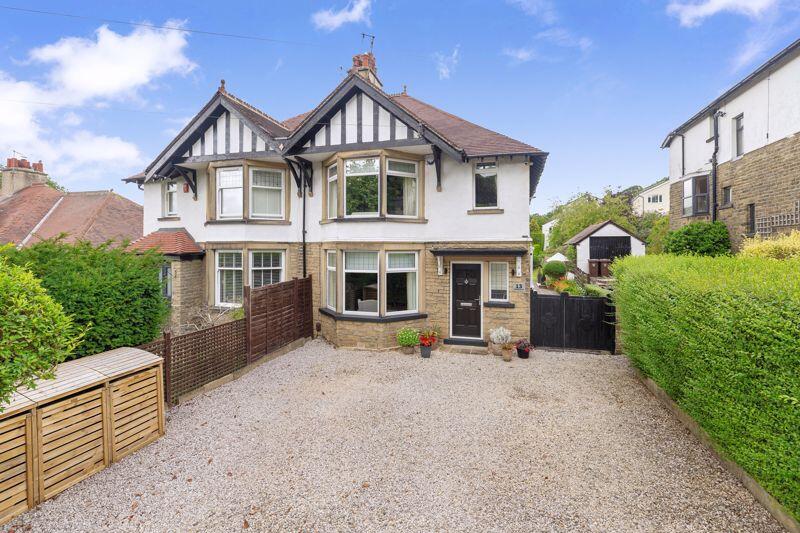
Situated on a tranquil, low-traffic cul-de-sac in the sought-after Priestthorpe area, this beautifully presented three-bedroom semi-detached family home offers the perfect blend of modern living and timeless charm. Nestled between Bingley and Eldwick, and close to the prestigious Lady Lane and Lady Lane School, this property benefits from excellent local amenities and stunning access to nearby countryside walks.
Approaching the home, you’ll find off-street parking for multiple vehicles and a neat front garden that complements the traditional brick exterior.
Step inside to discover a warm and inviting living room, featuring a characterful fireplace and a large bay window flooding the space with natural light—a perfect place to unwind or host guests.
To the rear, the heart of the home is the spacious kitchen and dining area, centred around a modern island with seating for four, ideal for casual family breakfasts or social gatherings. From here, French doors open gracefully into the conservatory/sunroom, creating a light-filled, versatile space that overlooks the long, private garden—a fantastic area for entertaining, relaxing, or children to play safely.
Upstairs, the property boasts two large double bedrooms, including the primary bedroom with a charming bay window. The third bedroom is flexible in use—perfect as a child’s bedroom, home office, or walk-in wardrobe, adapting to your family’s needs.
The stylish bathroom is a true retreat with a four-piece suite, including a freestanding bath and a walk-in shower, combining luxury with practicality.
Outside, the garden extends the living space outdoors, offering ample room for play and entertaining on warm days, all within a peaceful setting.
Residents enjoy close proximity to Lady Lane School and a private residents’ playground nearby, while local shops and amenities in Bingley are just a short drive away. For outdoor lovers, the property is just minutes from Prince of Wales Park—a wonderful green space where children can ride their bikes freely and families can enjoy leisurely Sunday walks. Additionally, direct access to scenic moorland walks provides breath-taking views over Bingley, Wilsden, and Harden, perfect for weekend adventures.
This home perfectly balances tranquil family living with convenient access to schools, parks, and local amenities—don’t miss your opportunity to make it yours.BrochuresFull Details