For Rent
Price on request
4 bed property for sale4 The Vineries, St Saviour JE2
Studio
St Saviour


Property Details: - Type: Semi-detached house - Bedrooms: 4 - Bathrooms: 3
Agent: Knight Frank - Jersey Phone: 020 8022 5145
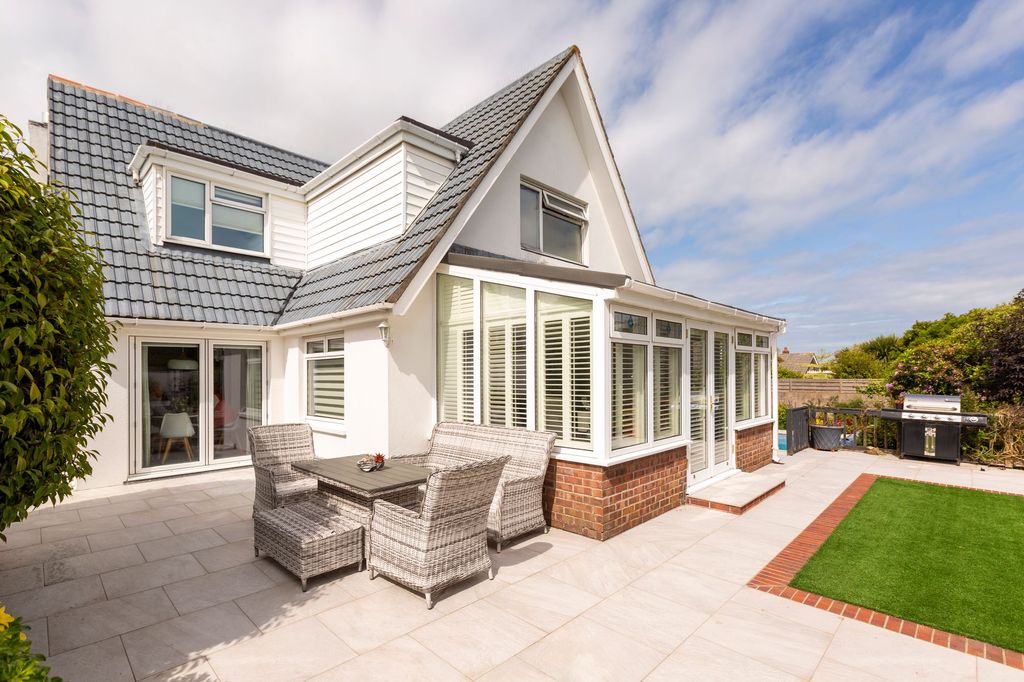
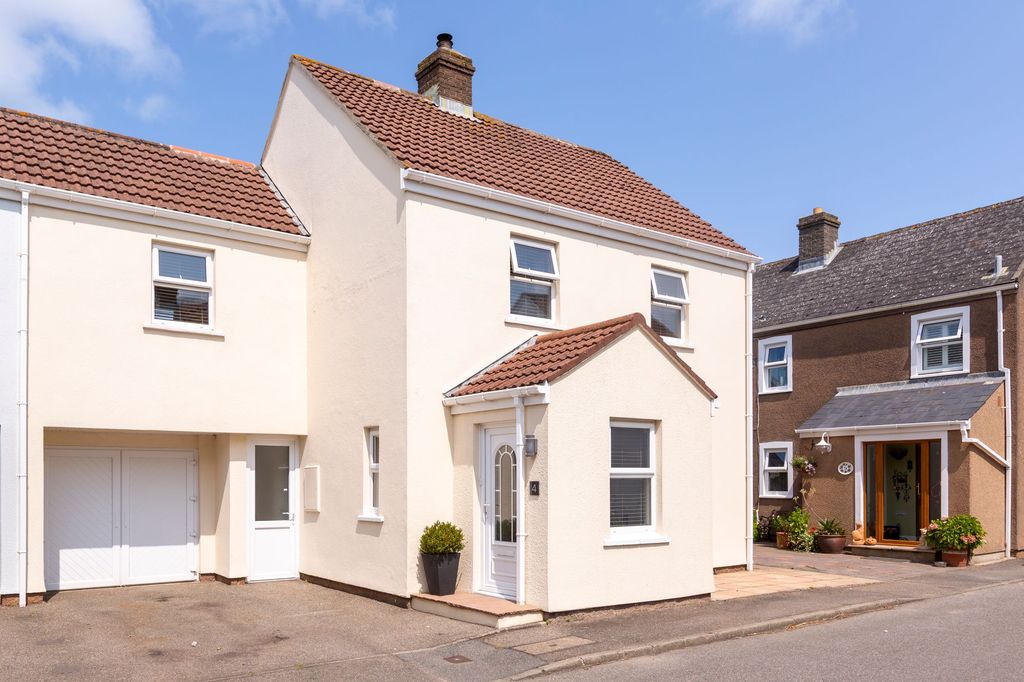
This stunning home was extensively reconfigured, enlarged, and renovated to an exceptional standard in 2022, creating an outstanding four bedroom, three bathroom family residence extending to approximately 2,000 sq. ft. The heart of the home is the impressive open plan family kitchen and dining area, designed for modern living and entertaining, with direct access to a generous sun terrace overlooking the beautifully maintained rear garden. Adjoining this space is a superb 24ft family living room, providing a seamless flow for everyday family life. The ground floor also features a spacious entrance hall, storage cupboard, and a cloakroom. The first floor offers three of the four bedrooms, including the luxurious principal suite with an en-suite shower room, together with a stylish family bathroom serving the remaining bedrooms. The lower ground floor is currently arranged as a spacious guest or principal bedroom suite, complete with an ensuite bathroom, excellent storage, and direct access to the garden. This versatile space would also be ideal as a private retreat for an older child, guest accommodation, or a home office suite. The properties south facing rear elevation enjoys lovely open views, while outside the garden is complemented by a large al fresco sun deck, perfect for outdoor dining and entertaining. To the front, a paved driveway provides off road parking for up to three vehicles. Deceptively spacious throughout, this exceptional home combines high quality finishes with thoughtfully designed family accommodation. Ideally situated for convenient access to the town centre and many of the island's leading schools, it represents a rare opportunity to acquire a truly outstanding family home. Early internal viewing is highly recommended to fully appreciate the quality, space, and lifestyle on offer.<br/><br/><b>Services</b><br/>Mains water<br/>Mains drains<br/>Economy tariff electric heating <br/>Fully double glazed<br/>High spec insulation<br/><br/><b>Notice</b><br/>Please note we have not tested any apparatus, fixtures, fittings, or services. Interested parties must undertake their own investigation into the working order of these items. All measurements are approximate and photographs provided for guidance only.