Property Details:
- Type: House
- Bedrooms: 3
- Bathrooms: 1
Agent: Petty Son & Prestwich - Wanstead
Phone: 020 8022 6604
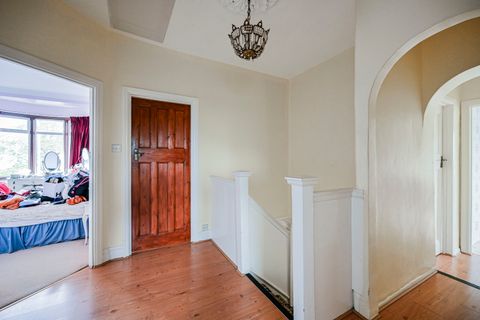
Set within the highly sought-after Warren Estate, this elegant mid-terraced Edwardian family home enjoys an exceptional position, perfectly balanced between leafy tranquillity and vibrant village living.<br/><br/>Moments from the tree-lined avenues and formal gardens of Wanstead Park (0.3 miles), and within easy reach of the bustling shops, cafés and restaurants of Wanstead High Street, the property offers a lifestyle that truly blends the best of both worlds. Commuters will appreciate the excellent transport links, with Wanstead’s Central Line Station just 0.5 miles away, providing swift access into the City and West End. Families are equally well catered for, with an excellent selection of nurseries and highly regarded schools close by. For leisure, the area is unrivalled. From Wanstead Golf Club and the local Cricket Club to two well-established Tennis Clubs, an impressive array of recreational pursuits can be enjoyed right on the doorstep. <br/><br/>The generous proportions and abundance of natural light this home offers are immediately evident upon stepping inside, with a welcoming entrance hall spacious enough to accommodate large furniture pieces. Original exposed floorboards flow seamlessly from the hallway into both principal reception rooms, their rich, dark tones offering a striking contrast against the home’s soft, neutral décor. Both formal receptions are superbly sized, each centred around an attractive fireplace that provides a charming focal point. <br/><br/>The front reception benefits from a broad bay window that floods the room with light, while the dining room features a beautiful architectural archway that frames the entrance to the conservatory. Spanning the width of the property, the conservatory creates a versatile additional living space—perfect as a seating area, dining zone, or playroom, while offering uninterrupted views of the expansive rear garden. <br/><br/>The kitchen sits conveniently at the rear of the home, offering ample storage and direct access to the garden. For those seeking to enhance or adapt the layout, there is excellent scope to reconfigure the rear of the property or extend (STPC), providing exciting potential for future improvement.<br/><br/>Upstairs, the first floor hosts three bedrooms: two generous doubles and a well-sized single, all served by a spacious family bathroom featuring a bath, separate shower, and ample surrounding space. The loft presents further opportunity for additional accommodation via conversion, subject to the usual planning permissions. <br/><br/>The substantial rear garden begins with a patio area and leads onto a large lawn—an ideal space for children to play, summer entertaining, or for green-fingered buyers to creatively landscape to their own taste. This wonderfully sized plot also supports the property’s potential for future extensions, should they be desired.<br/><br/>EPC Rating: C76<br/>Council Tax Band: F<br/>An Anti-Money Laundering fee will be applicable to all purchasers at a cost of £18.00 per person.<br/><br/><b>Reception Room</b> - 11'10" x 14'5" - <br/><br/><b>Dining Room</b> - 16'1" x 11'6" - <br/><br/><b>Kitchen</b> - 11'6" x 9'10" - <br/><br/><b>Sun Room</b> - 8'10" x 19'8" - <br/><br/><b>Bedroom</b> - 12'2" x 13'1" - <br/><br/><b>Bedroom</b> - 12'6" x 12'10" - <br/><br/><b>Bedroom</b> - 8'10" x 8'6" - <br/><br/>