Property Details:
• Type: Detached
• Tenure: N/A
• Floor Area: N/A
Key Features:
Location:
• Nearest Station: N/A
• Distance to Station: N/A
Agent Information:
• Address: Regents House,
34b High Street,
Tutbury
Burton on Trent
Staffordshire
DE13 9LS
Full Description:
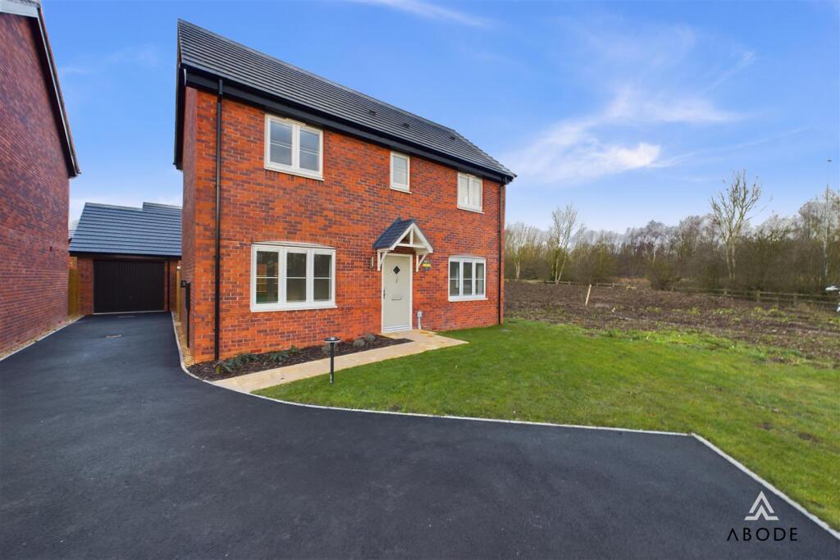
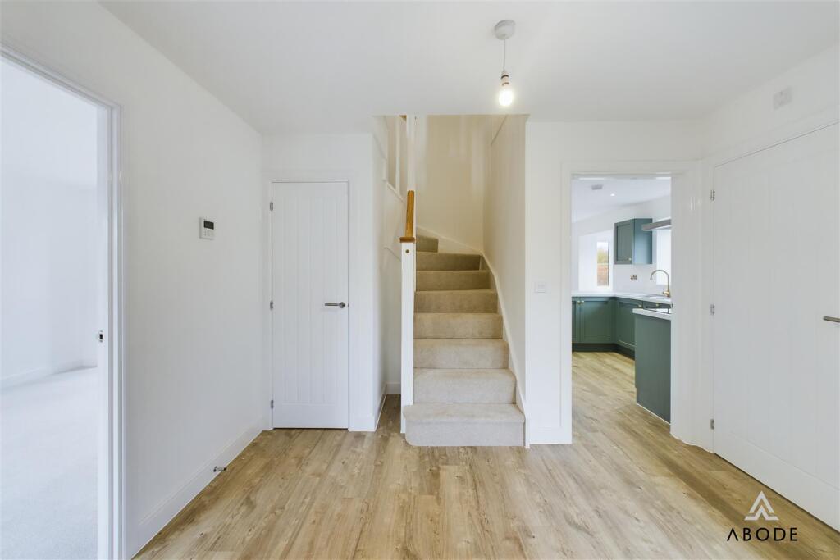
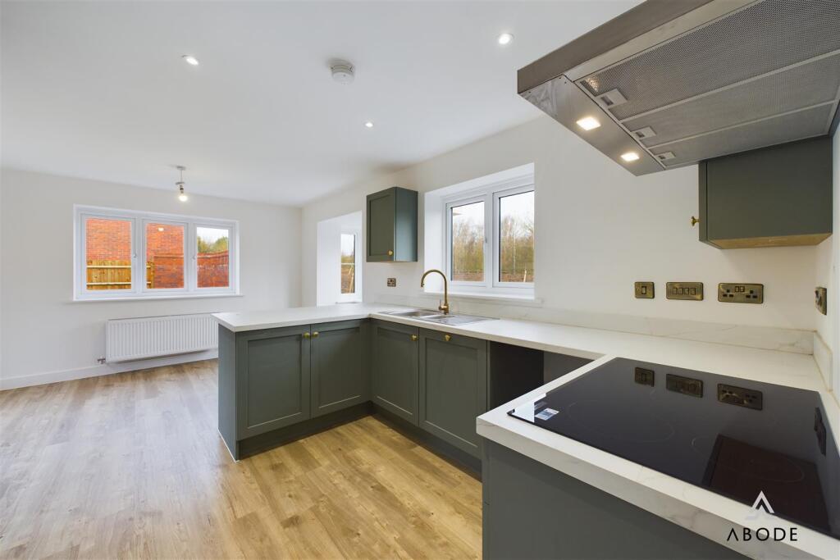
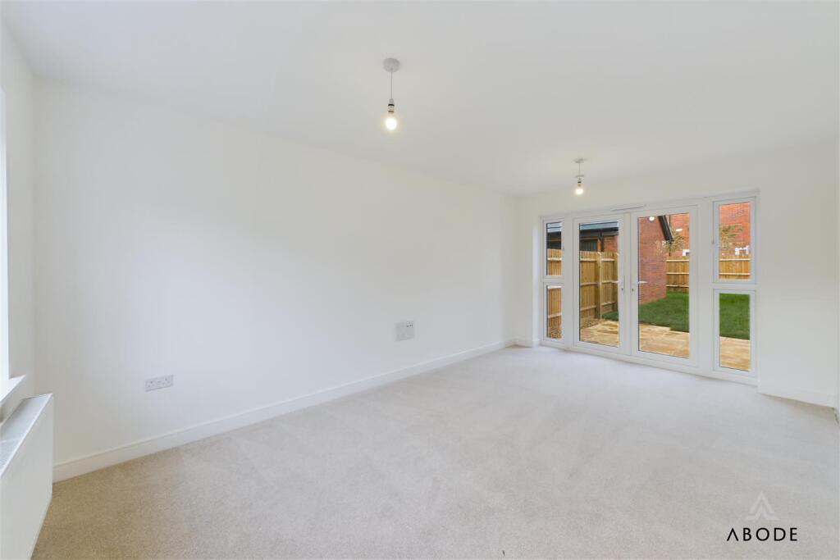
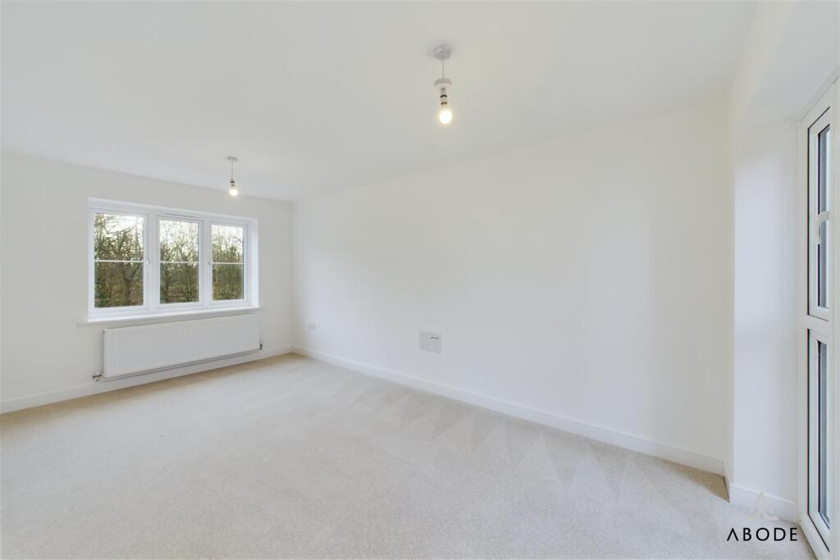
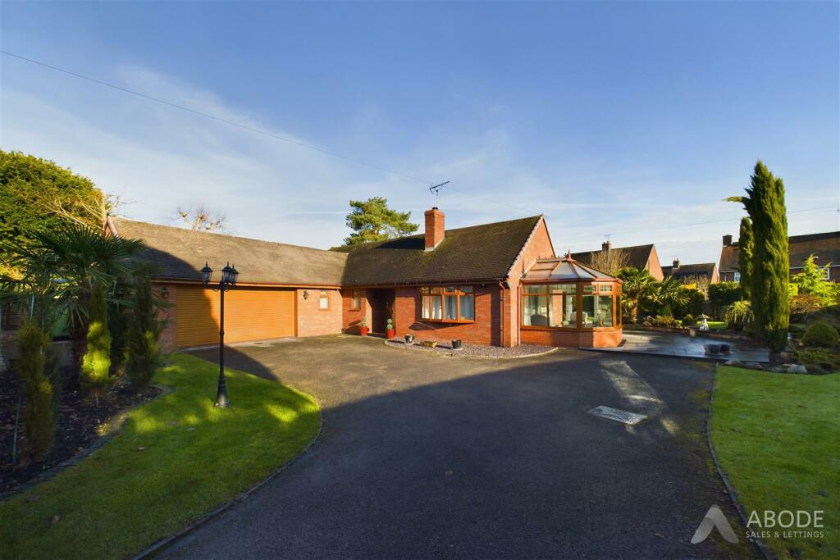
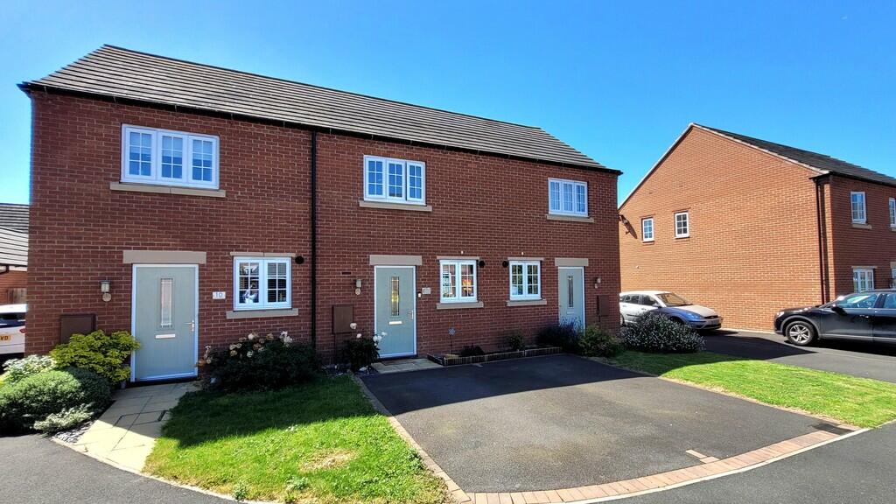
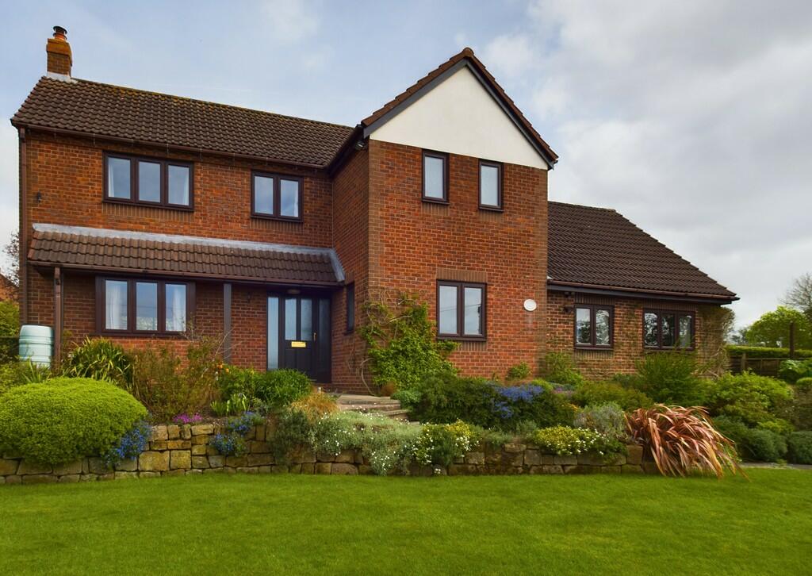
** SHOWHOME NOW OPEN ****FITTED FLOORING THROUGHOUT & TOP OF THE RANGE KITCHEN UPGRADE INCLUDED**The Langley offers an L-shaped internal layout full of character, making it perfect for busy families. A welcoming hallway, complete with convenient storage cupboard and WC, ushers you into the main living areas. These include a dedicated home office, a spacious lounge and an expansive kitchen/dining/family room. French doors in both the kitchen and the lounge open to create a delightful outdoor space, perfect for BBQs or alfresco dining. On the first floor, a master bedroom oasts built-in wardrobes and an en suite. Three additional bedrooms and a family bathroom are all accessible from a striking galleried landing. To top it off, this executive family home also comes with a standalone single garage. Also offering including flooring throughout and top of the range Kitchen.This imagery viewpoint is within an open space area. Its purpose is to give a feel for the development, not an accurate description of each property. The Illustration shows a typical home of this type. External materials, finishes, landscaping and the position of garages may vary throughout the development. Properties may be built handed (mirror image). Please enquire for further details. Floor plans depict the typical layout of this house. For the exact plot specification, details of external and internal dimensions, please consult your Sales Representative. Internal images are taken from alternative show homes and may include additional upgrades and extras outside the standard specification.Details - These traditional yet highly energy-efficient homes, ranging from two to four bedrooms, are available as detached or semi-detached properties. With seven distinct house types, including L-shape and bungalow designs, each home boasts individual charm, featuring brick lintels, pitched roofs, porch canopies, bay windows, and L-shaped layouts. Enjoy the convenience of a private driveway or garage, spacious rear garden, and an electric vehicle charging point.Life in Doveridge promises a wealth of amenities right at your doorstep. From a post office and village store to a preschool playgroup and primary school, the village caters to daily needs. The nearby Cavendish Arms offers a family-friendly pub experience with classic fare and lively entertainment.For leisure and recreation, Doveridge boasts an array of social clubs, including bell ringing, lawn bowls, football teams, tennis, and more. Don't miss the annual Dovefest music festival for local entertainment.Just three miles away lies the bustling market town of Uttoxeter, offering additional amenities such as supermarkets, restaurants, leisure facilities, and entertainment venues. And with Derby, Stoke-on-Trent, and Burton-upon-Trent within easy reach, you'll have access to a wide range of shops and attractions.Entrance Hall - Cloakroom - Lounge - 3.05m.1.83m x 4.88m.1.52m (10.6 x 16.5) - Kitchen Diner - 3.66m.0.91m x 5.49m.3.05m (12.3 x 18.10) - Study - 2.74m.2.44m x 1.83m.3.05m (9.8 x 6.10) - Landing - Master Bedroom - 3.66m.0.91m x 4.57m.0.30m (12.3 x 15.1) - Ensuite - 1.52m.2.44m x 1.83m.2.13m (5.8 x 6.7) - Bedroom Two - 3.35m.1.52m x 2.74m.2.74m (11.5 x 9.9) - Bedroom Three - 3.05m.1.83m x 1.83m.2.44m (10.6 x 6.8) - Bedroom Four - 3.05m.0.61m x 2.44m.1.22m (10.2 x 8.4) - Bathroom - 1.83m.2.74m x 1.83m.1.22m (6.9 x 6.4) - Single Garage - BrochuresLangley Design, Brindley Close, DoveridgeBrochure