For Sale
£395,000
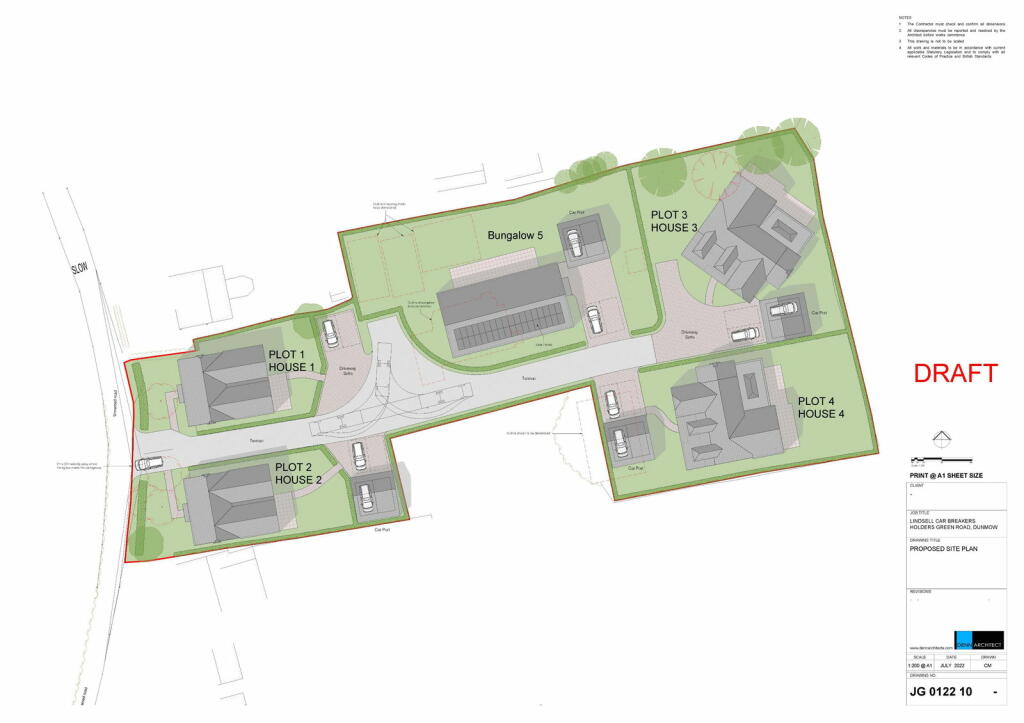
Lindsell, near Greet Dunmow, Essex, CM6 3QL
Land
Uttlesford
Listed by eXp UK, East of England


Only details supplied with this listing are shown. Ask the listing contact to confirm measurements, taxes and costs.
Property Details: • Type: Detached • Tenure: N/A • Floor Area: N/A
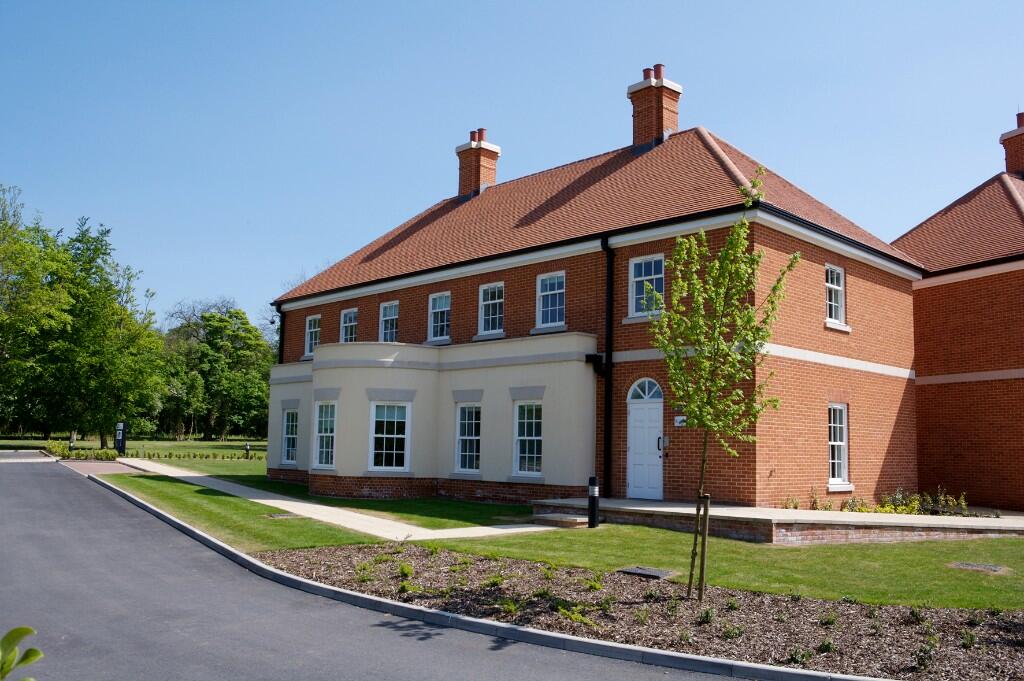
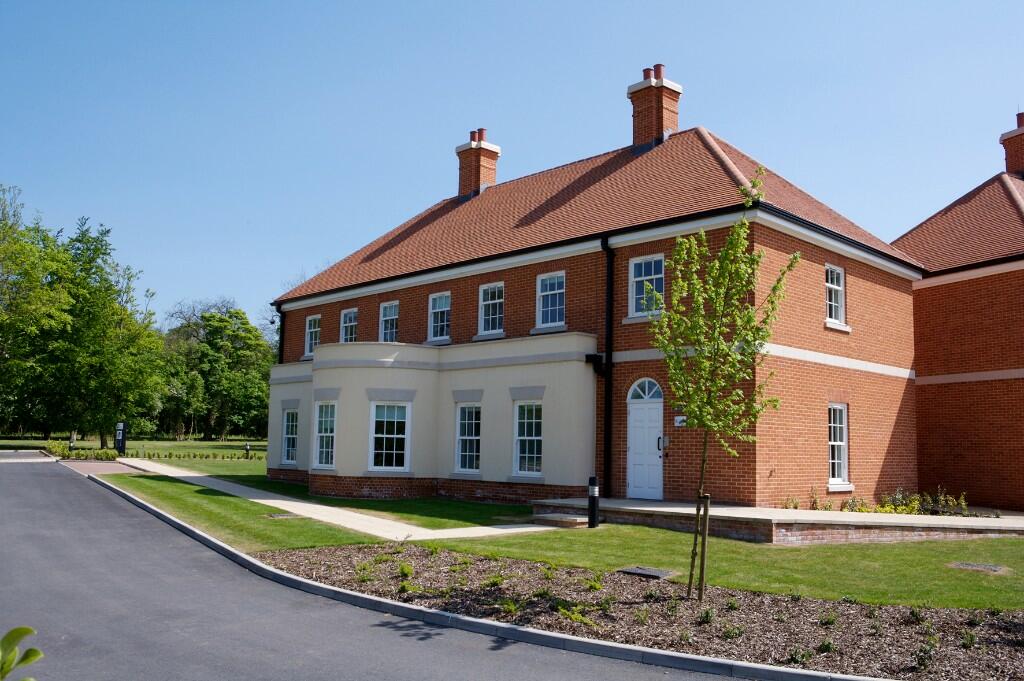
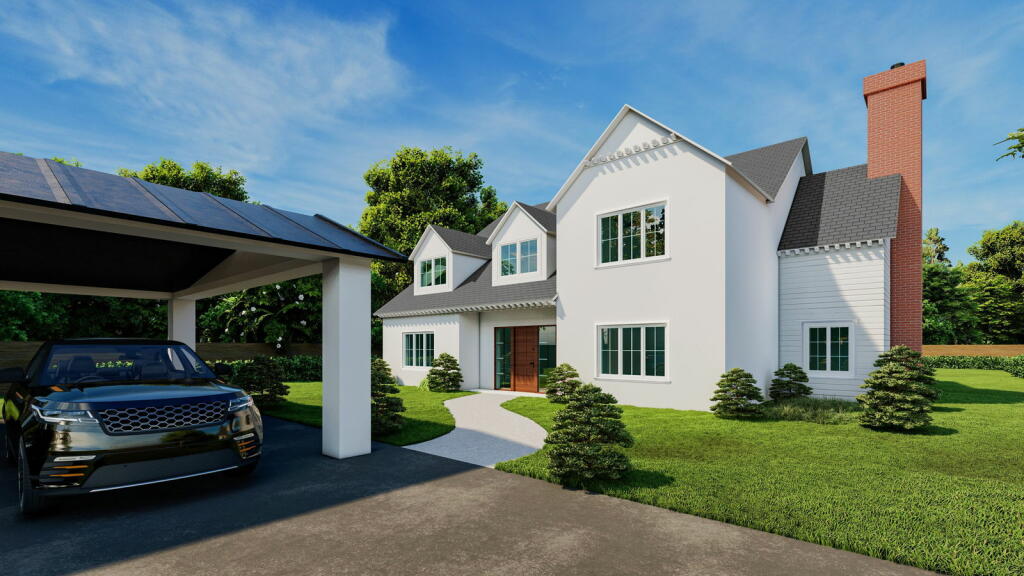
Key Features: • A Characterful Modern Home • 0.5 of an acre plot • Open plan accommodation with an abundance of natural light • High Specification • Five Double Bedrooms • Driveway and Garage
Location: • Nearest Station: N/A • Distance to Station: N/A
Agent Information: • Address: 8 Hill Street, Saffron Walden, CB10 1JD
Full Description: A stunning detached home situated in an idyllic village location with pleasant views over adjoining countryside. This characterful property enjoys bespoke joinery and exceptional craftsmanship throughout.Front Entrance Door - with video security system. Opening into:Vaulted Entrance Hall - with glazed windows to front aspect, stairs rising to the first floor and doors to adjoining rooms. Opening into:Glazed Double Doors Leading Into Sitting Room - with glazed windows to front and side aspect, glazed French doors leading out into the garden, feature red brick fireplace.Downstairs Cloakroom - with ceramic basin, low level w.c.Family Room - with two sets of glazed French doors leading out to the rear garden.Garden Room - with glazed windows to side aspect and glazed French doors to the rear.Kitchen - with range of base level units, Neff electric double oven, induction hob over, extractor fan, double butler sink, dishwasher, wine cooler, central island with breakfast bar, Silestone worktops and door to walk-in pantry cupboard, door into:Utility/Boot Room - base and eye level units, ceramic sink, space and plumbing for washing machine and tumble dryer, glazed window to front aspect, glazed door to the side.On The First Floor - Galleried Landing - with doors to adjoining rooms, airing cupboard, glazed window to the front aspect.Principal Bedroom - with glazed doors opening onto west facing balcony with timber balustrade and pleasant views over the adjoining countryside, Velux window. Opening into:Dressing Room - with fitted wardrobe, Velux window, doorway leading into:Ensuite Bathroom - with two ceramic basins, freestanding bath with shower attachment, walk-in shower unit with dual head, low level w.c., and heated towel rail, obscure glazed window to the front aspect.Bedroom 2 - with glazed windows to the front and rear aspect, doorway into:Ensuite - with ceramic basin, low level w.c., heated towel rail, shower with dual head.Bathroom - with ceramic basin, panelled bath, low level w.c., shower with dual head, Velux window.Bedroom 3 - with glazed window to front and side aspect, fitted wardrobes.Bedroom 4 - with glazed windows to the side and rear aspect.Bedroom 5 - with glazed window to the rear.Outside - The property is accessed over a 10 metre bridge with green oak balustrades, gated access leading into the gravelled driveway providing off-street parking for several vehicles leading up to a detached garage with up and over door, power and lighting. Front garden laid to lawn with a number of mature beds, sandstone patio to the front, wrapping round the side of the property leading into the rear garden which has again another large sandstone patio area, beds bordering and the remainder of the garden is predominantly laid to lawn with a number of mature trees and pleasant views over the adjoining countryside.Viewings - By appointment through the Agents.BrochuresLangley Lower GreenMATERIAL INFORMATION
If the interactive map is unavailable, open the supplied location in maps.
Open location in mapsThe pin uses coordinates supplied with this listing. Confirm the exact location with the listing contact.
Added and updated dates describe the Mirror record. Source publication and verification dates are shown separately when known; none establishes time on market. Confirm current price and availability with the listing contact.
View original listing