Langney Road, Eastbourne
About this home
Property Details: • Type: Flat • Tenure: LEASEHOLD • Floor Area: N/A
Key Features: • Bright & Well Proportioned 1 Bedroom Flat • Situated On The Second Floor To The Rear Of The Building • Comfortable Living Space With Separate Fitted Kitchen • Generous Double Bedroom • Bathroom/WC • Residents Parking (With Permit) • Long Lease Term • Convenient Location Close To Local Shops & Amenities • Excellent Transport Links Within Easy Reach • Ideal First Time Buyers Or Investors
Location: • Nearest Station: Eastbourne Station • Distance to Station: 0.5864463025118666 miles
Agent Information: • Address: 15 Cornfield Road Eastbourne BN21 4QD
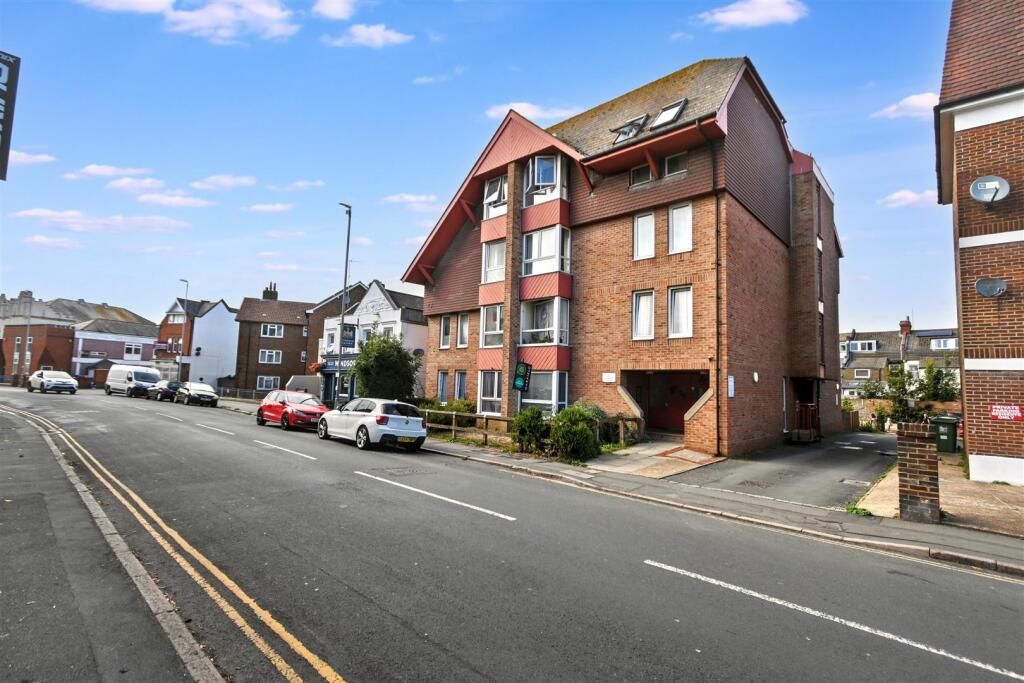
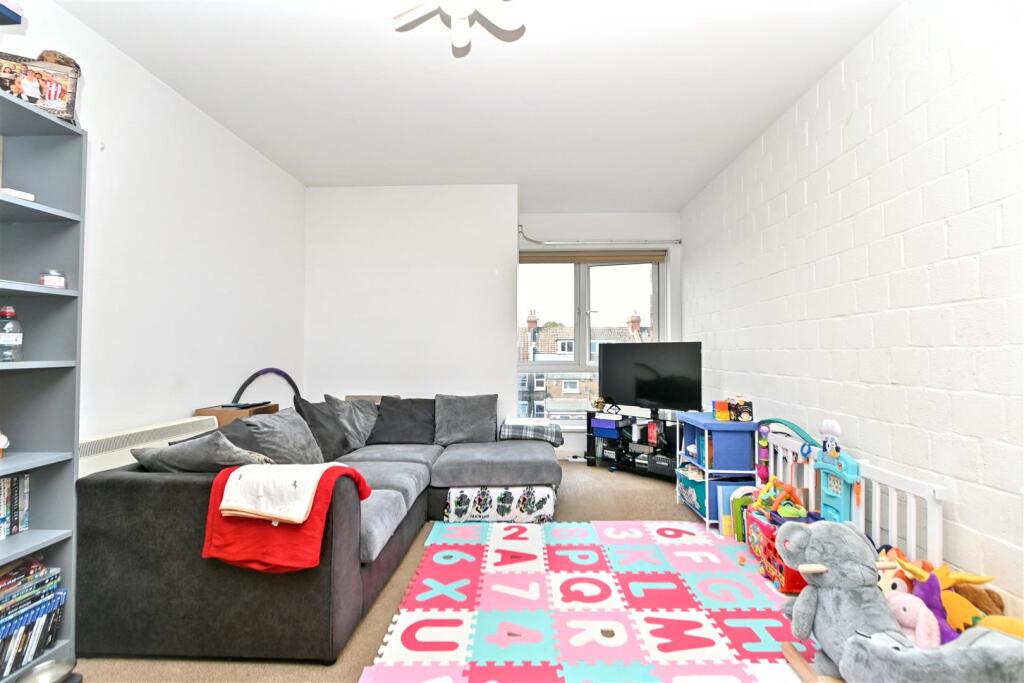
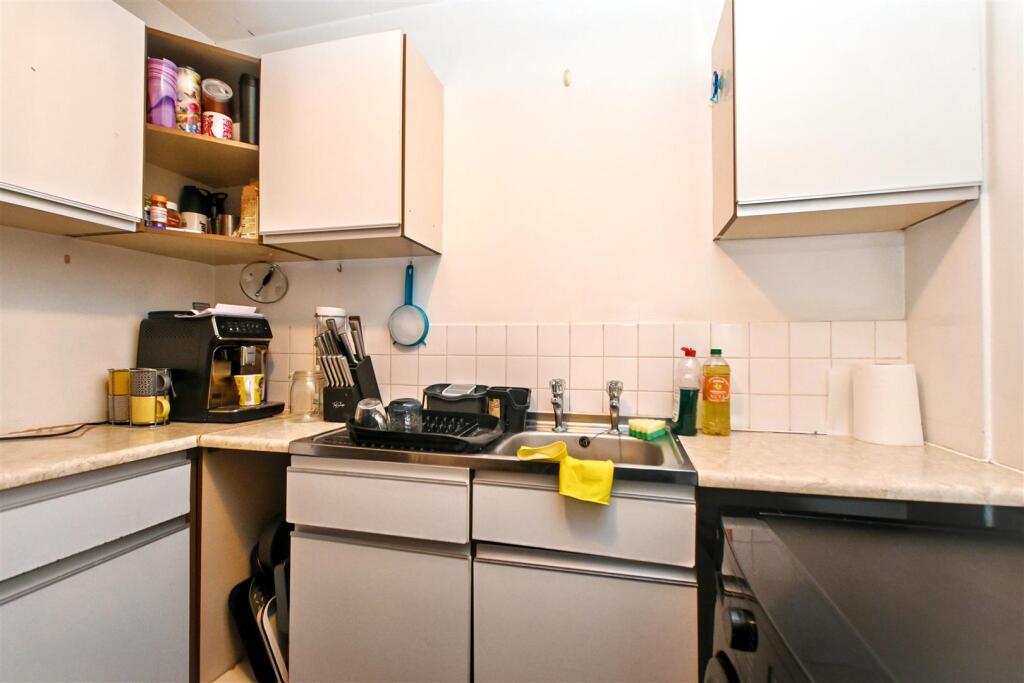
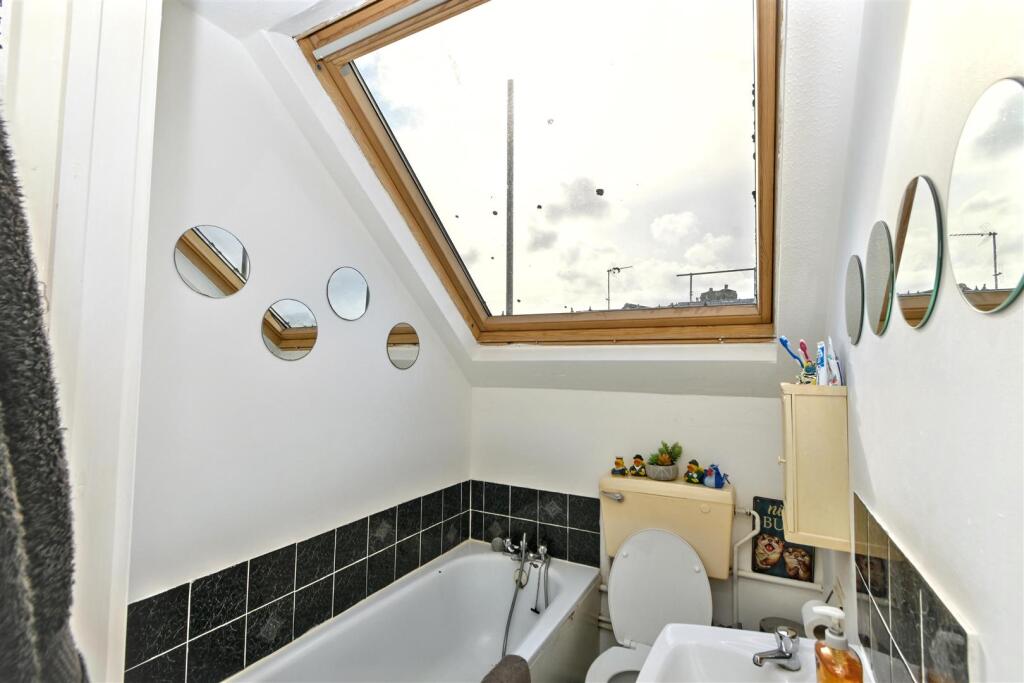
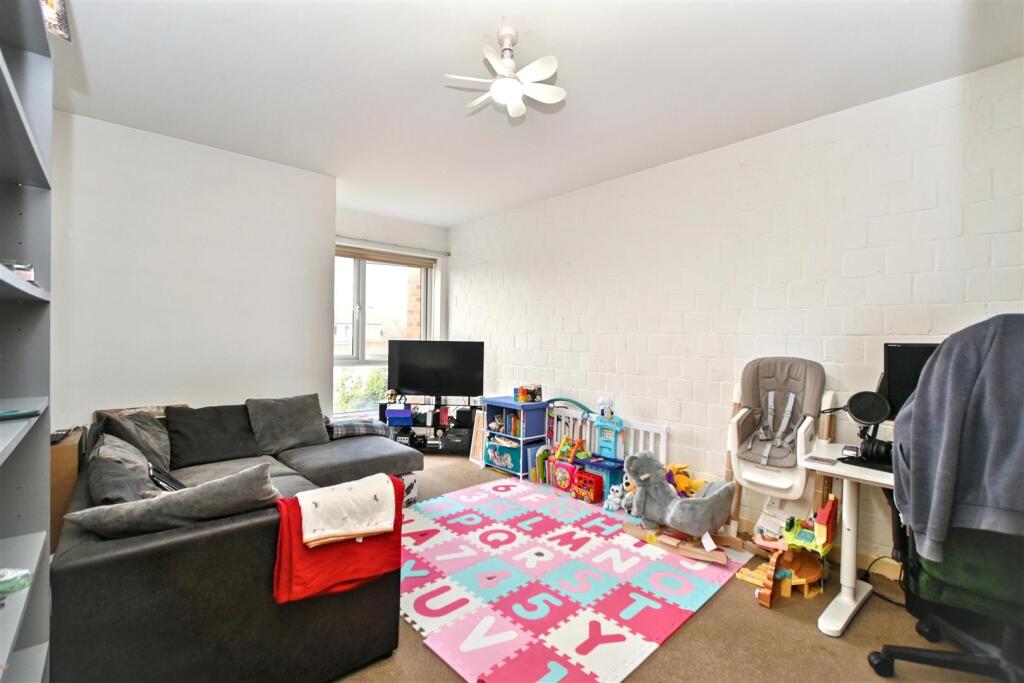
Full Description: A bright and well proportioned one bedroom flat, enviably positioned within this purpose built development and conveniently located close to a wide range of local shops, amenities and excellent transport links. Situated on the second floor and positioned to the rear of the building, the property benefits from a quieter aspect away from much of the road noise. The accommodation provides a comfortable living space, a separate kitchen, one bedroom and bathroom facilities. Residents’ parking is available to the rear of the block, with spaces allocated via permit, providing a particularly useful benefit. The property is also being sold with the advantage of a long lease term, making this an appealing opportunity for both first time buyers and investors alike. Early viewing is highly recommended to appreciate the location and accommodation on offer.<br /><br /><b>Entrance</b> - Communal entrance with security entry phone system. Stairs to second floor private entrance door to -<br /><br /><b>Hallway</b> - Entryphone handset. 2 cupboards.<br /><br /><b>Lounge</b> - 5.16m x 3.20m (16'11 x 10'6 ) - Storage heater. Double glazed window. Door to -<br /><br /><b>Fitted Kitchen</b> - 2.29m x 2.06m (7'6 x 6'9 ) - Range of fitted wall and base units. Worktop with inset single drainer sink unit. Plumbing and space for appliances. Extractor.<br /><br /><b>Bedroom</b> - 4.78m x 2.54m (15'8 x 8'4 ) - Night storage heater. Velux window.<br /><br /><b>Bathroom/Wc</b> - Suite comprising panelled bath with shower attachment. Low level WC. Pedestal wash hand basin. Velux window.<br /><br /><b>Outside</b> - Communal garden.<br /><br /><b>Parking</b> - With permit.<br /><br /><b>Epc = D</b> - <br /><br /><b>Council Tax Band = A</b> - <br /><br />