Property Details:
• Type: Terraced
• Tenure: FREEHOLD
• Floor Area: 926 sqft
Key Features:
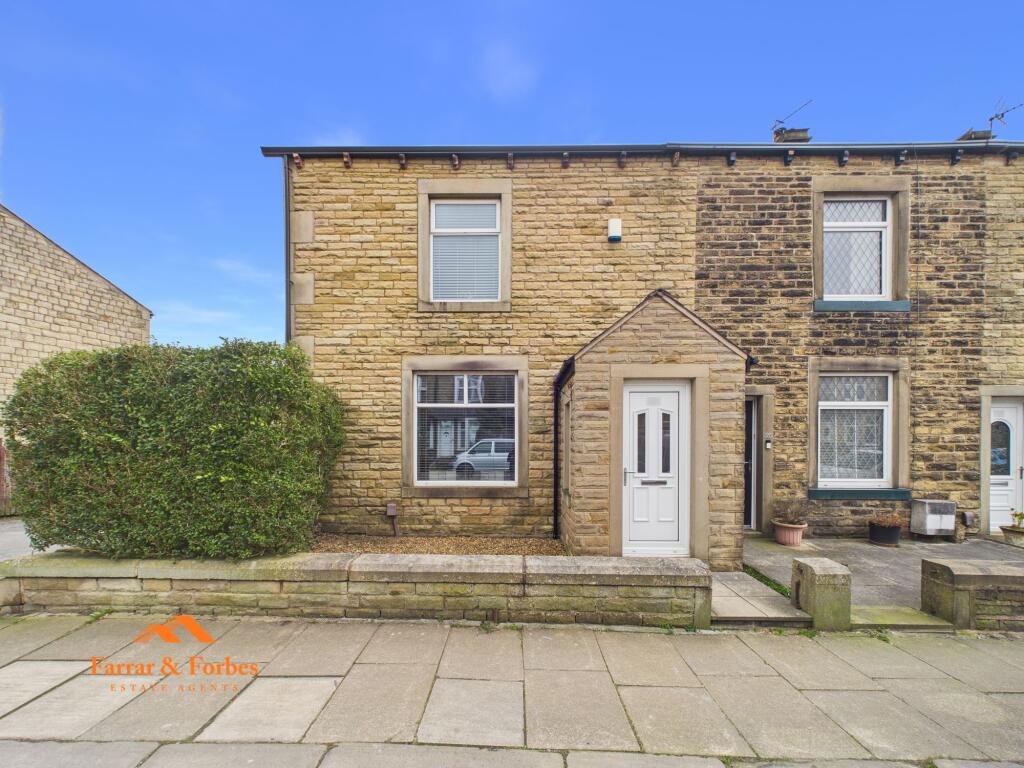
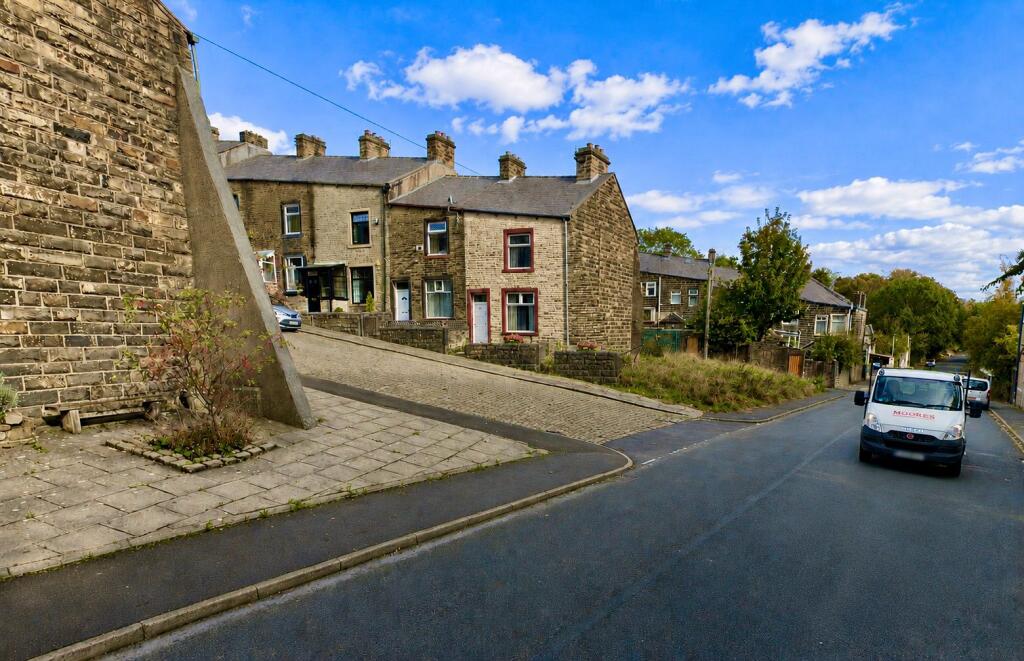
• Stone-Built End-Terrace
• Attic Bedroom With En-Suite
• Fitted Kitchen With Breakfast Bar
• Flagged & Astro Turf Garden
• Storm Porch
• Lounge With Gas Fire
Location:
• Nearest Station: Colne Station
• Distance to Station: 0.8943516996274932 miles
Agent Information:
• Address: Covering Colne
Full Description:
<p>This <strong>stone-built end-terrace property</strong> is located close to <strong>Park High School</strong> and within a short distance of the <strong>town centre</strong>, making it an ideal home for a growing family. The property offers <strong>three bedrooms plus a converted attic bedroom</strong> and is situated in the popular residential area of <strong>Langroyd Road</strong>.</p><p>As you approach the property, you are welcomed by a <strong>storm porch with wood flooring</strong>, creating the perfect space for storing shoes and coats. The <strong>spacious lounge</strong> features a gas fire and benefits from <strong>two windows</strong>, allowing plenty of natural light to fill the room.</p><p>To the rear of the property is a <strong>fitted kitchen arranged in a horseshoe layout</strong>, with contrasting work surfaces and a range of appliances including an <strong>electric oven, gas hob, fridge/freezer, and dishwasher</strong>. There is also a <strong>breakfast area</strong>, providing a space for family dining, along with a <strong>useful understairs storage cupboard</strong>.</p><p>On the <strong>first floor</strong>, the <strong>main bedroom</strong> includes fitted wardrobes. The <strong>third bedroom</strong> is a generous single room and features a cupboard housing the <strong>combination boiler</strong>. The <strong>family bathroom</strong> comprises a three-piece suite including a <strong>low-level WC, pedestal wash basin, and a panelled bath with overhead shower and tiled splashback</strong>.</p><p>The <strong>loft has been converted into a bedroom</strong>, offering a unique and spacious additional living area. A quirky feature throughout the bedrooms is <strong>magnetic plaster</strong>, allowing children’s pictures and decorations to be displayed on the walls using magnets without causing damage. The <strong>attic bedroom spans the full length and width of the house</strong>, includes a <strong>Velux window</strong>, and benefits from an <strong>ensuite</strong> with a <strong>low-level WC, floating wash basin, and walk-in shower</strong>, finished with tiled floors and walls.</p><p>Externally, the property has a <strong>garden forecourt to the front</strong>. To the rear, there is a <strong>tiled and flagged garden with artificial turf</strong>, enclosed by fencing and offering <strong>side access to the property</strong>.</p><br />EPC Rating: D