For Rent
Price on request
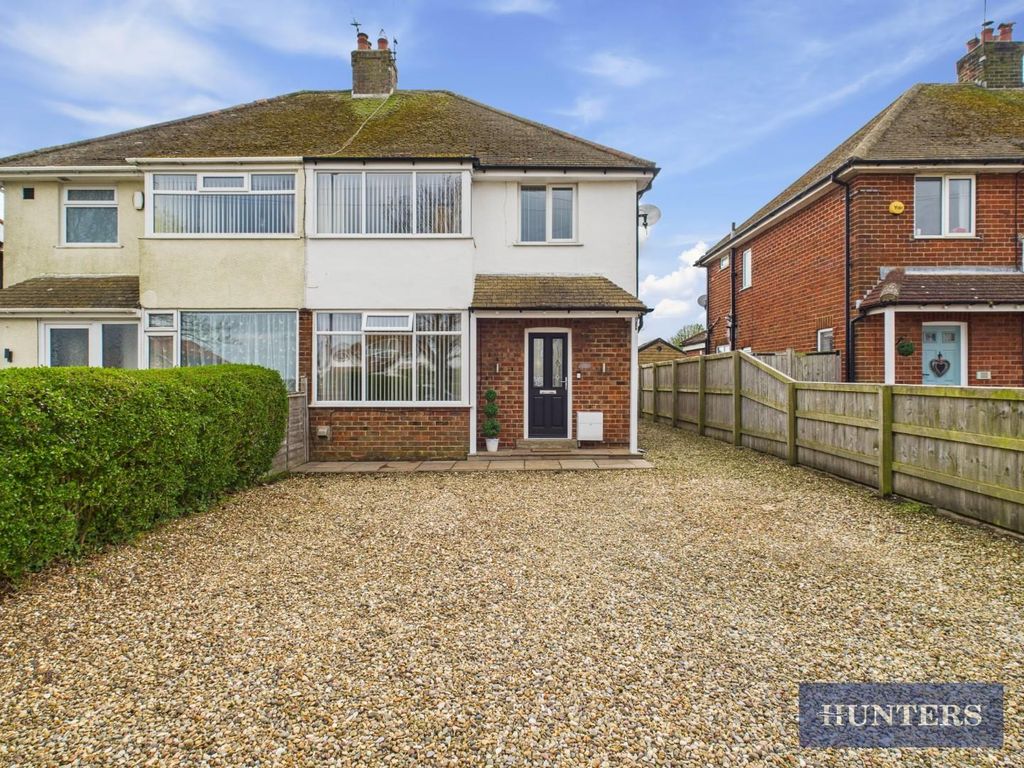
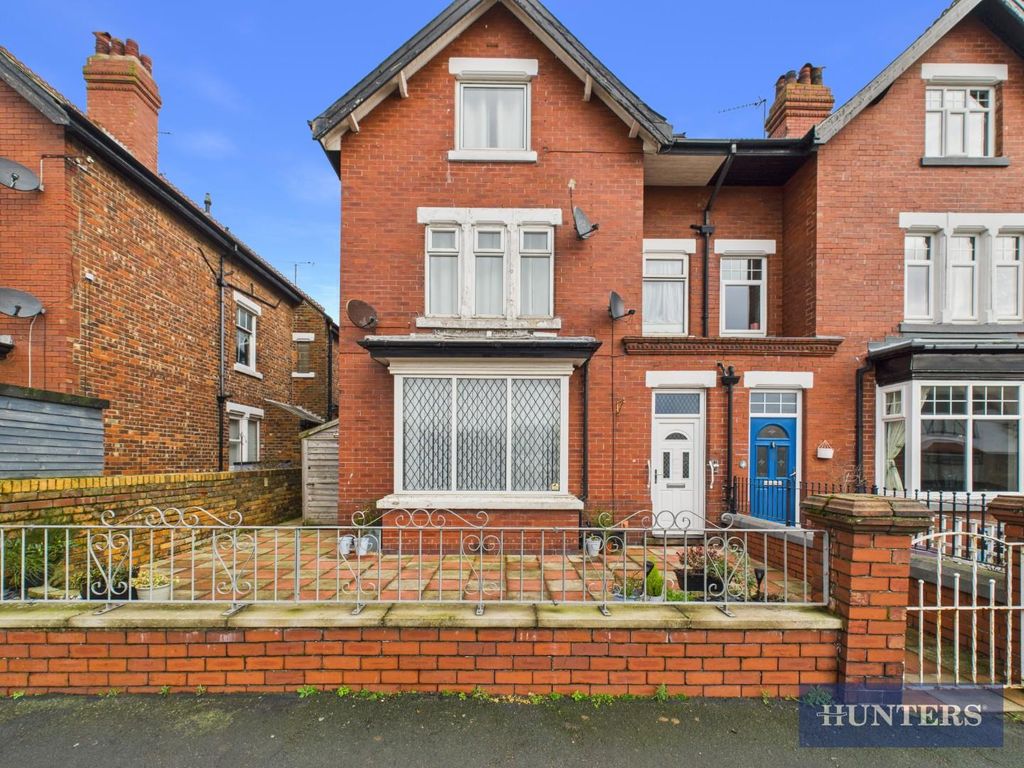
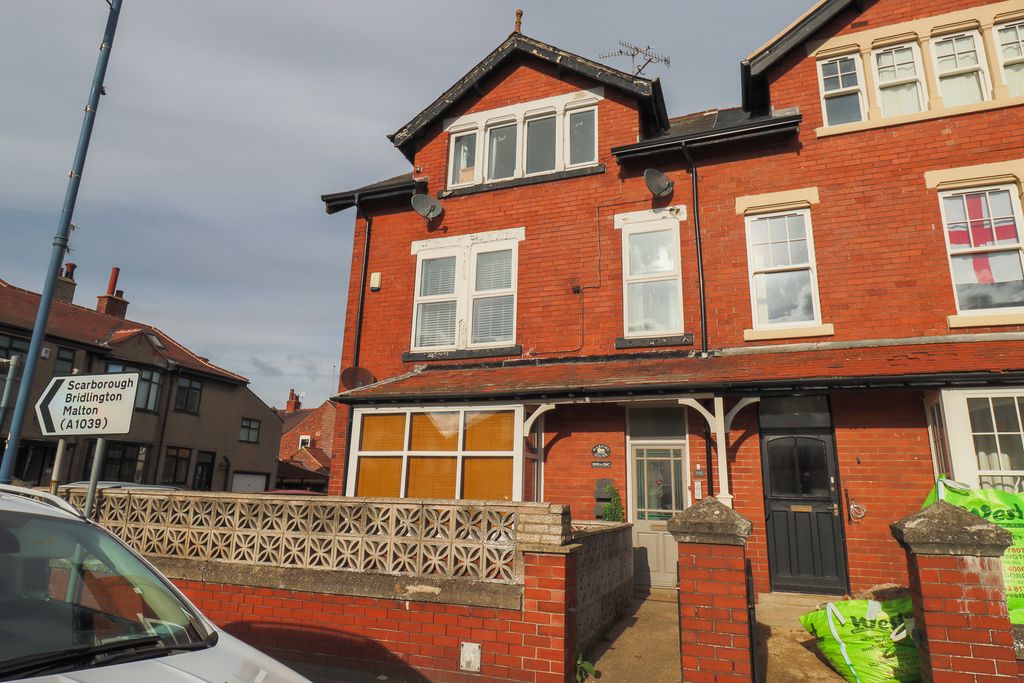
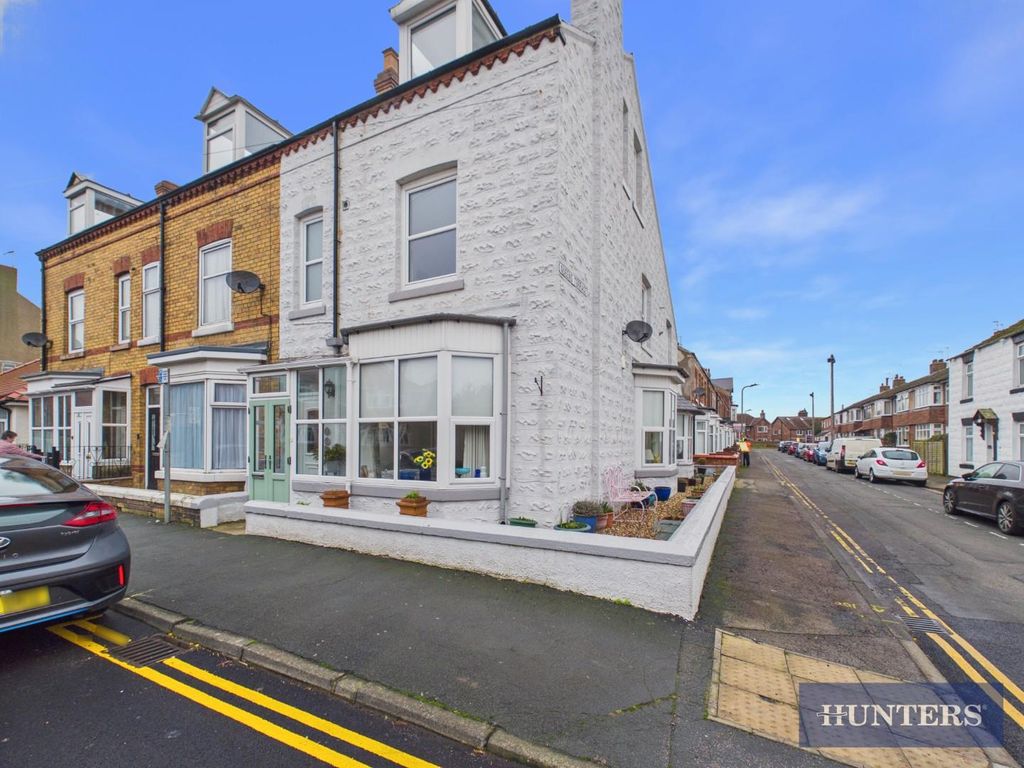
5 bed end terrace house for saleWest Road, Filey YO14
Filey YO14


Only details supplied with this listing are shown. Ask the listing contact to confirm measurements, taxes and costs.
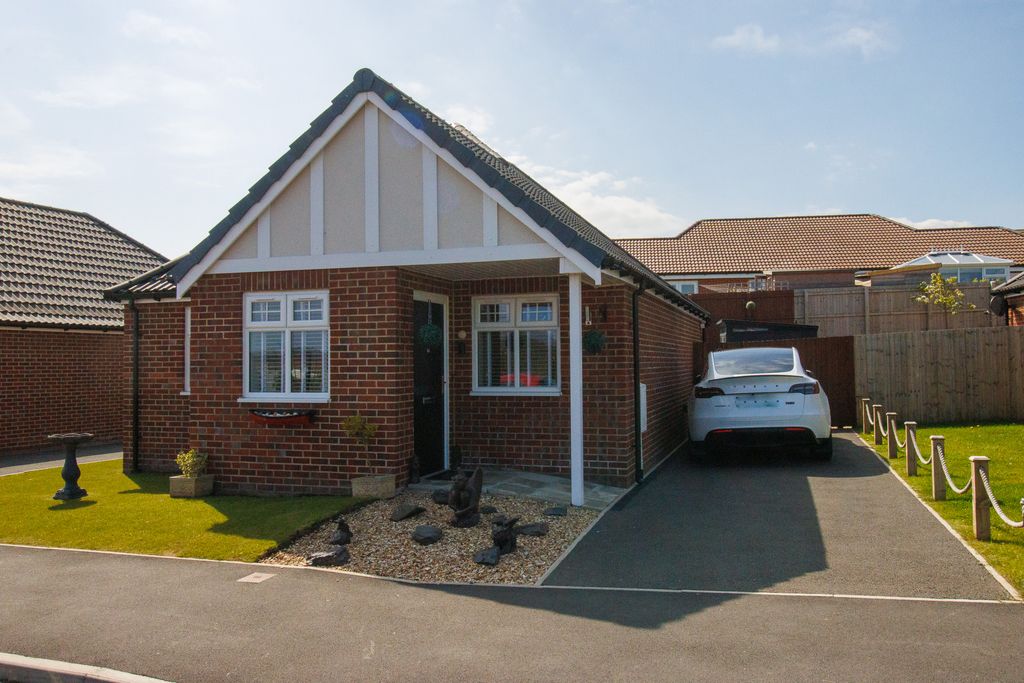
Property Details: - Type: Semi-detached bungalow - Bedrooms: 2 - Bathrooms: 1
Agent: DMA Estate Agents - Filey Phone: 01723 266916
<p>Front Door to:</p><p><br/></p><p>ENTRANCE PORCH 4.26m x 1.42m (14'0" x 4'8")</p><p> Electric heater. Upvc double glazed windows.</p><p><br/></p><p>ENTRANCE HALL</p><p> Coats cupboard. Radiator. Loft access.</p><p><br/></p><p>LOUNGE 4.97m x 3.91m (16'4" x 12'10")</p><p> Inset 'living flame' coal effect gas fire in marble style surround. Two radiators. Upvc double glazed side window. Upvc double glazed bow window.</p><p><br/></p><p>BEDROOM ONE 3.65m x 3.40m (12'0" x 11'2") </p><p> Built-in wardrobes with central space for double bed. Bedside cabinets and top cupboards. Second range of built-in cupboards. Radiator. Upvc double glazed window.<br/></p><p>BEDROOM TWO3.37m x 3.17m (11'1" x 10'5")</p><p> Fitted wardrobes with central dressing table and boxtop cupboards. Second range of built-in wardrobes, with space for a bed. Radiator. Upvc double glazed window.</p><p><br/></p><p>BATHROOM 2.54m x 2.08m (8'4" x 6'10")</p><p> Bath with mixer shower over and shower screen. Handbasin and wc. Fully tiled walls. Built-in cupboard housing hot water tank and 'Worcester Bosch' boiler. Radiator. Upvc double glazed window.</p><p><br/></p><p>KITCHEN 2.54m x 2.08m (8'4" x 6'10")</p><p> Inset white ceramic sink and drainer. Range of matching base cupboards with worktops over. Gas hob with extractor hood over. Built-in electric double oven. Provision for microwave. Integrated tall 'fridge/freezer. Radiator. Provision for dishwasher. Tall larder cupboard. Upvc double glazed window. </p><p><br/></p><p>Double Glazed Sliding Patio Doors to:</p><p><br/></p><p>UTILITY ROOM 2.54m x 2.08m (8'4" x 6'10")</p><p> Plumbing for automatic washing machine. Provision for ‘fridge/freeze, tumble dryer. Worktops. Upvc double glazed windows. </p><p><br/></p><p>Sliding Door to:</p><p><br/></p><p>CONSERVATORY 3.7m x 2.61m (12'2" x 8'7") </p><p> Upvc double glazed windows. Upvc double glazed doors to rear garden. </p><p><br/></p><p>SEPARATE WC3.7m x 2.61m (12'2" x 8'7") </p><p> Handbasin and wc in vanity unit. Fitted base units. Upvc double glazed windows.</p><p><br/></p><p>OUTSIDE</p><p> Low maintenance garden. Patio. SUMMER HOUSE 3.6m x 2.13m (11'10" x 7'0") with light and power. Large GARAGE 6.22m x 2.81m (20'5" x 9'3") incorporating workshop. Block paved drive with ample parking to GARAGE 6.4m x 3.17m (21'0" x 10'5") with light and power.</p><p><br/></p>
If the interactive map is unavailable, open the supplied location in maps.
Open location in mapsThe pin uses coordinates supplied with this listing. Confirm the exact location with the listing contact.
Added and updated dates describe the Mirror record. Source publication and verification dates are shown separately when known; none establishes time on market. Confirm current price and availability with the listing contact.
View original listing