For Rent
$2,475/mo
22005 Ferguson Meadow Ln, Richmond, TX, 77407
2 bd
2 ba
Rental
Richmond
Listed by Redfin
Property Details: • Type: Cottage • Tenure: N/A • Floor Area: N/A
Key Features:
Location: • Nearest Station: N/A • Distance to Station: N/A
Agent Information: • Address: 7 King Street, Richmond, North Yorkshire DL10 4HP
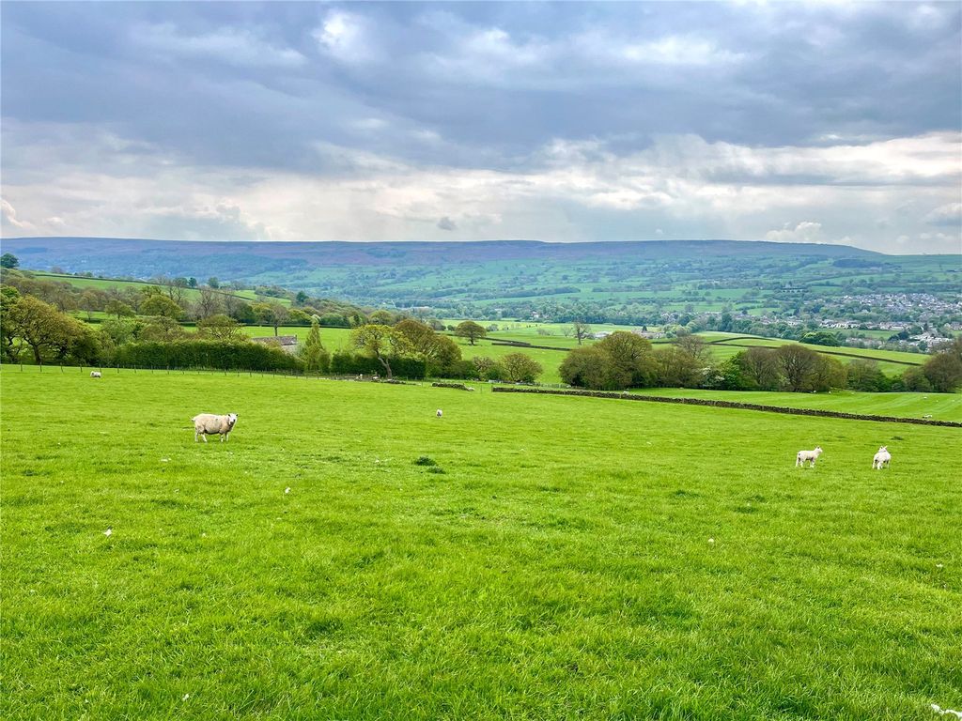
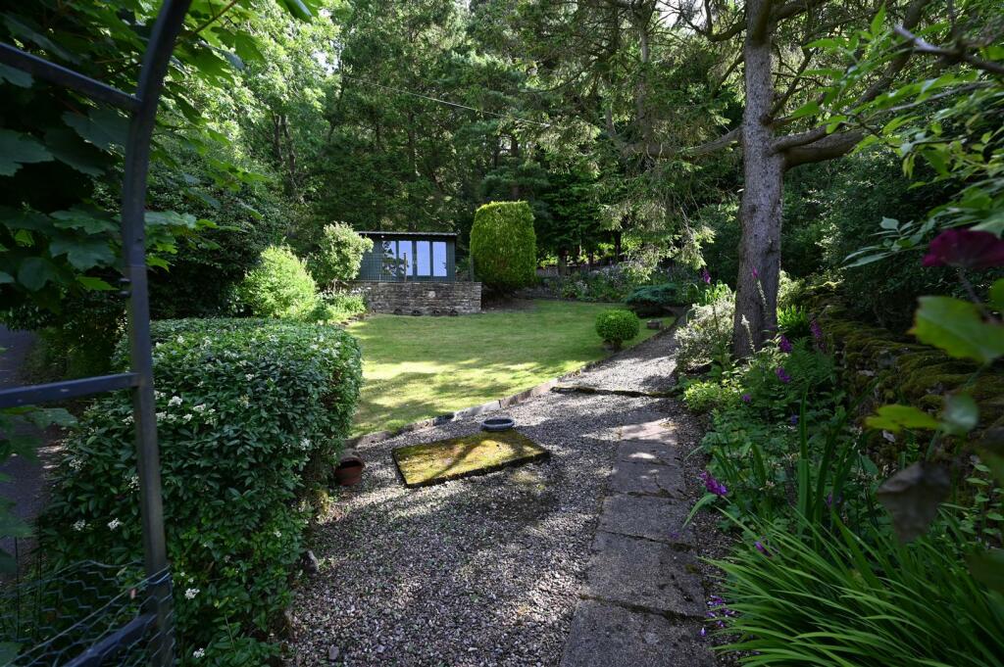
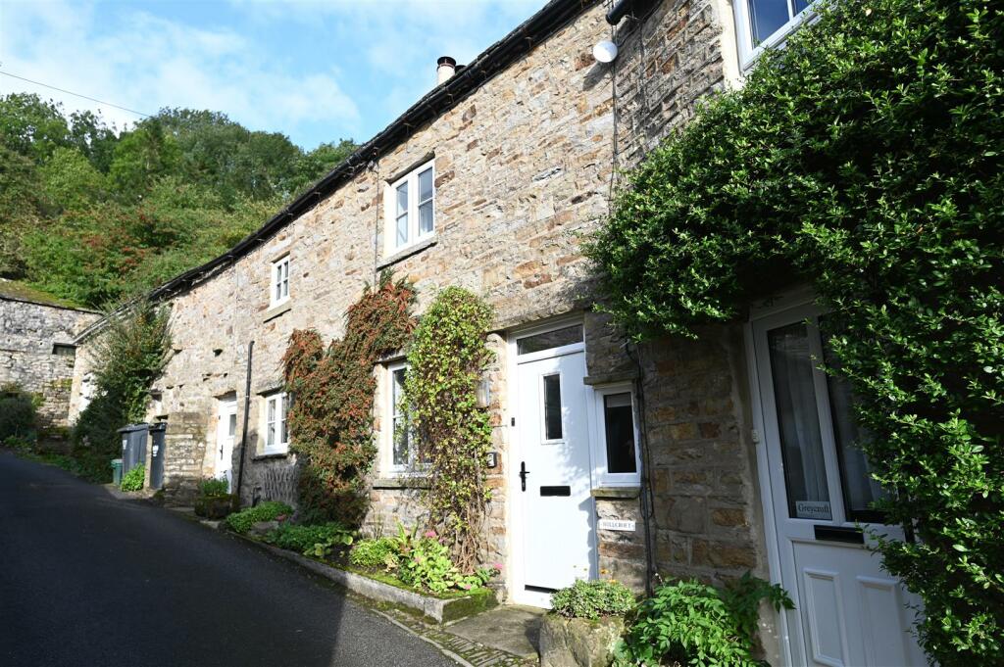
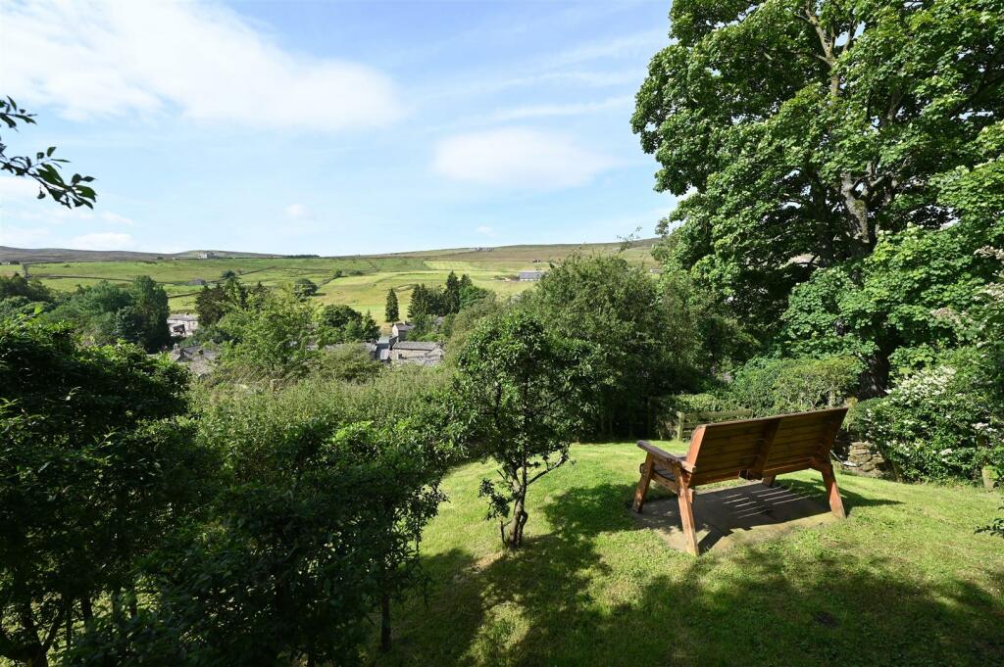
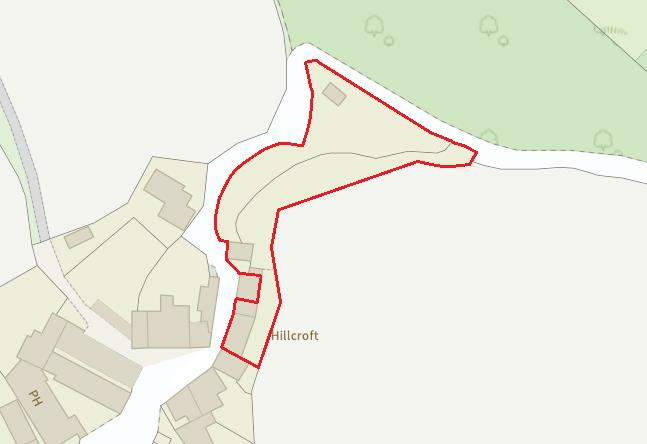
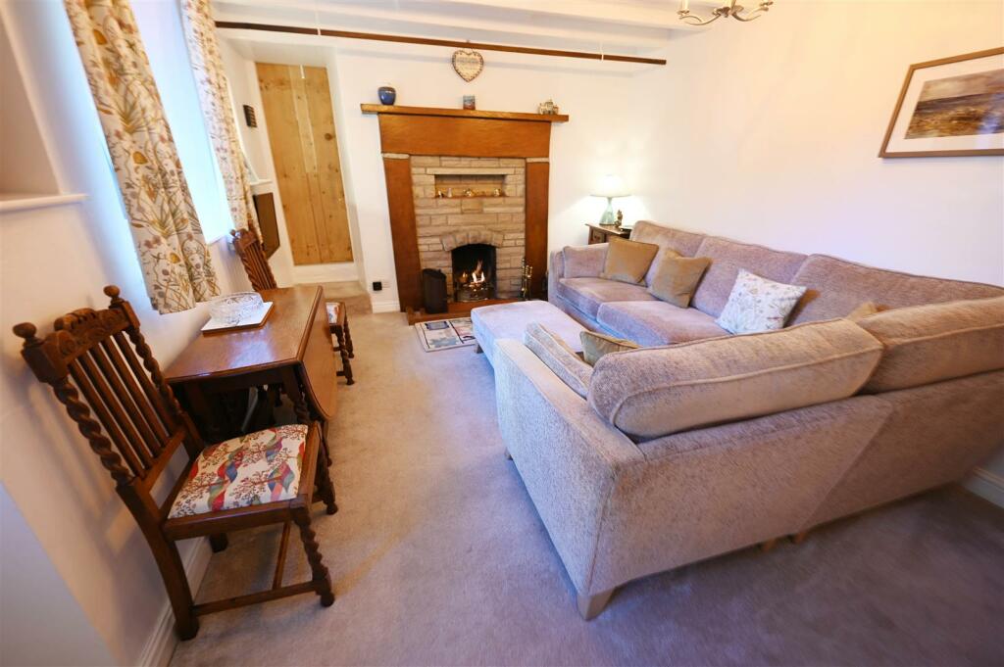
Full Description: *** A GREAT OPPORTUNITY *** UNSPOILT DALES VILLAGE & COSY, REFURBISHED CHARACTER COTTAGE with wonderful LARGE 0.24 ACRE GARDEN HAVEN & Summerhouse with GREAT VIEWS. In this idyllic setting, the Cottage has 2 Staircases, a 5.09m/16'8" SITTING ROOM with open fire, a stylish 2021 KITCHEN with Mandale Limestone fossil worktops & appliances, SHOWER ROOM, 2 BEDROOMS & an OFFICE/BED 3. Under-floor heating in Kitchen & Shower Room. 0.24 ACRE GARDEN HAVEN with Summerhouse great VIEWS, plus South & East GARDEN & PARKING. 6.65m x 3.10m min/21'9" x 10'2" detached WORKSHOP/STUDIO/GARAGE etc – work required. Don't miss the opportunity to own a piece of Dales countryside charm - VIEWING AN ABSOLUTE MUST.LANGTHWAITE is a quaint un-spoilt Arkengarthdale village in the heart of the Yorkshire Dales National Park & appeared in several scenes of the All Creatures Great & Small TV series - The Red Lion Pub was featured in the episode "Every Dog Has His Day". Reeth (about 3 miles) is the principal settlement of upper Swaledale; the historic & bustling market towns of Richmond & Barnard Castle are about 13 miles & 11 miles respectively.Entrance Hall - Staircase (1) to first floor with storage under & ledge.Shower Room - 1.63m x 1.62m (5'4" x 5'3") - Shower cubicle with electric shower, inset washbasin with cupboards, under-sink water heater & WC. Under-floor heating, down-lighting & double-glazed window to rear.Kitchen - 3.87m x 1.93m (12'8" x 6'3") - Carefully & stylishly designed with soft-close, under-lit wall & floor units with Mandale Limestone fossil worktops & inset Franke sink with designer tap & under-sink water heater. Integrated 'smart' electric oven with slide-&-hide door & Induction hob with extractor over, integrated fridge, freezer, washing machine & dishwasher. Under-floor heating (Wi-fi controlled), down-lighting, Bluetooth programmable radiator & double-glazed window to front.Sitting Room - 5.09m max x 3.36m (16'8" max x 11'0") - A lovely cosy room with a large focal stone fireplace with Oak surround, beamed ceiling & nooks. 2 double-glazed windows & door to front. Door to staircase (2) to first floor with useful CUPBOARD under with light point.First Floor - Bedroom 1 (Views) - 5.83m max (4.65m min) x 3.47m (19'1" max (15'3" mi - Double Bedroom with feature fireplace and grate & double-glazed windows to front & rear with fine views. Door to:Bedroom 2. - 3.76m x 1.99m (12'4" x 6'6") - Double Bedroom with double-glazed window to front & door to:Small Landing - Staircase (1) & ledge.Office/Bed 3. - 2.04m x 1.88m (6'8" x 6'2") - Double-glazed window to rear.Outside - Garage/Workshop/Studio Etc - 4.64m x 3.10m (15'2" x 10'2") - A GREAT SPACE TO WORK – post renovation. Maintenance pit, light & power. Double doors to front & 2 windows to side with fabulous views.Adjoining Store - 3.37m x 2.00m (11'0" x 6'6") - Parking - Log/Fuel Store - 1.67m x 1.63m (5'5" x 5'4") - …The old village Nettie.Garden - A VERY PRIVATE South & East facing garden area.Notes - (1) Log/Fuel store, Garage & Parking Area Leasehold: 1,635 years remaining.(2) Electric Heating, Open Fire & Double-glazing(3) Council Tax Band: C(4) EPC: TBCBrochuresLangthwaite, RichmondBrochure