For Rent
Price on request
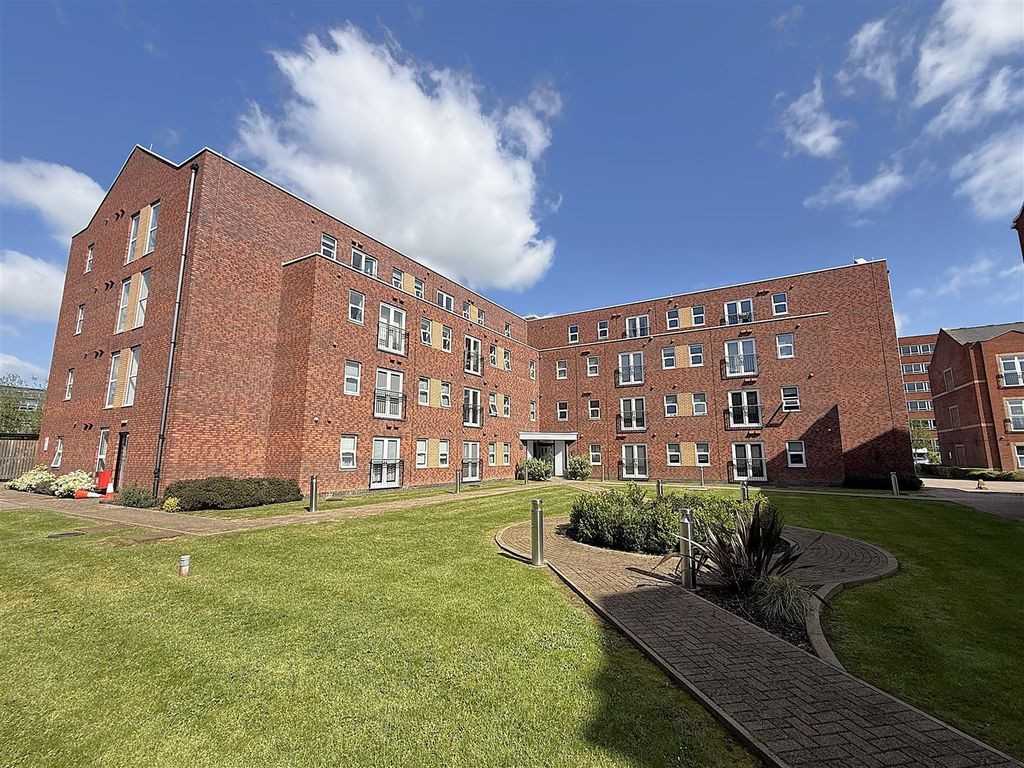
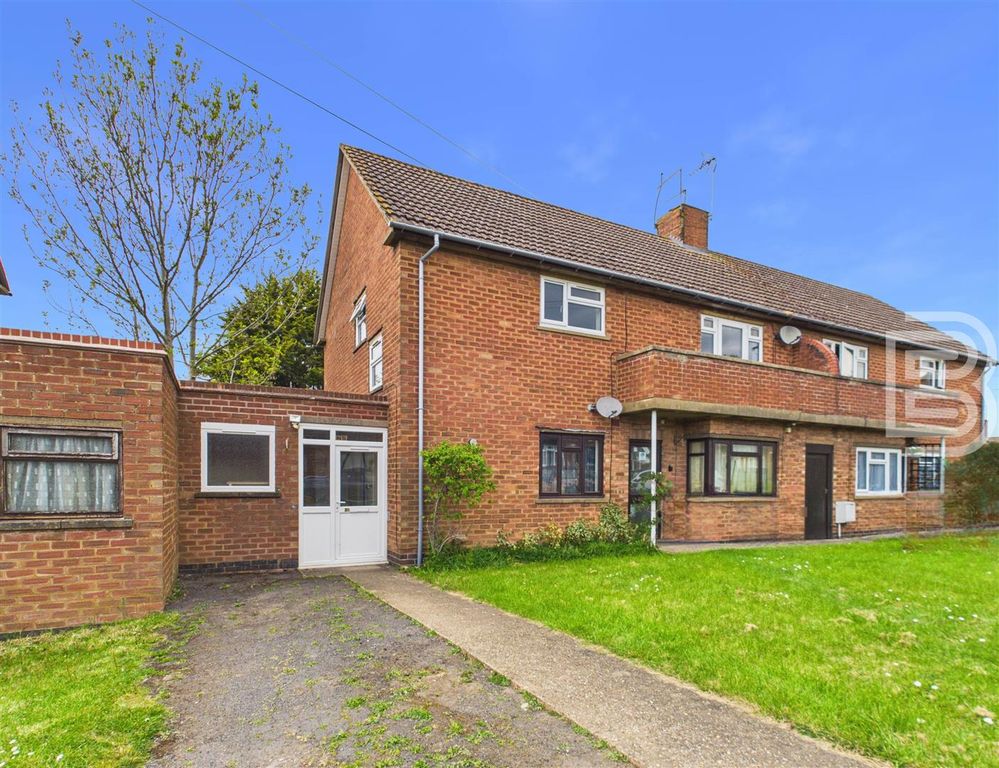
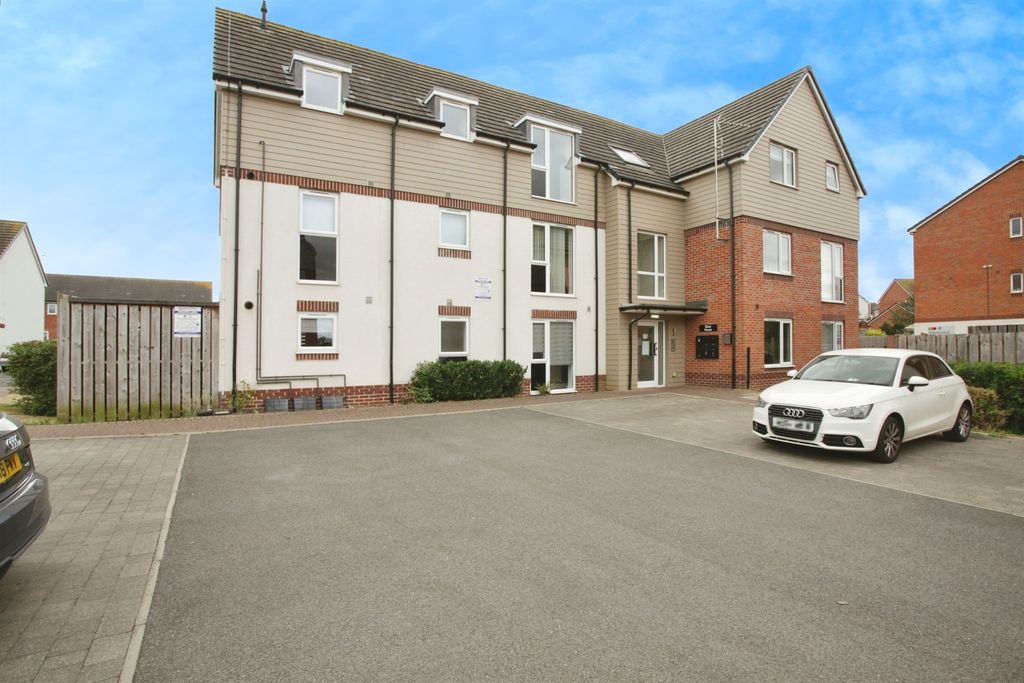
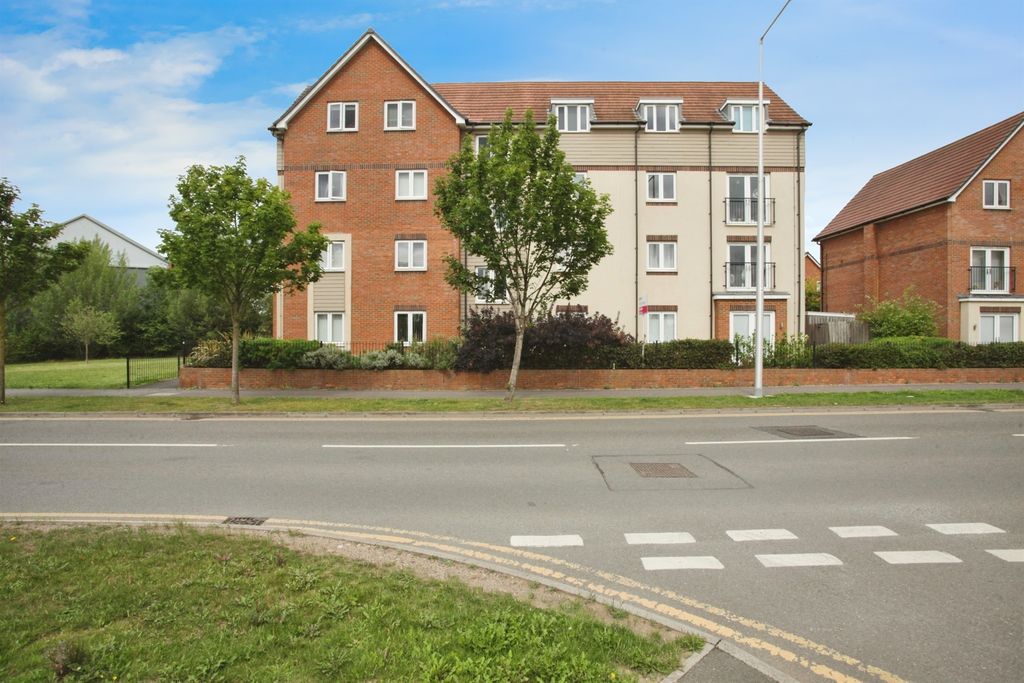
2 bed flat for saleRoss Court, Rugby CV21
Rugby CV21


Only details supplied with this listing are shown. Ask the listing contact to confirm measurements, taxes and costs.
Property Details: - Type: Detached bungalow - Bedrooms: 3 - Bathrooms: 1
Agent: Ellis Brooke Estate Agents - Rugby Phone: 01788 285267
An impressive Individually Designed DETACHED BUNGALOW WITH GATED PARKING located on one of the most sought after roads in Hillmorton. Offered to the market with NO UPWARD CHAIN this very well presented home briefly comprises : Entrance Lobby, Lounge/Dining Room, Breakfast Kitchen, Utility Room, Inner Hallway, Three Bedrooms & Beautiful Bathroom. Outside the property is Gated Driveway plus two sections of Artificial Grass with two seating areas.<br/><br/><b>Entrance Lobby</b> - Composite double glazed front door. Amtico flooring. Door into Lounge/Diner.<br/><br/><b>Lounge/Diner</b> - 5.87m x 5.16m max (19'3" x 16'11" max) - Measurement includes entrance lobby area.<br/>Double glazed window. Radiator. Amtico Flooring. Door to inner hallway. Media wall with alcoves and electric fire. Dado rail. Inset spotlights.<br/><br/><b>Hallway</b> - Doors off to Kitchen, all three bedrooms and bathroom. Loft access hatch. Amtico flooring. Inset spotlights. Karndean flooring.<br/><br/><b>Breakfast Kitchen</b> - 4.09m x 2.97m (13'5" x 9'9") - Double glazed windows to the side and rear aspects. Door to Utility Room. Range of base and eye level units with work surface over. Tiling to splashbacks. Integrated oven and hob with extractor. Radiator. Breakfast bar. Space for large fridge/freezer, Sink/drainer with mixer tap. Space and plumbing for a dishwasher. Inset spotlights.<br/><br/><b>Utility Room</b> - 4.09m x 1.68m max (13'5" x 5'6" max) - Double glazed door and window to the rear of the bungalow. More cupboards and a stainless steel sink/drainer. Wall mounted boiler. Radiator. Space and plumbing for washing machine.<br/><br/><b>Bedroom One</b> - 5.72m x 3.10m (18'9" x 10'2") - Double glazed sliding door to the side aspect. Fitted wardrobe. Radiator. Inset spotlights. <br/>This room has been set up (with plumbing) to accommodate an en-suite if required by a future owner)<br/><br/><b>Bedroom Two</b> - 2.84m x 2.54m (9'4" x 8'4") - Double glazed window to the front aspect. Radiator.<br/><br/><b>Bedroom Three</b> - 2.87m x 2.36m (9'5" x 7'9") - Double glazed window to the front aspect. Radiator.<br/><br/><b>Bathroom</b> - Double glazed window to the rear aspect. 'L-Shaped' panelled bath with rainfall shower above. Low flush WC. Heated towel rail. Contemporary wash hand basin set up vanity unit. Fully tiled. Inset spotlights.<br/><br/><b>Gated Parking</b> - Double wooden gates opening onto vehicle hard-standing for several vehicles.<br/><br/><b>Outside</b> - Additional side access gate. Access around the perimeter of the bungalow. Two sections of artificial grass. Two additional patio style/seating hard-standings. The property is enclosed to all sides by timber fencing.<br/><br/>
If the interactive map is unavailable, open the supplied location in maps.
Open location in mapsThe pin uses coordinates supplied with this listing. Confirm the exact location with the listing contact.
Added and updated dates describe the Mirror record. Source publication and verification dates are shown separately when known; none establishes time on market. Confirm current price and availability with the listing contact.
View original listing