Property Details:
• Type: Terraced
• Tenure: FREEHOLD
• Floor Area: N/A
Key Features:
• Charming two bedroom end-of-terrace period home
• Arranged over three floors
• Located in the heart of Lewes town centre
• Within walking distance of Lewes railway station
• Full of character and original features
• Well-balanced and versatile accommodation
• Two well-proportioned bedrooms
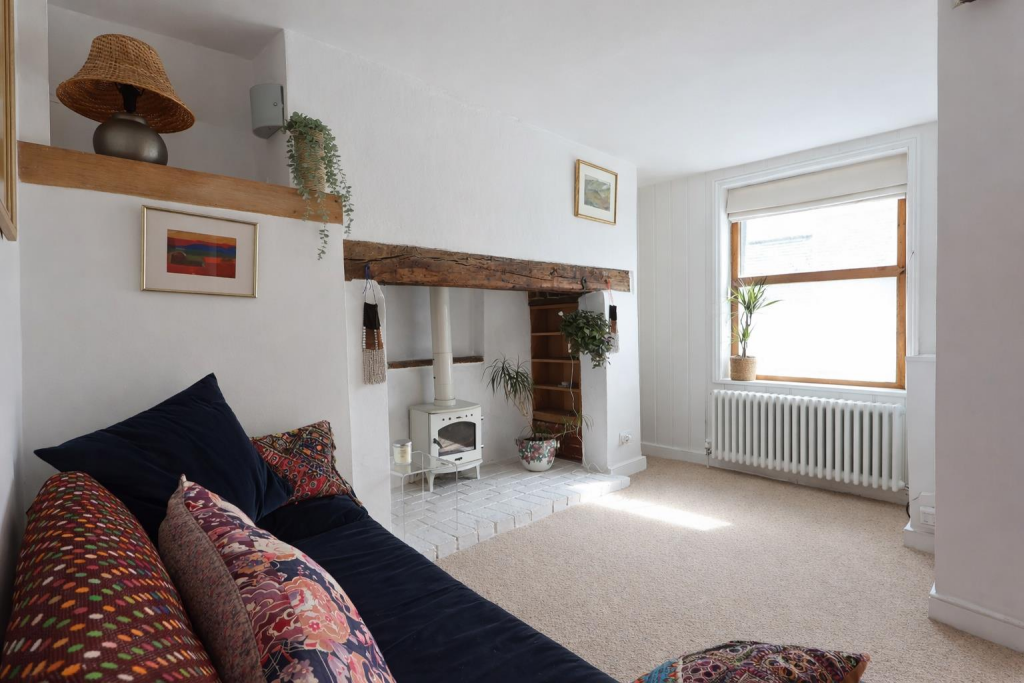
• Light and welcoming living space
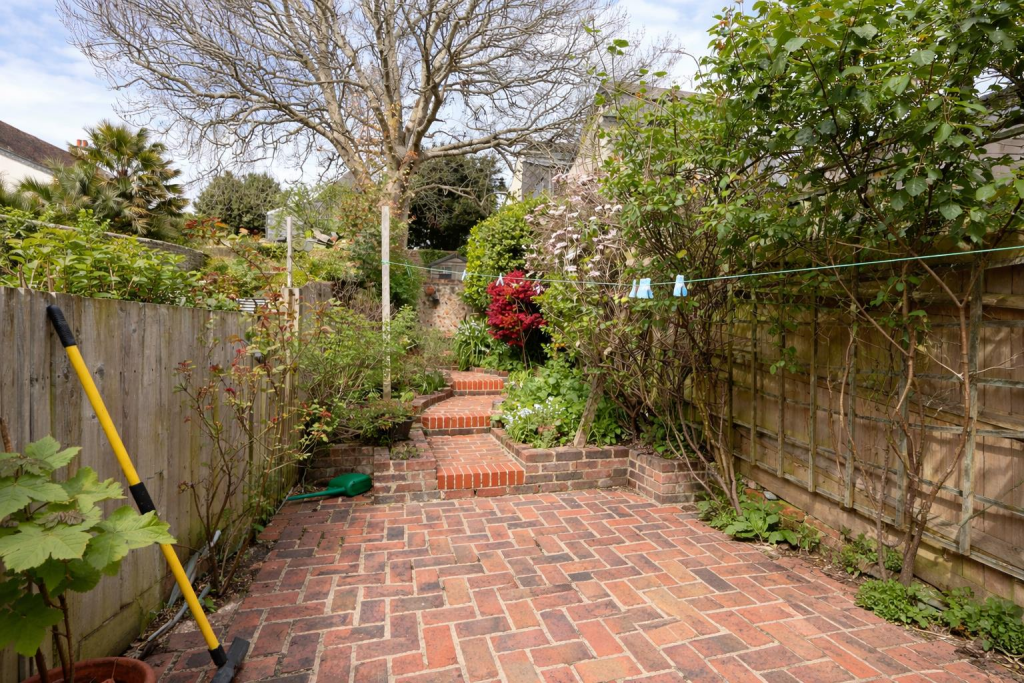
• Delightful private rear garden
• Ideal for first-time buyers, downsizers or commuters
Location:
• Nearest Station: Lewes Station
• Distance to Station: 0.09710200996010115 miles
Agent Information:
• Address: 64 High Street,
Lewes,
BN7 1XG
Full Description:
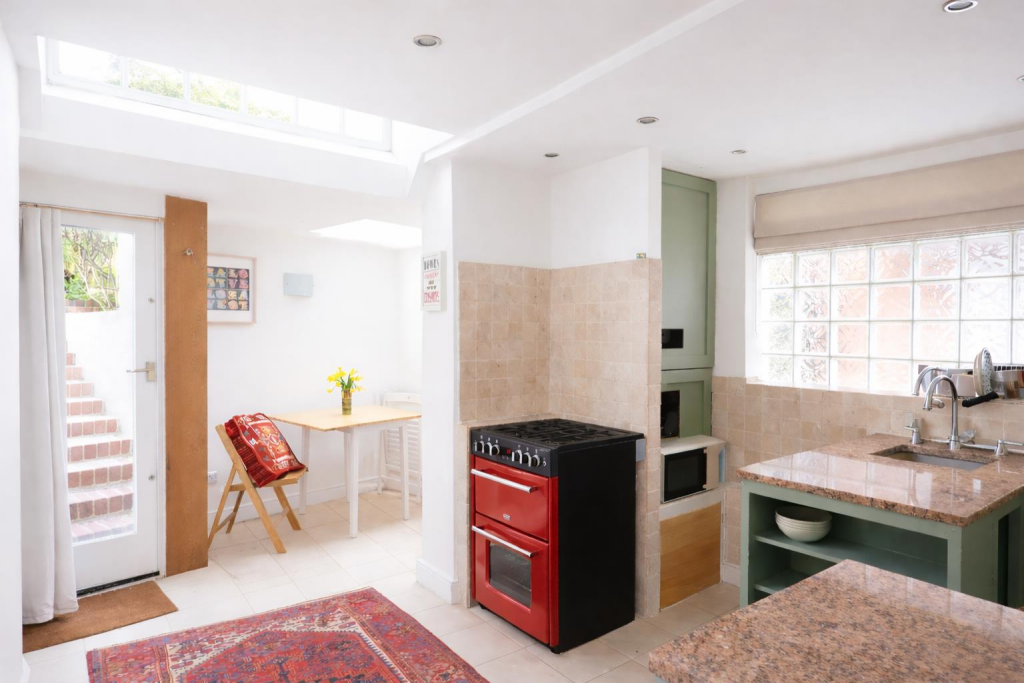
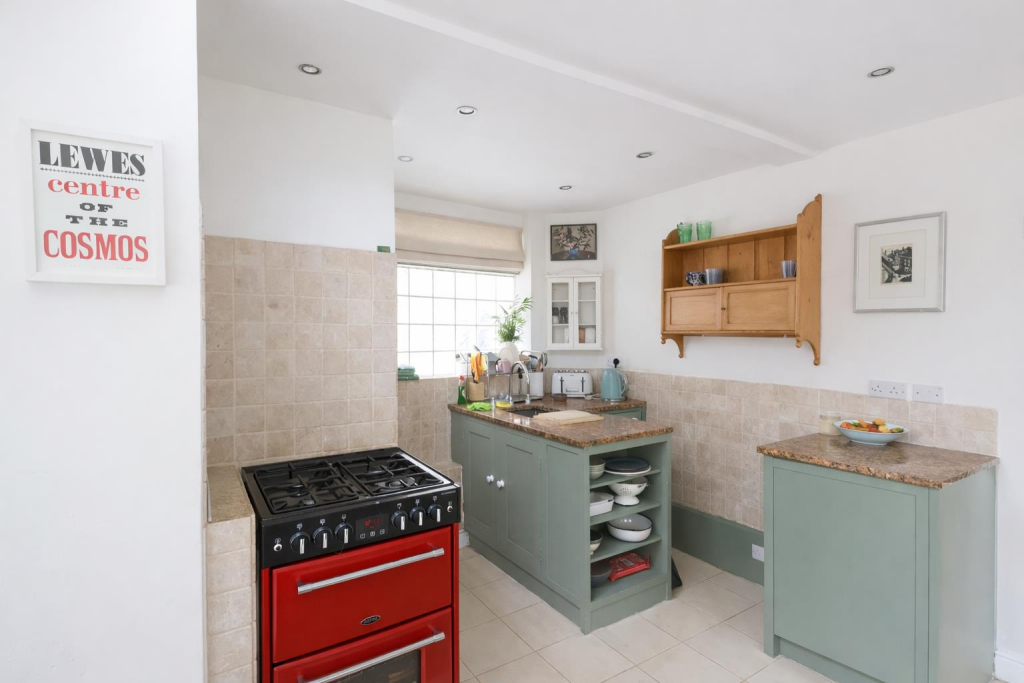
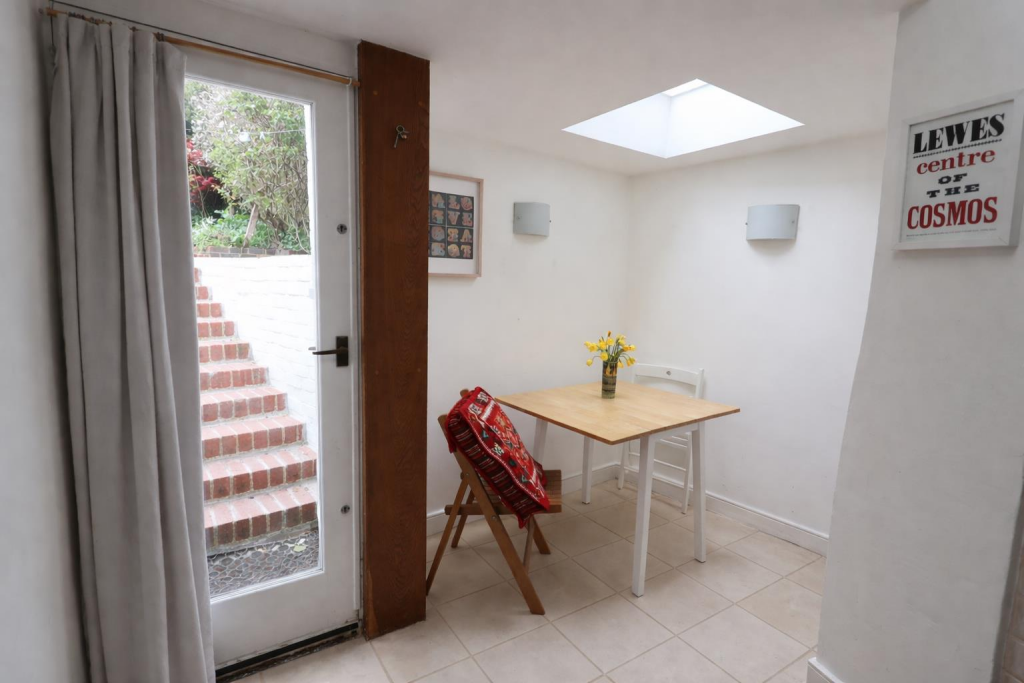
Price Guide: £475,000 - £500,000<br /><br />Situated in the very heart of Lewes, just a short walk from the mainline railway station, this charming two bedroom end-of-terrace period home is full of character and timeless appeal.<br /><br />Arranged over three floors, the property offers well-balanced and versatile accommodation, blending period charm with comfortable living space. The ground floor provides a welcoming atmosphere, ideal for both everyday living and entertaining.<br /><br />The upper floors comprise two well-proportioned bedrooms, each enjoying an abundance of natural light and continuing the home’s characterful feel. The three-storey layout creates a sense of space and separation, perfectly suited to modern living while retaining the charm of a traditional Lewes cottage.<br /><br />To the rear, a delightful garden provides a peaceful and private outdoor retreat — ideal for relaxing, entertaining guests, or enjoying a quiet morning coffee.<br /><br />With Lewes town centre, independent shops, cafés and the railway station all within easy walking distance, this is a rare opportunity to acquire a beautifully positioned period home in one of the town’s most desirable and convenient settings.<br /><br /><b>Living Room</b> - 3.76m x 3.74m (12'4" x 12'3") - <br /><br /><b>Kitchen/Diner</b> - 4.65m x 3.73m (15'3" x 12'3") - <br /><br /><b>Bedroom One</b> - 4.45m x 3.56m (14'7" x 11'8") - <br /><br /><b>Bedroom Two</b> - 3.53m x 3.00m (11'7" x 9'10") - <br /><br /><b>Shower Room</b> - <br /><br /><b>Council Tax Band D - £2627 Per Annum</b> - <br /><br />