Property Details:
• Type: Apartment
• Tenure: N/A
• Floor Area: N/A
Key Features:
• Estate Manager with 24/7 staffing
• 24 hour emergency call system
• Lifts to all floors
• Restaurant serving freshly prepared meals daily
• Communal lounge - Function Room
• Wellbeing suite/Hairdressing salon
• Laundry
• Guest suite for family or friends
• Landscaped gardens with paved patios and seating
• Mobility scooter store with charging points
Location:
• Nearest Station: N/A
• Distance to Station: N/A
Agent Information:
• Address: 100 Holdenhurst Road,
Bournemouth,
BH8 8AQ
Full Description:
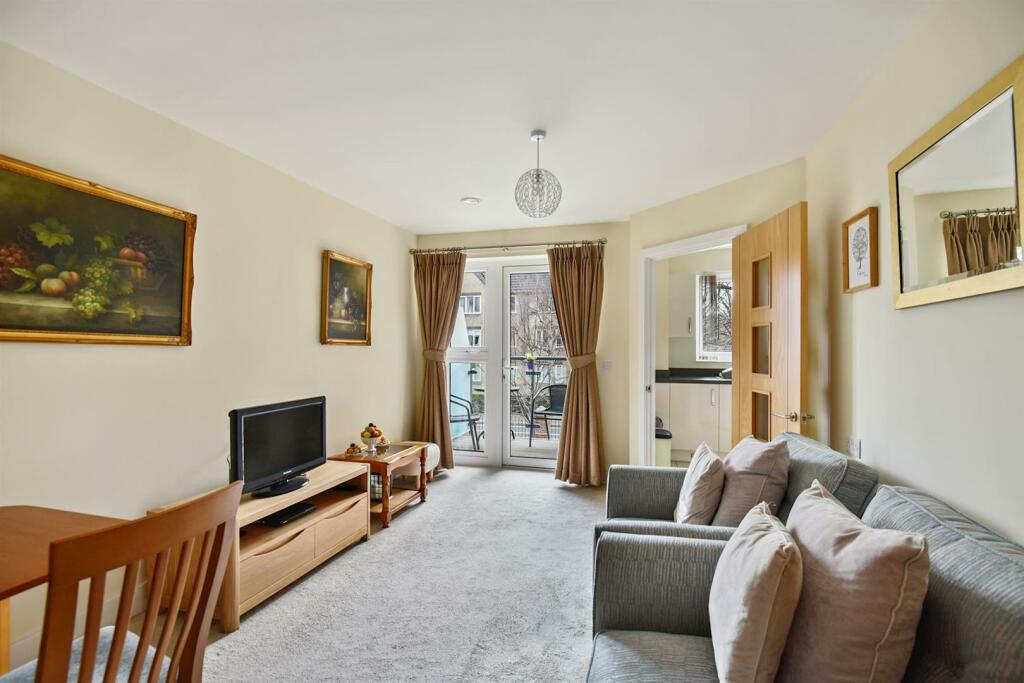
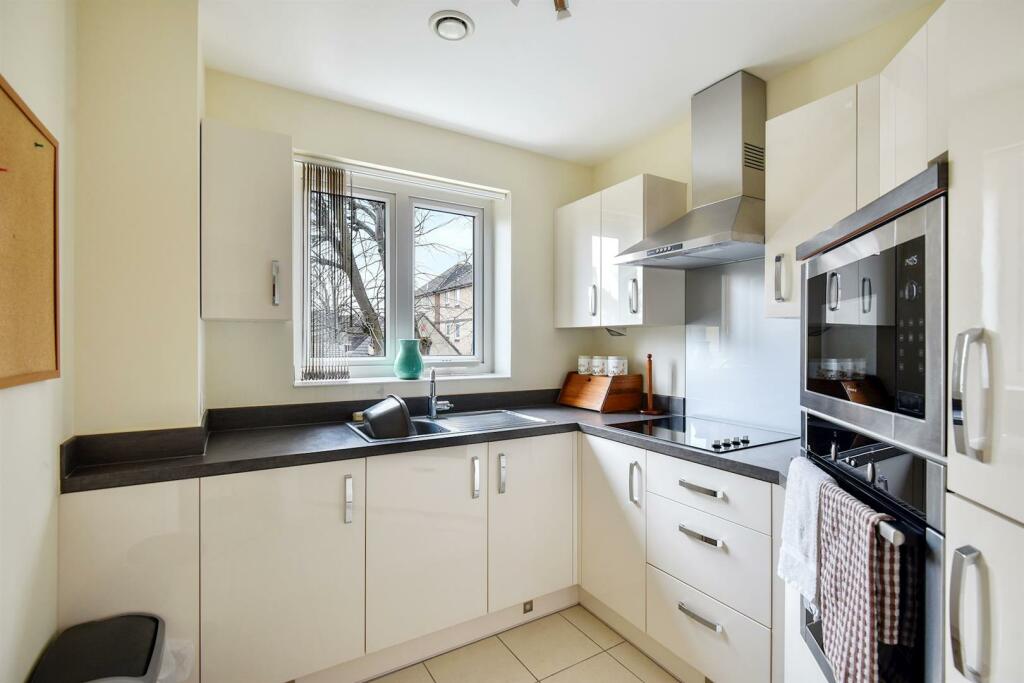
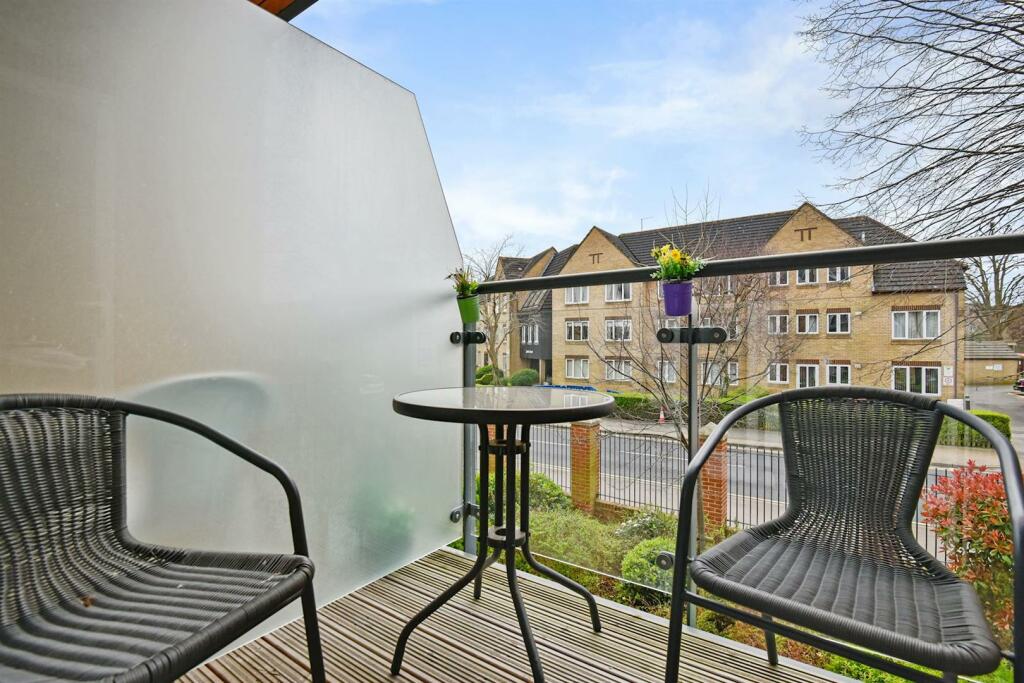
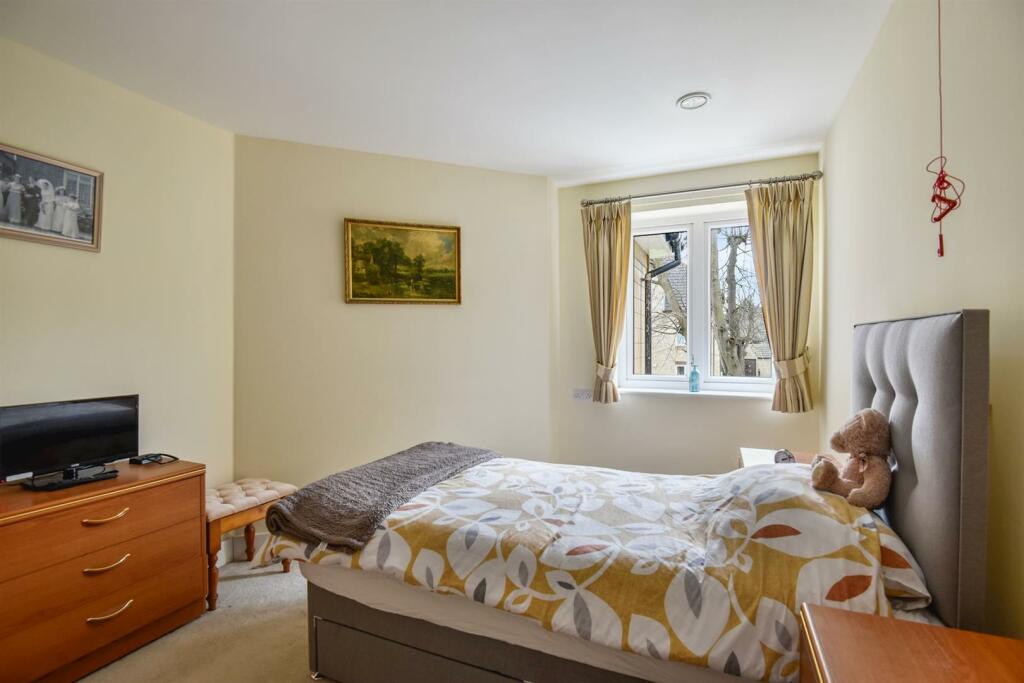
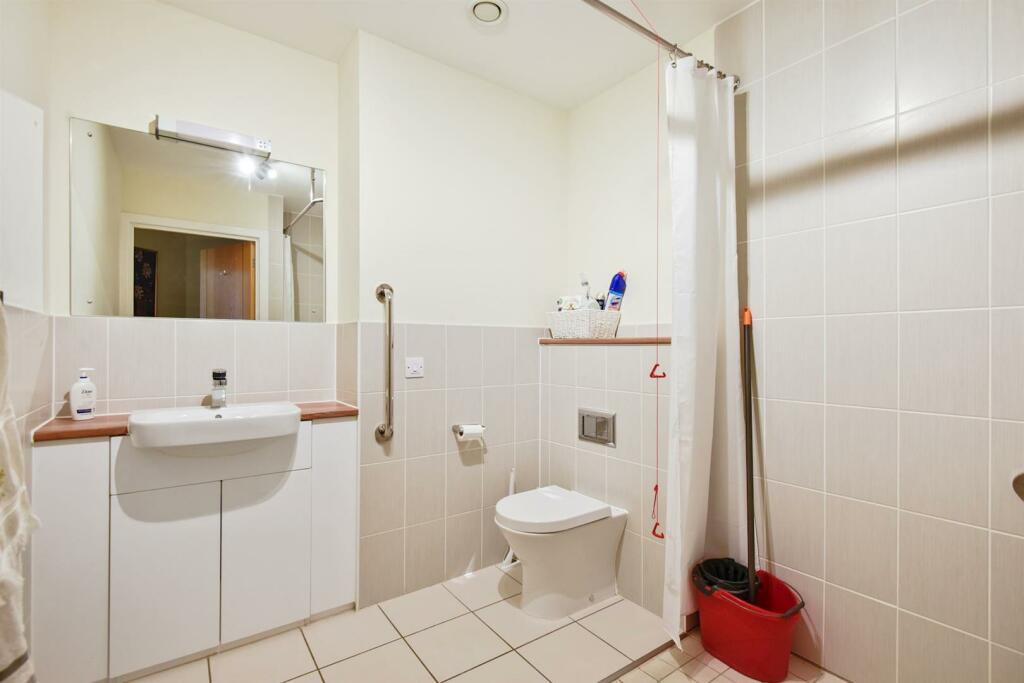
*** SERVICE CHARGE WILL BE PAID UP FRONT UNTIL 31st DECEMBER TO A SUCCESSFUL PURCHASER ***A beautifully presented and bright one bedroom second floor retirement living apartment. Comprising a spacious double aspect living room with access to a private balcony, a large double bedroom fitted with a walk-in wardrobe housing shelving and hanging rails, wet room style shower room and a modern fully fitted kitchen.Summary - Sydney Court is a Retirement Living Plus development built by McCarthy & Stone, designed specifically for the over 70s, for those who wish to enjoy independent living but may need some extra care and support. There is an Estate Manager who leads the team and oversees the development. This apartment features Oak veneered doors throughout, a bright and spacious living room giving access onto a decked and covered balcony with a westerly aspect, a fully fitted modern kitchen with NEFF appliances, underfloor heating, fitted and tiled shower room with level access shower and a 24 hour emergency call system.Communal facilities include a homeowners lounge where social events and activities take place, a function room and a landscaped courtyard. There is a fully equipped laundry room and bistro-style restaurant that serves freshly prepared meals daily. If your guests wish to stay, there is guest suite accommodation which can be booked (fees apply). There are lifts to all levels in the building, mobility scooter store and wellbeing suite. There is a 24 hour emergency call system provided by a personal pendant and call points in the apartments and throughout the development as well as onsite management 24 hours a day.One hour of domestic support per week is included in the service charge at Sydney Court with additional services including care and support available at an extra charge. However, this can be from as little as 15 minutes per session which can be increased or decreased to suit your needs. Sydney Court backs on to Waring Park with beautiful views. There is an Arts and Adult Education Centre at the end of the road. The main Station Road, with restaurants and shops, is nearby, and Sidcup railway station is less than ½ a mile away. You can catch direct trains to London Charing Cross and Cannon Street, as well as Lewisham and Woolwich there is also a good local bus service.Entrance Hall - Front door with spy hole leads to the large entrance hall - the 24-hour Tunstall emergency response system is situated in the hall. From the hallway there is a door to a walk-in storage cupboard/airing cupboard. Illuminated light switches, smoke detector, apartment security door entry system with intercom. Doors lead to the bedroom, living room and shower room.Living Room With Balcony - A bright and well-proportioned living room with double glazed patio door and windows to side opening onto a decked balcony with a westerly aspect. TV and telephone points, Sky/Sky+ connection point. Two ceiling lights. Fitted carpets, raised electric power sockets. Partially glazed door leads onto a separate kitchen.Kitchen - Tiled and fitted kitchen with a range of modern base and eye level units and drawers with contrasting worktops. UPVC double glazed electronically operated windows. Stainless steel sink unit with mono lever tap and drainer. NEFF waist height electric oven with microwave oven above, ceramic four ring hob, stainless steel cooker hood, opaque glass splash back, integral fridge freezer and under pelmet lighting.Bedroom - Spacious double bedroom with a walk-in wardrobe housing rails and shelving. Ceiling lights, TV and phone point and emergency pull cord.Shower Room - Fully tiled with non-slip resistant floor tiling, double width window allowing natural light and ventilation, walk-in with level access thermostatically controlled shower. Underfloor heating and grab rails. Close coupled WC, Vanity unit with wash basin, mirror, heated ladder style towel rail, and shaver socket. Emergency pull cord.Service Charge (Breakdown) - • Cleaning of communal windows • Water rates for communal areas and apartments • Electricity, heating, lighting and power to communal areas • 24-hour emergency call system • Upkeep of gardens and grounds • Repairs and maintenance to the interior and exterior communal areas • Contingency fund including internal and external redecoration of communal areas • Buildings insuranceThe service charge does not cover external costs such as your Council Tax, electricity or TV, but does include the cost of your Estates Manager. To find out more about service charges please contact your Property Consultant or Estates Manager.Service charge: £10,892.92 per annum (for financial year end 30/06/2025)Leasehold - Lease 999 Years from January 2017Ground Rent: £495 per annumGround Rent Review Date: January 2032NHBC 10 Year warranty from 2017Additional Information & Services - • Ultrafast Full Fibre Broadband available• Mains water and electricity• Electric room heating• Mains drainageBrochuresLansdown Road, SidcupEAC