For Sale
£925,000
Combe Down, Bath, BA2
4 bd
4 ba
Town House
Bath
Listed by Cobb Farr, Bath
Property Details: • Type: Terraced • Tenure: N/A • Floor Area: N/A
Key Features: • Terraced family home • 2 double bedrooms • Large loft room • Spectacular views • Lovely south east facing garden • Garage • Off road parking • Gas heating & double glazing • Fantastic location • Early viewings advised
Location: • Nearest Station: N/A • Distance to Station: N/A
Agent Information: • Address: 13 Moorland Road, Bath, BA2 3PL
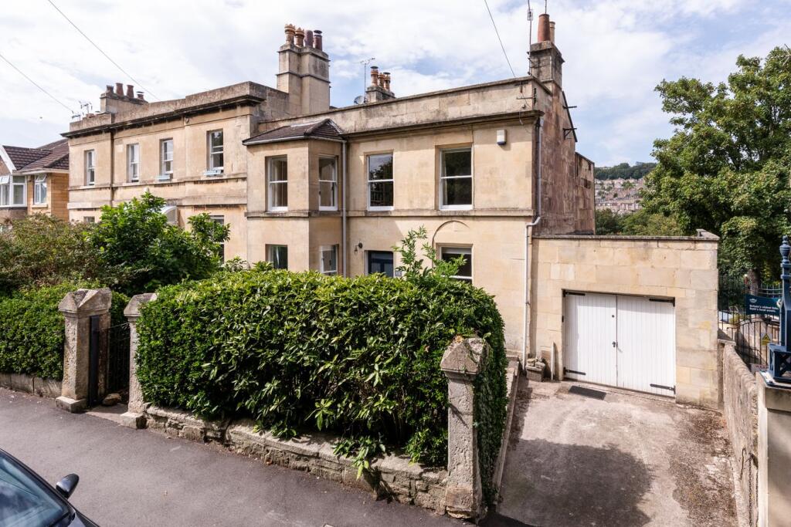
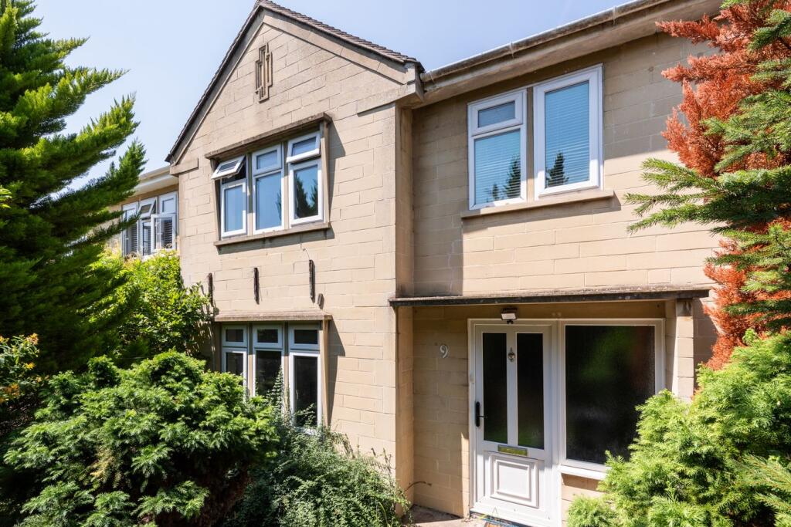
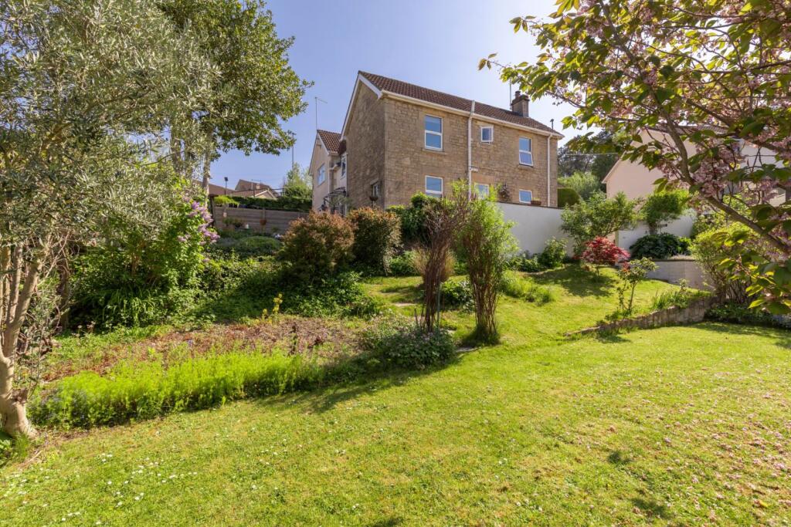
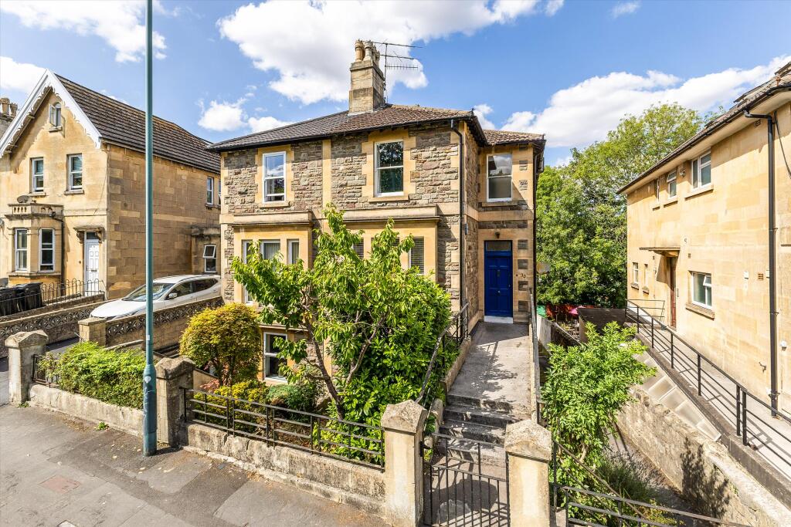
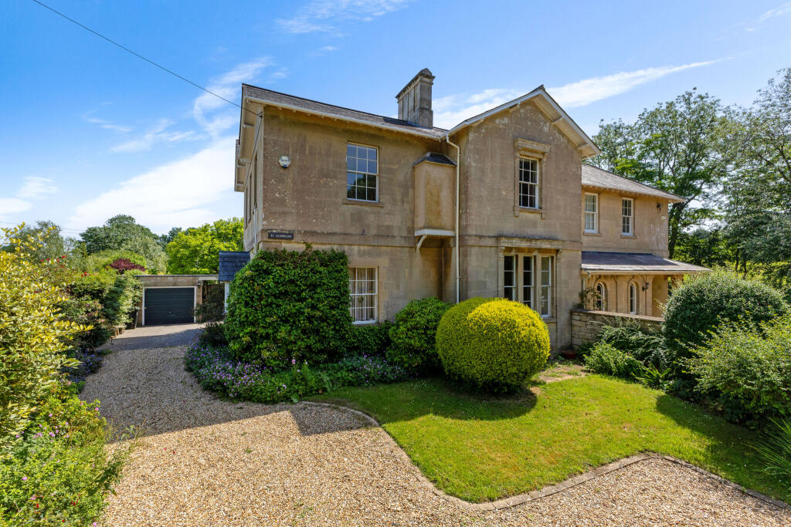
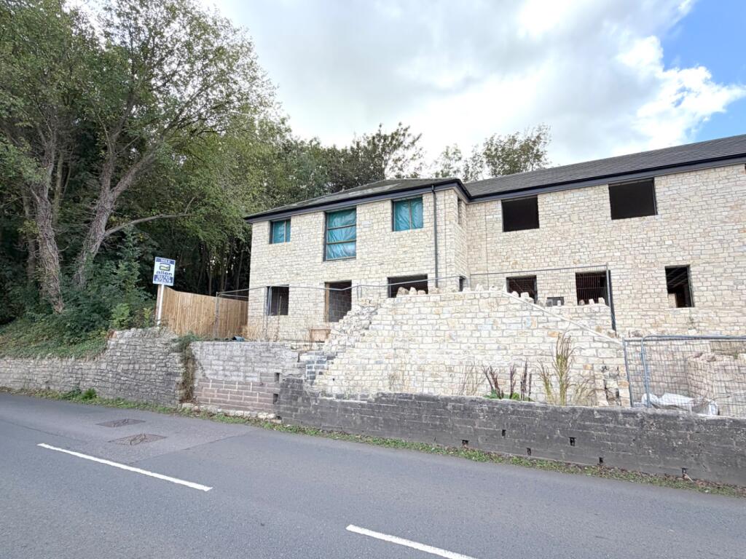
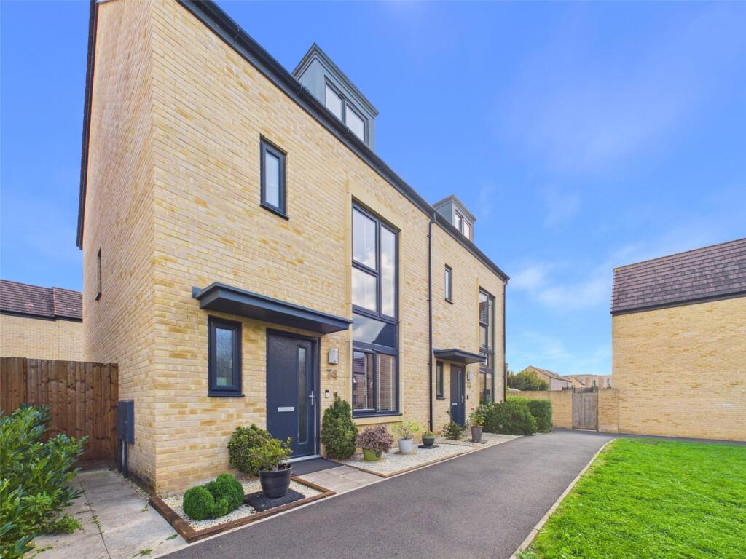
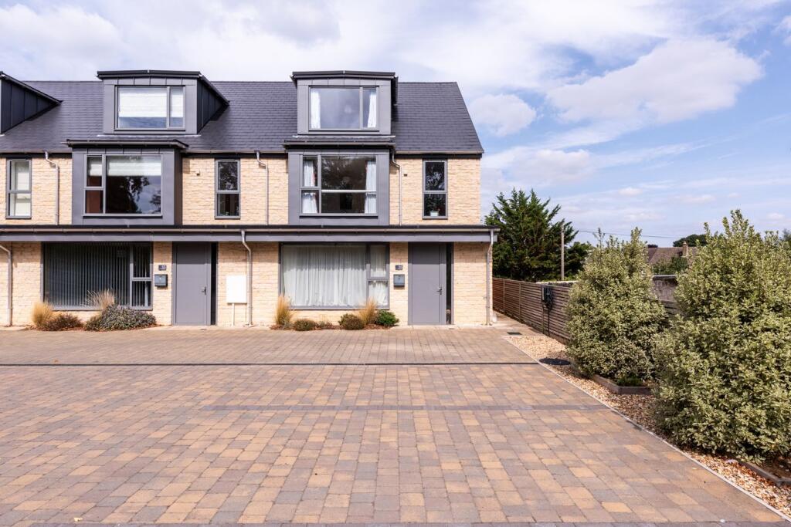
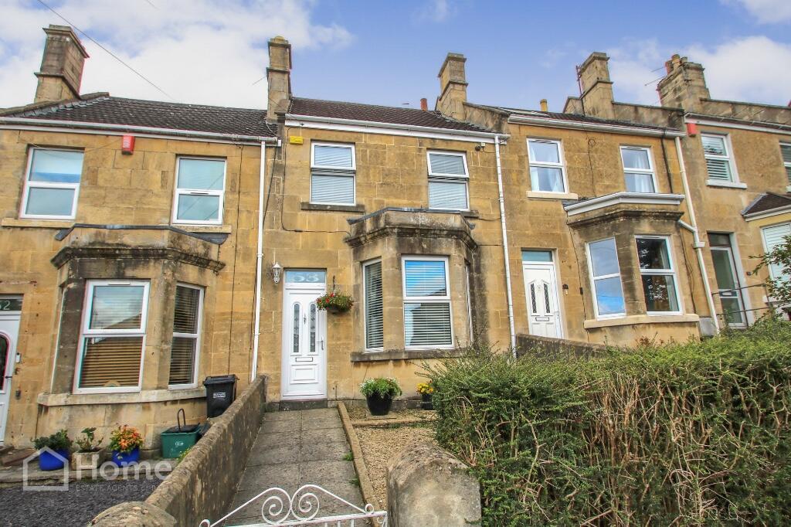
Full Description: An excellent opportunity has arisen to purchase this stunning, bay fronted stone built property with two double bedrooms and a further loft room which is offered for sale for the first time in many years. The benefits include, gas heating, double glazing, garage, parking and spectacular views. The property briefly comprises a lounge, dining room, kitchen, two double bedrooms, a large loft room and bathroom. To the front of the property is a low maintenance garden with views. To the rear of the property, the garden is laid to decking and artificial grass. There is a large wooden building set up currently as a home gym. Beyond that is a good sized garage as well as off road parking. There are panoramic views across the city. The shops and cafés of Moorland Road are within very easy reach along with Brickfields park and play area. Nearby there is a new gym and a Costa Coffee. Bath City Farm is also very close by. The property offers extremely good access to the city centre, the universities and Bristol beyond. Early viewings advised.
Entrance Hall: UPVC part double glazed door to front aspect, UPVC double glazed window over, built in cupboard containing electricity meter and fuse box, further built in cupboard, ornamental plasterwork, ceiling cornice, laminate flooring.
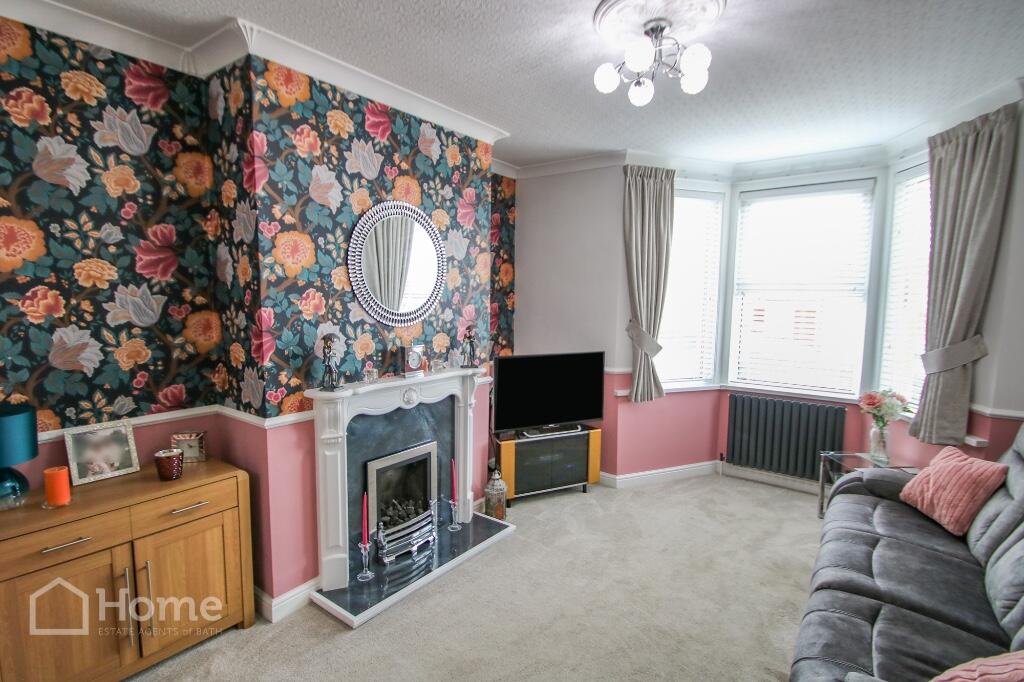
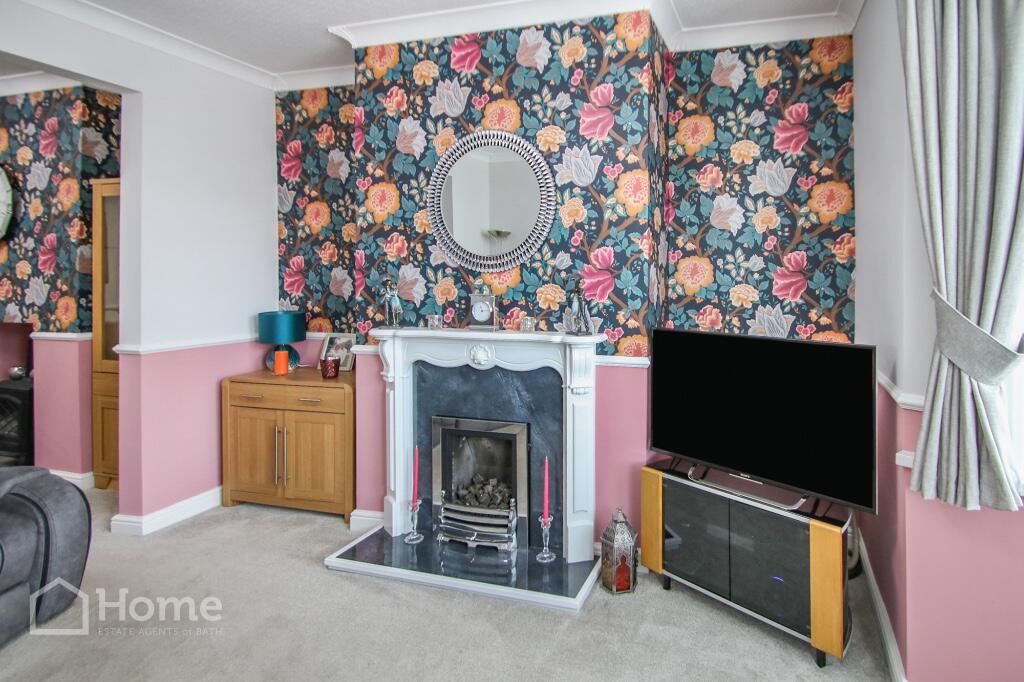
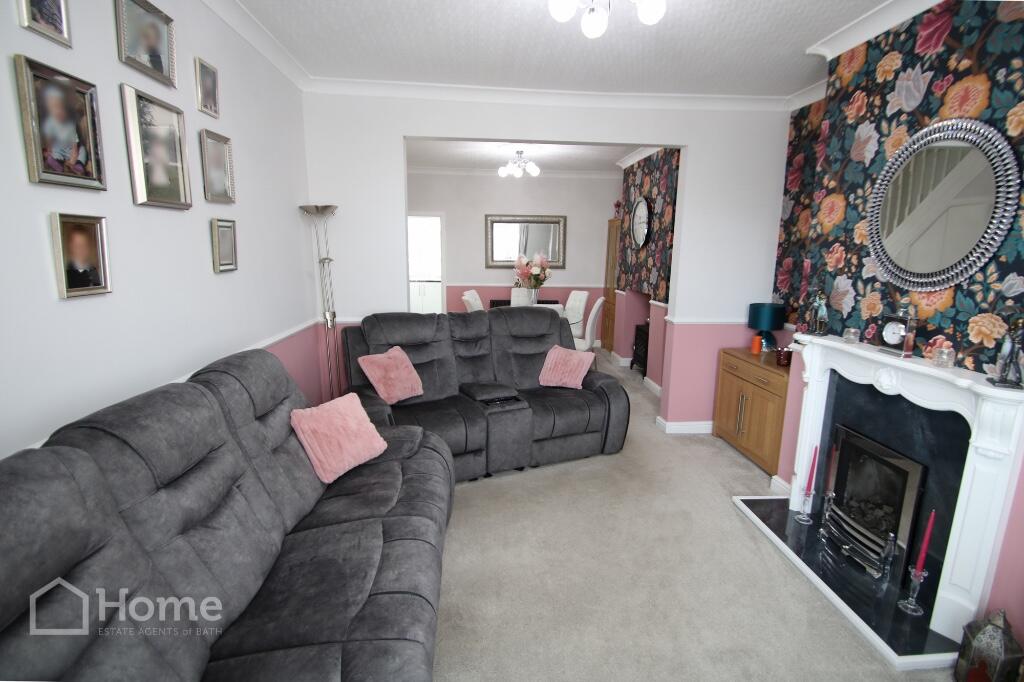
Lounge: 3.66m x 3.59m UPVC double glazed bay window to front aspect, radiator, real flame gas fire, dado rail, ceiling cornice, views towards Lansdown.
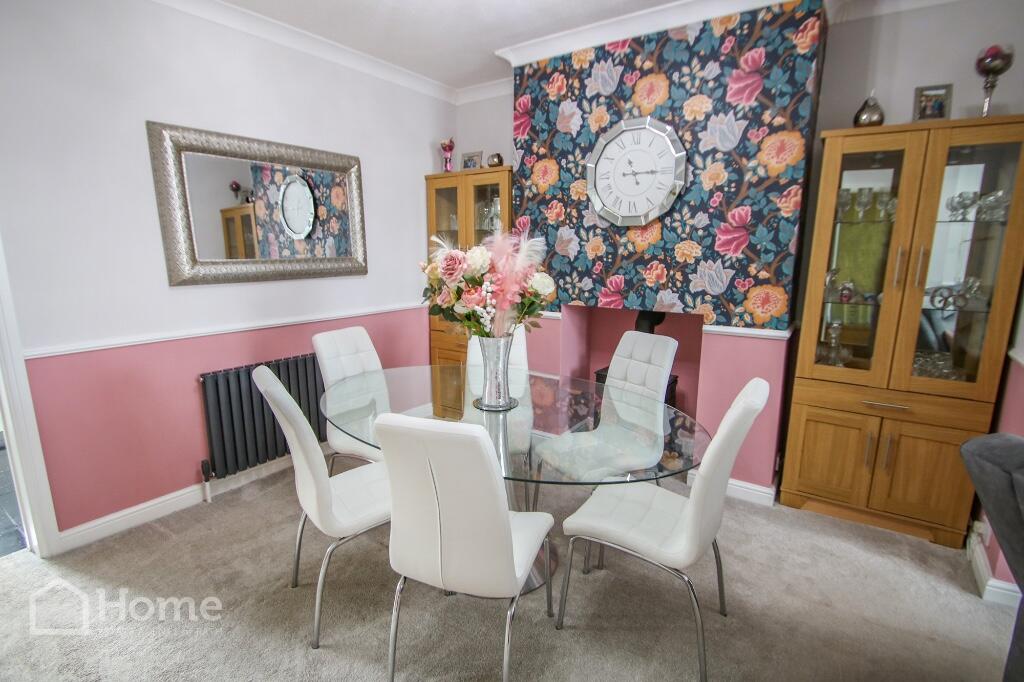
Dining Room: 4.71m(max) x 3.57m(max) Single glazed door to rear aspect, radiator, ceiling cornice, built in understairs cupboard, stairs rising to first floor landing.
Kitchen: 4.57m x 2.92m UPVC double glazed patio doors to rear aspect, UPVC double glazed window to rear aspect, range of base and wall mounted units, 1½ bowl stainless steel sink drainer unit with mixer tap, integrated electric hob, integrated microwave, 2x electric ovens, cooker hood, integrated fridge, freezer, dishwasher, washing machine, dryer. Floor tiles, cupboard containing gas boiler, pleasant garden aspect.
First Floor Landing: Ornamental, banister, built in cupboard, stairs to top floor.
Bedroom: 4.12m x 3.53m 2x UPVC double glazed windows to front aspect, radiator, built in cupboards and units, picture rail and spectacular views.
Bedroom: 3.58m x 3.04m UPVC double glazed window to rear aspect, radiator, views.
Bathroom: UPVC double glazed window to rear aspect, wash basin within vanity units, panelled bath with mixer shower, WC, towel rail, under floor heating, wall tiles and floor tiles.
Second Floor: Loft Room: 4.69m(max) x 3.68m(max) 2x Velux windows to rear aspect, built in eaves cupboards, laminate flooring, spectacular panoramic views across Northern Slopes, City Centre and Bear Flat.
Garage/Parking: Parking outside garage, large secure garage with up and over door, electrical connection.
Front Garden: Laid mainly to landscaping with mature hedge, gas meter, spectacular views across Lansdown.
Rear Garden: Laid mainly to decking and artificial grass, further landscaped areas, large wooden cabin building (4.42m x 3.86m) with electrical connection currently used as a gym. Spectacular views towards Lansdown, Sion Hill and the Crescents.
Disclaimer Please note that these particulars do not constitute or form part of an offer or contract, nor may they be regarded as representations. All interested parties must verify their accuracy and your solicitor must verify tenure/lease information, fixtures and fittings and planning/ building regulation consents. All dimensions are approximate and quoted for guidance only. Reference to appliances and/or services does not imply that they are necessarily in working order or fit for the purpose.BrochuresBrochure 1