Lansdowne Crescent, Studley
Property facts
- Property type
- Semi-Detached
- Bedrooms
- 3
- Bathrooms
- 1
Only details supplied with this listing are shown. Ask the listing contact to confirm measurements, taxes and costs.
About this home
Property Details: • Type: Semi-Detached • Tenure: FREEHOLD • Floor Area: N/A
Key Features:
Location: • Nearest Station: Redditch Station • Distance to Station: 3.210875593127471 miles
Agent Information: • Address: Head Office, Unit 1 Moorfield Road, Alcester, B49 5DA
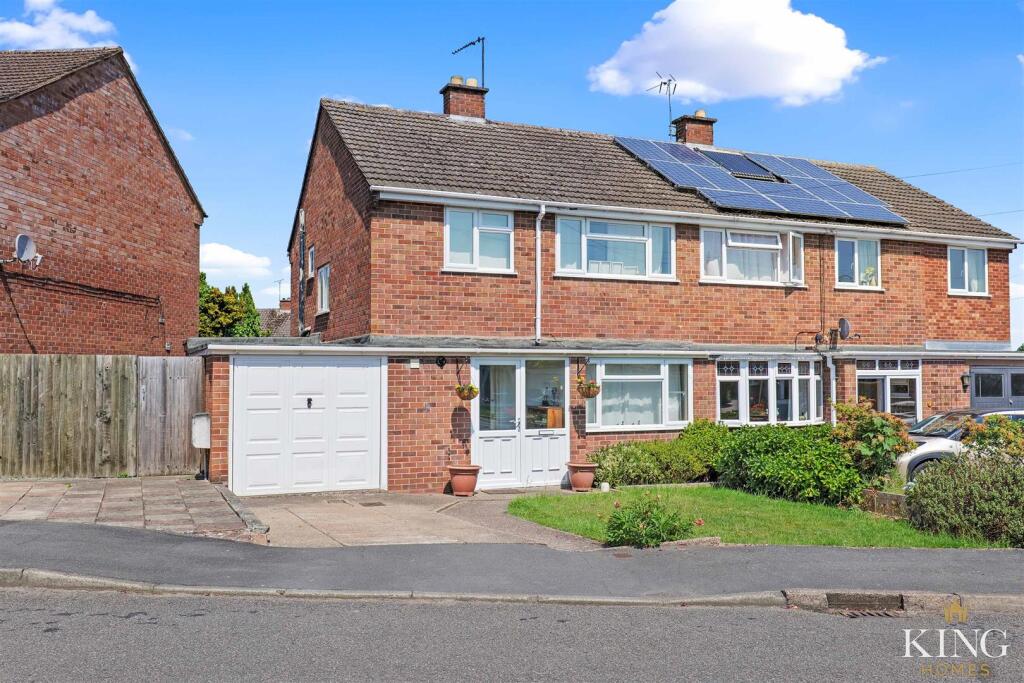
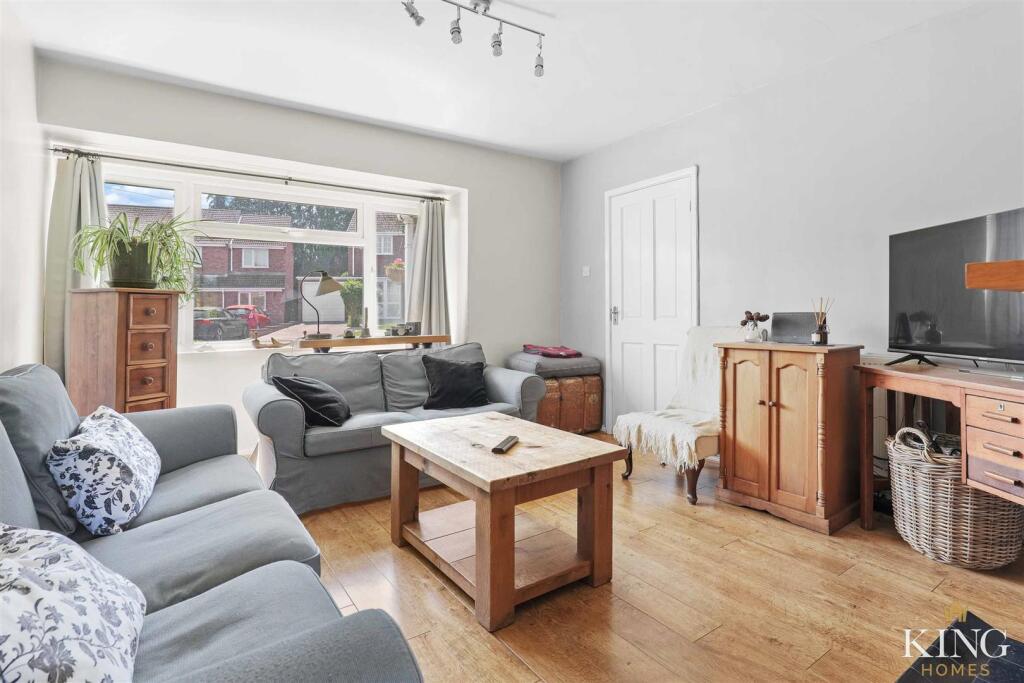
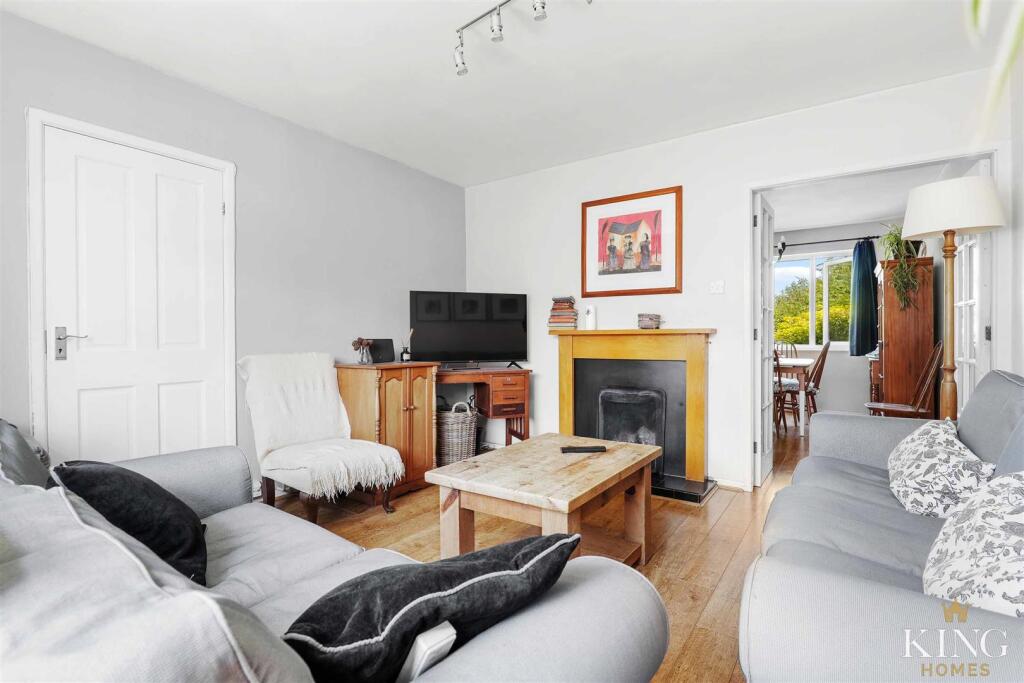
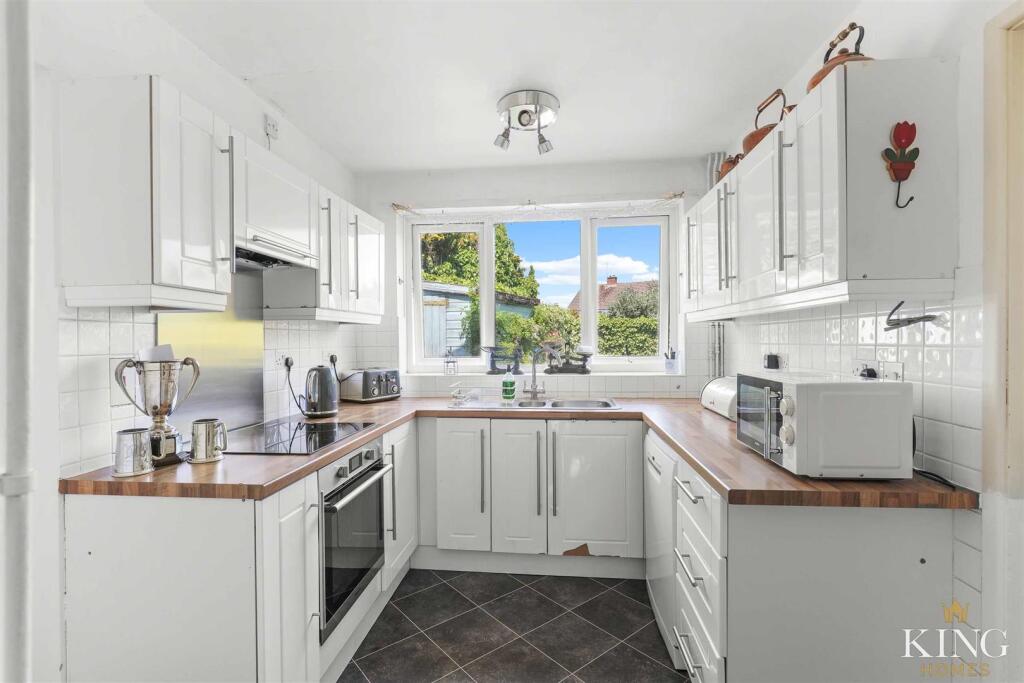
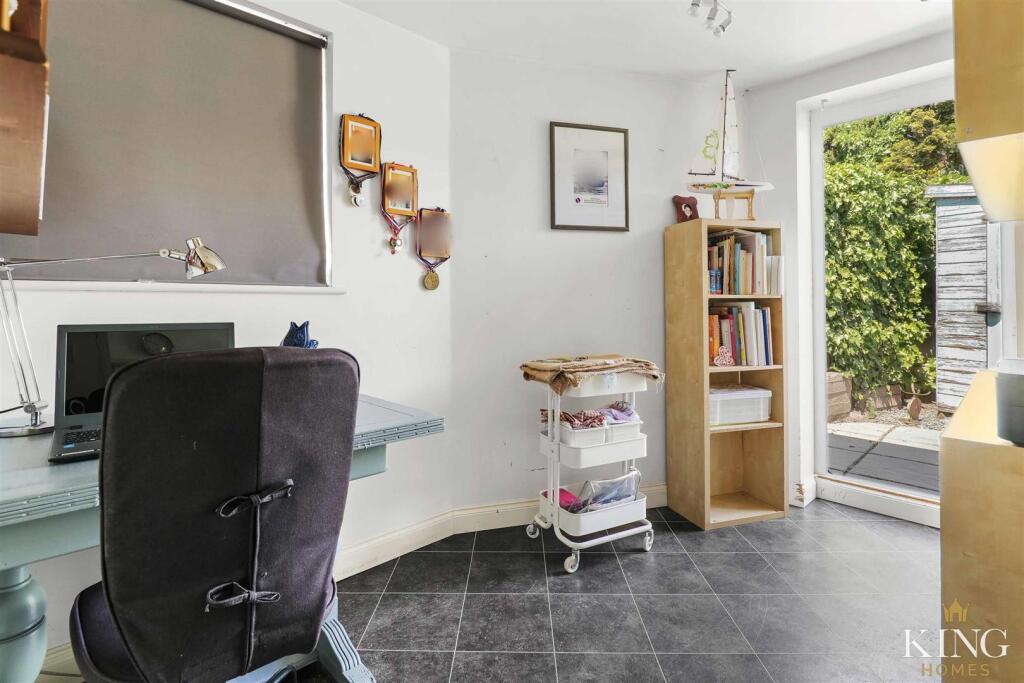
Full Description: ** Three Bedroom Semi-Detached Home ** Located on a Quite Cul-de-Sac ** Integral Garage & Driveway Parking ** Two Reception Rooms ** Large Utility Room / Home Office ** Ground Floor WC ** Beautifully Maintained Private Rear Garden ** Situated on the sought-after Lansdown Crescent in Studley, this well-proportioned three-bedroom family home offers over 1,180 sq. ft. of versatile accommodation, ideal for modern family living. The property benefits from a spacious living room with feature fireplace, separate dining room, fitted kitchen, utility room/home office, ground floor WC, integral garage and driveway parking. To the rear, a beautifully maintained landscaped garden provides an excellent space for outdoor entertaining and relaxation.<br /><br />Located on the sought-after Lansdown Crescent in Studley, this well-proportioned three-bedroom family home offers over 1,180 sq. ft. of versatile accommodation, combining generous living space with a beautifully maintained rear garden.<br /><br />The property is approached via a private driveway providing off-road parking and access to the integral garage, while a covered entrance porch leads into a welcoming reception hall with stairs rising to the first floor and access to the principal ground floor accommodation.<br /><br />Positioned to the front of the property, the spacious living room is centred around an attractive fireplace, creating a natural focal point and a welcoming space in which to relax and unwind. The room enjoys excellent natural light and offers ample space for a variety of seating arrangements. Double doors open through to the dining room, enhancing the flow of the accommodation and providing flexibility for both everyday family life and entertaining.<br /><br />Situated to the rear, the dining room enjoys views over the garden and provides an ideal setting for family meals and social occasions. Adjacent, the kitchen is fitted with a comprehensive range of contemporary shaker-style wall and base units complemented by contrasting work surfaces, creating a practical and attractive space for everyday living. Beyond the kitchen, a useful utility room offers additional storage and laundry facilities whilst also providing an ideal home office for those working remotely. A ground floor WC completes the accommodation.<br /><br />To the first floor, the landing provides access to three well-proportioned bedrooms, including two generous doubles and a versatile third bedroom, ideal for use as a nursery, home office or guest room. The bedrooms are served by a well-appointed family bathroom fitted with a white suite.<br /><br />Externally, the rear garden has been thoughtfully landscaped to create an attractive and low-maintenance outdoor space. A substantial paved patio provides ample room for outdoor dining and entertaining, bordered by mature planting that offers colour and privacy throughout the year. A detached timber garden store provides useful additional storage.<br /><br />This is a well-maintained family home in a highly regarded Studley location, offering generous accommodation both inside and out.<br /><br /><b>Porch</b> - <br /><br /><b>Hall</b> - <br /><br /><b>Living Room</b> - 3.81m x 3.65m (12'5" x 11'11") - <br /><br /><b>Dining Room</b> - 3.72m x 3.20m (12'2" x 10'5") - <br /><br /><b>Kitchen</b> - 3.72m x 2.42m (12'2" x 7'11") - <br /><br /><b>Utility/Office</b> - 3.24m x 2.40m (10'7" x 7'10") - <br /><br /><b>W.C</b> - <br /><br /><b>Landing</b> - <br /><br /><b>Bedroom 1</b> - 3.74m x 3.20m (12'3" x 10'5") - <br /><br /><b>Bedroom 2</b> - 3.53m x 3.20m (11'6" x 10'5") - <br /><br /><b>Bedroom 3</b> - 2.41m x 2.46m (7'10" x 8'0") - <br /><br /><b>Bathroom</b> - 1.85m x 2.46m (6'0" x 8'0") - <br /><br /><b>Garage</b> - 5.17m x 2.40m (16'11" x 7'10") - <br /><br />
Location
If the interactive map is unavailable, open the supplied location in maps.
Open location in mapsThe pin uses coordinates supplied with this listing. Confirm the exact location with the listing contact.
Listing information
- Original source
- www.rightmove.co.uk
- Added to Mirror
Added and updated dates describe the Mirror record. Source publication and verification dates are shown separately when known; none establishes time on market. Confirm current price and availability with the listing contact.
View original listing