Property Details:
• Type: Semi-Detached
• Tenure: Freehold
• Floor Area: N/A
Key Features:
• ***GUIDE PRICE £425,000-£450,000***
• Semi detached four bedroom home
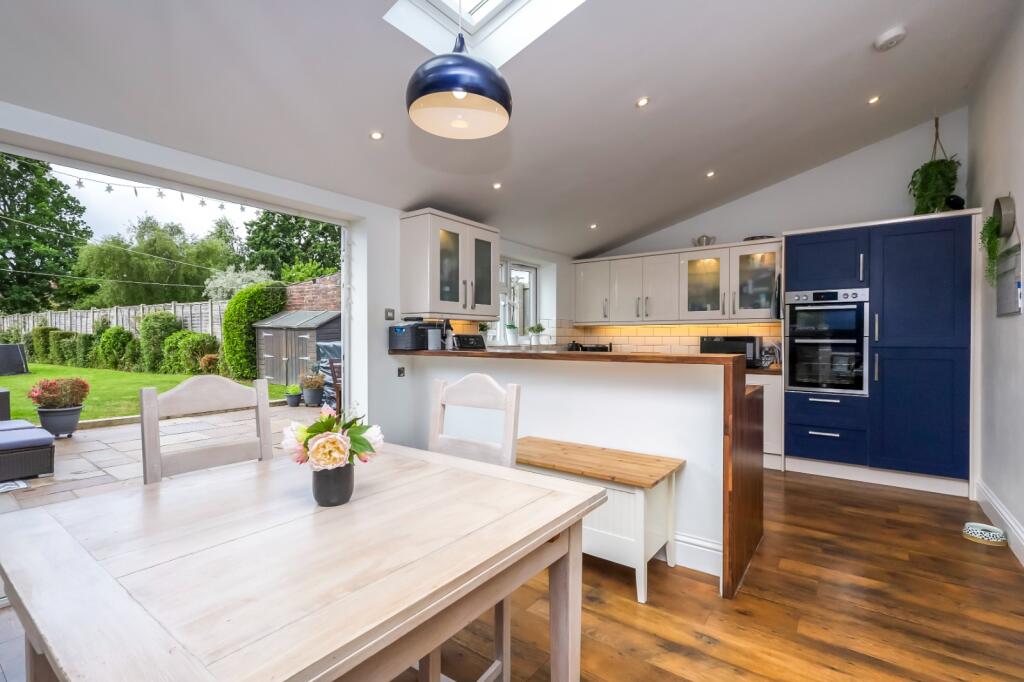
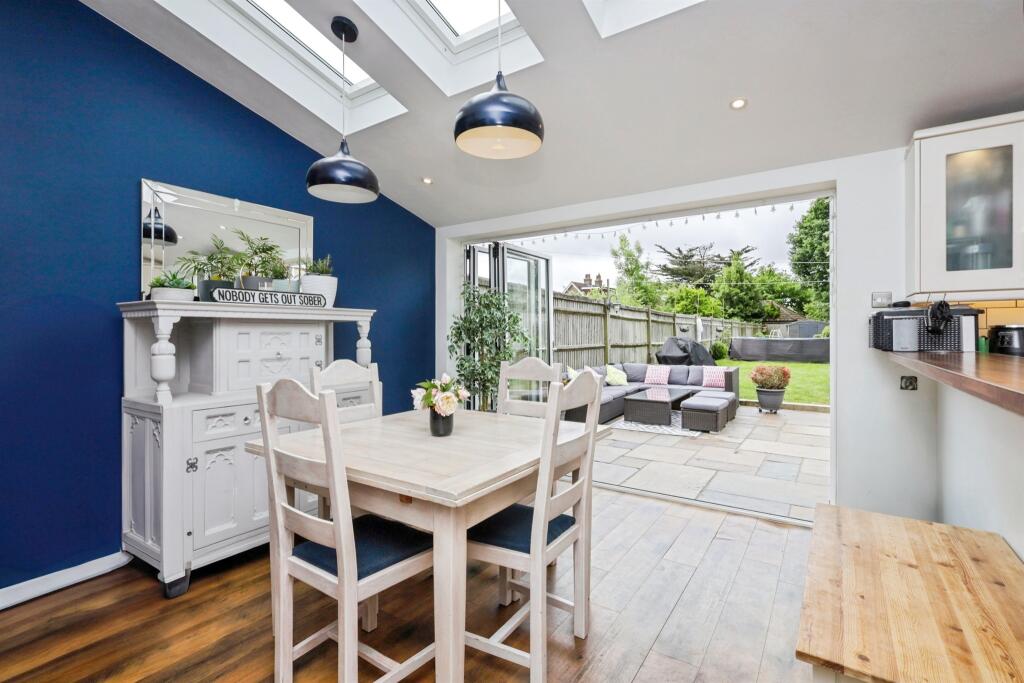
• Kitchen & dining room
• Feature fireplace
• Utility room
• Luxury ensuite
• Integral garage & driveway

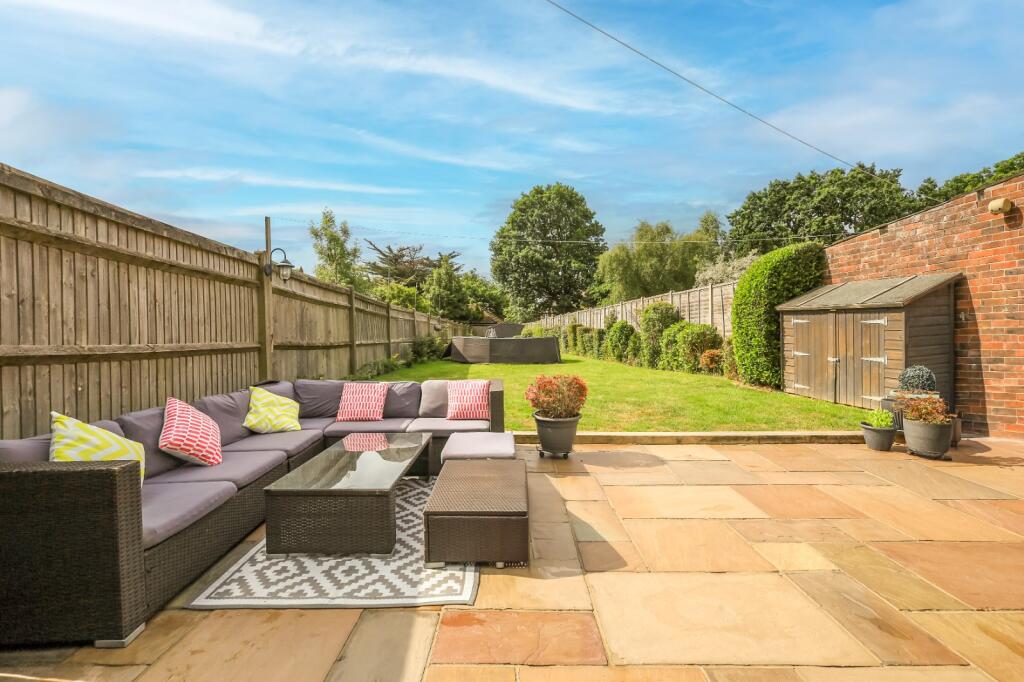
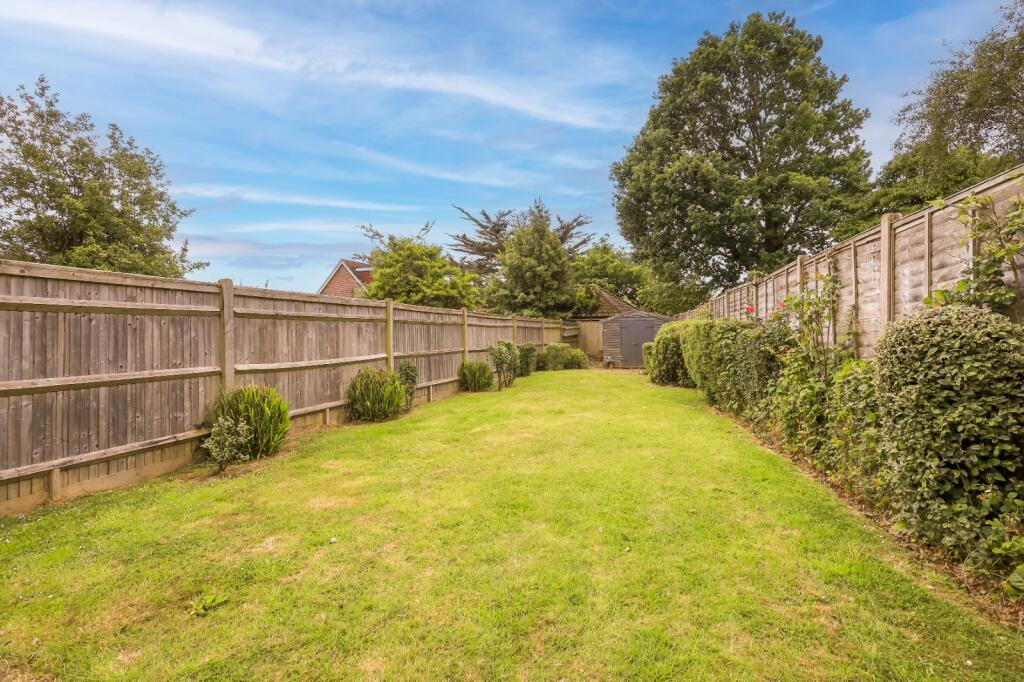
• Substantial rear garden
Location:
• Nearest Station: N/A
• Distance to Station: N/A
Agent Information:
• Address: 16 High Street, Hailsham, East Sussex BN27 1BJ
Full Description:
SUMMARYSemi-detached Bell & Pearson residence, superbly located in the prestigious Lansdowne area of North Hailsham. Recently transformed by the current owners, this remarkable property blends timeless elegance with contemporary comforts, offering an unparalleled lifestyle for the discerning buyer.DESCRIPTION***GUIDE PRICE £425,000-£450,000***A Truly Exceptional Home - We are delighted to present this outstanding semi-detached Bell & Pearson residence, superbly located in the prestigious Lansdowne area of North Hailsham. Recently transformed by the current owners, this remarkable property blends timeless elegance with contemporary comforts, offering an unparalleled lifestyle for the discerning buyer.From the moment you step inside, you are greeted by interiors of exceptional quality:- A bespoke kitchen and dining room, beautifully designed to create the perfect space for entertaining and family gatherings.- A sophisticated sitting room, where a striking feature fireplace provides a warm and inviting focal point.- A versatile utility room, thoughtfully designed to meet the demands of modern living.- A stylish cloakroom on the ground floor for added convenience.- A luxurious en-suite shower room to the principal bedroom, complemented by a contemporary family bathroom, both finished to the highest standard.The sense of space and quality extends beyond the interior. Outside, the property boasts:- A private driveway leading to an integral garage, with ample parking for multiple vehicles.- A substantial rear garden, offering the perfect setting for al fresco dining, entertaining, or simply unwinding amidst beautifully landscaped surroundings.This is a home of rare distinction - one that must be experienced to be fully appreciated.Entrance Hall Living Room Dining Area Kitchen/ Family Room Utility Room Stairs To First Floor Master Bedroom Ensuite Shower Room Bedroom 2 Bedroom 3 Bedroom 4 Bathroom Outside Block Paved Driveway Garage Lean To From Garage To Rear 200 Ft Southerly Rear Garden 1. MONEY LAUNDERING REGULATIONS: Intending purchasers will be asked to produce identification documentation at a later stage and we would ask for your co-operation in order that there will be no delay in agreeing the sale.
2. General: While we endeavour to make our sales particulars fair, accurate and reliable, they are only a general guide to the property and, accordingly, if there is any point which is of particular importance to you, please contact the office and we will be pleased to check the position for you, especially if you are contemplating travelling some distance to view the property.
3. The measurements indicated are supplied for guidance only and as such must be considered incorrect.
4. Services: Please note we have not tested the services or any of the equipment or appliances in this property, accordingly we strongly advise prospective buyers to commission their own survey or service reports before finalising their offer to purchase.
5. THESE PARTICULARS ARE ISSUED IN GOOD FAITH BUT DO NOT CONSTITUTE REPRESENTATIONS OF FACT OR FORM PART OF ANY OFFER OR CONTRACT. THE MATTERS REFERRED TO IN THESE PARTICULARS SHOULD BE INDEPENDENTLY VERIFIED BY PROSPECTIVE BUYERS OR TENANTS. NEITHER SEQUENCE (UK) LIMITED NOR ANY OF ITS EMPLOYEES OR AGENTS HAS ANY AUTHORITY TO MAKE OR GIVE ANY REPRESENTATION OR WARRANTY WHATEVER IN RELATION TO THIS PROPERTY.BrochuresPDF Property ParticularsFull Details