Key Features:
• Period property
• Many character features
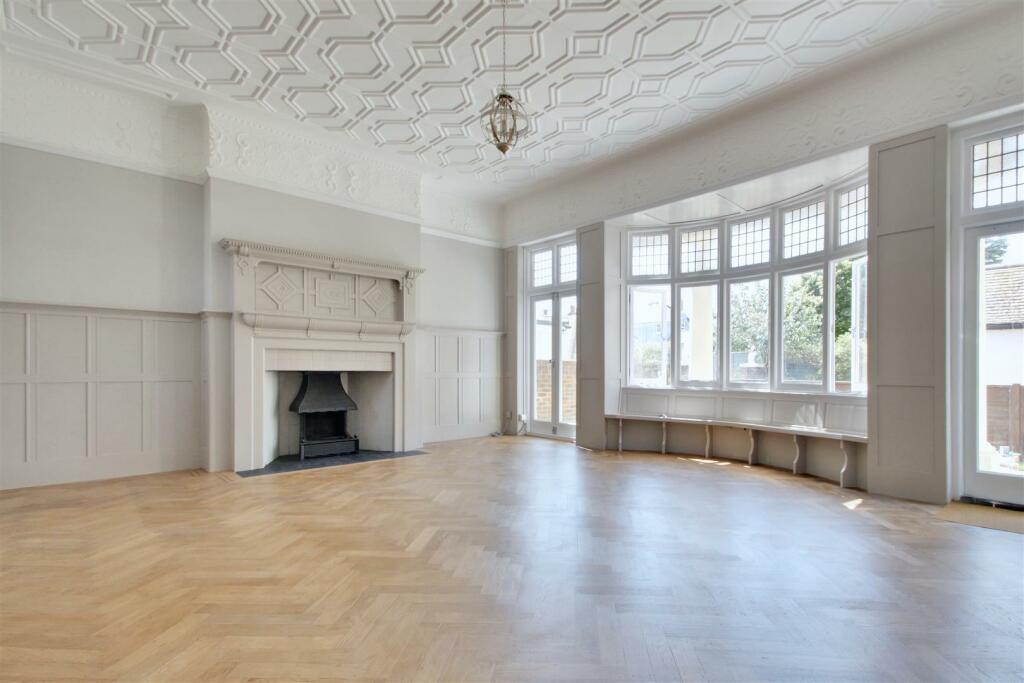
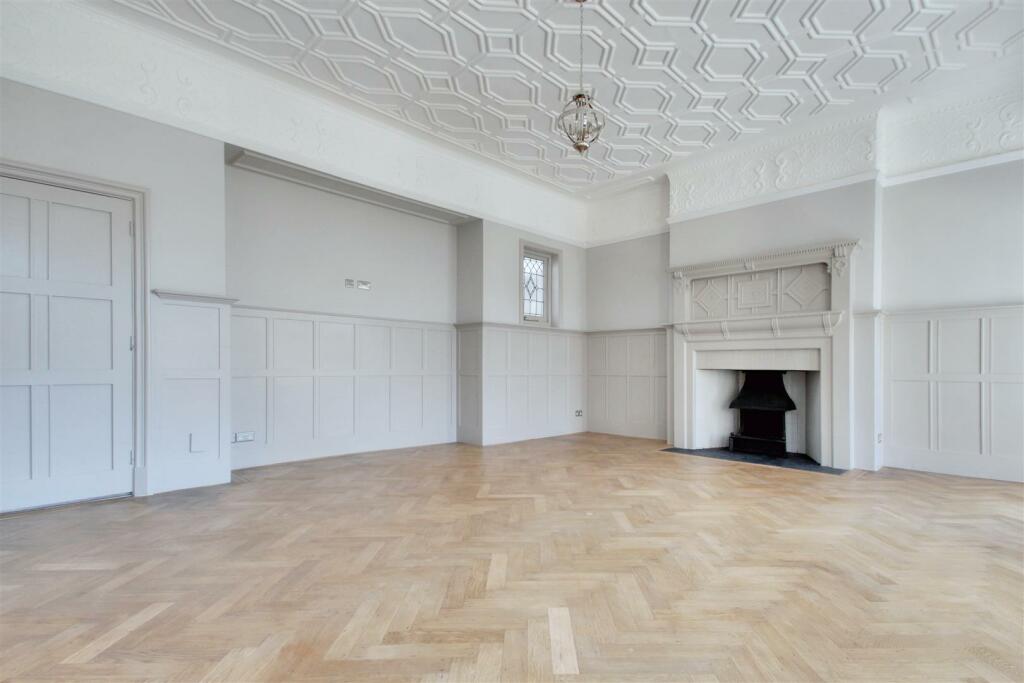
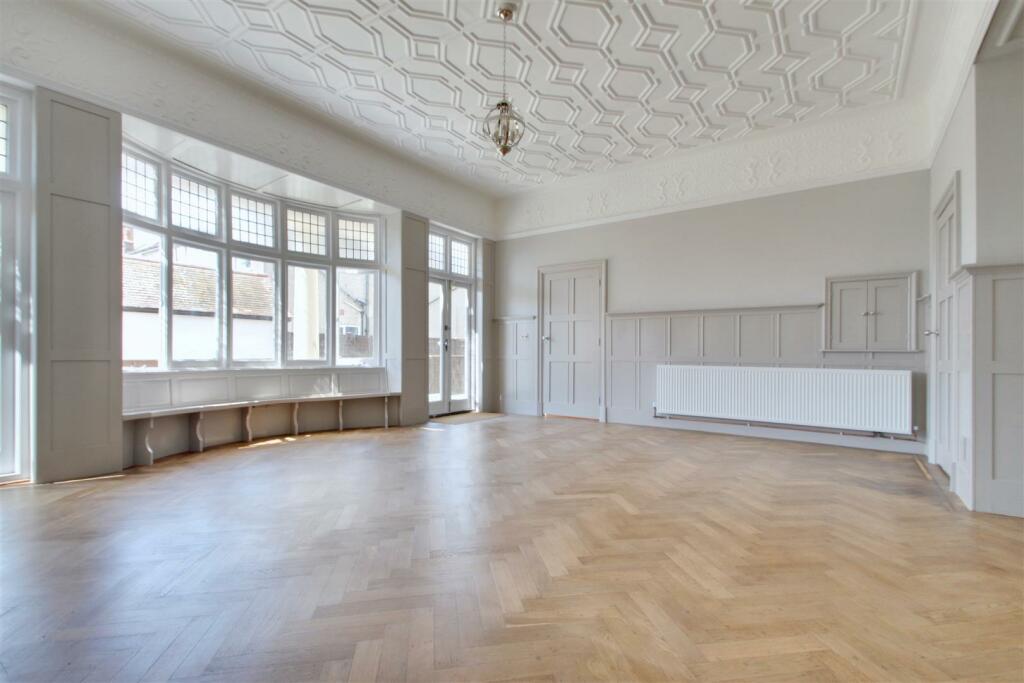
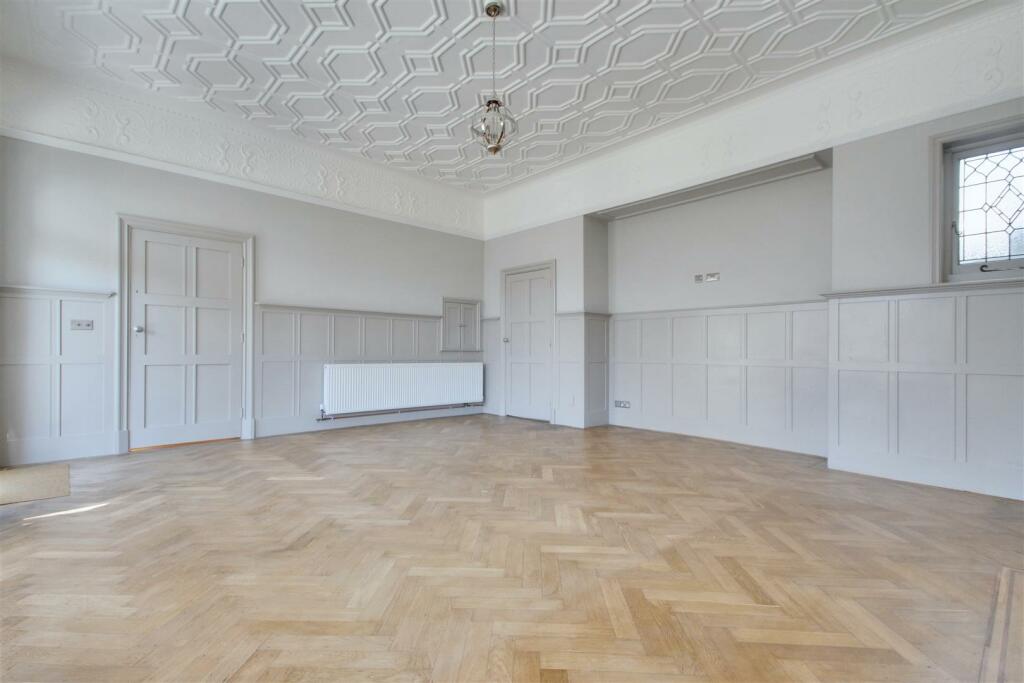
• Superb lounge/diner
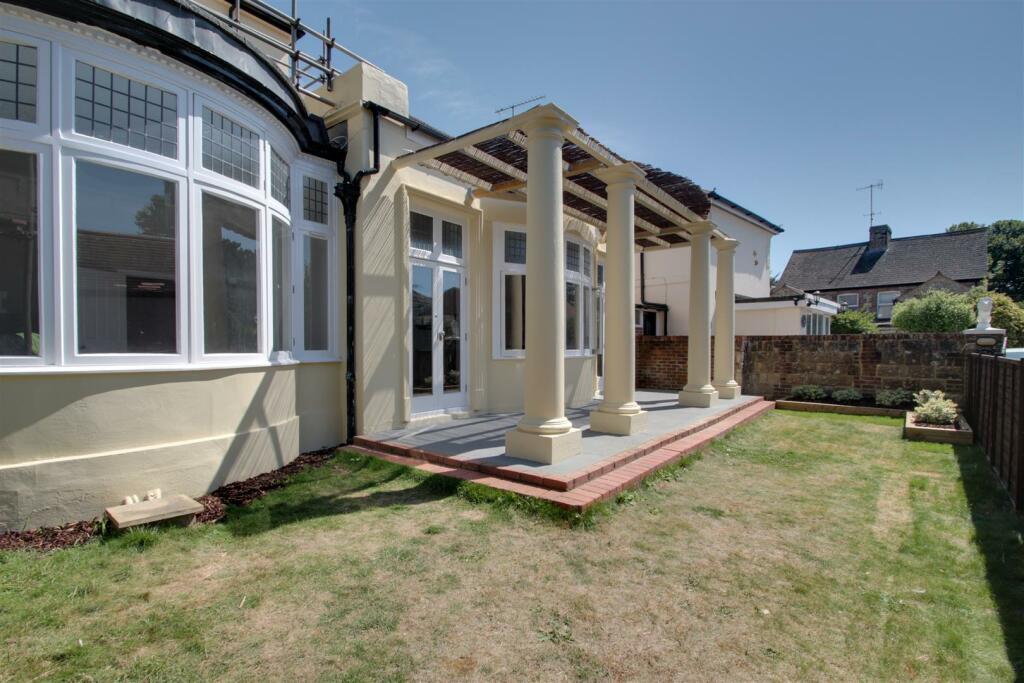
• Private West facing rear garden
• Double bedroom
• Refitted kitchen
• Refitted shower room
• No onward chain
• Sole agents
• Call now to view
Location:
• Nearest Station: N/A
• Distance to Station: N/A
Agent Information:
• Address: 119 George V Avenue,
Goring-By-Sea,
Worthing,
BN11 5SA
Full Description:
A true character gem, number 9 Lansdowne Road is a wonderful conversion boasting many original period features... seeing really is believing. Step inside the spacious entrance hall and come through a large door into the feature West facing bay fronted lounge with focal fireplace, half panelled walls, and panelled ceilings with casement doors either side of the bay opening onto your private West facing rear garden. There are additional storage cupboards within the lounge/diner. The modern fitted kitchen has recently been installed with new appliances fridge/freezer, dishwasher, oven & hob. The double bedroom boasts a bay window overlooking the garden, and there is a luxury fitted shower room. As previously mentioned there is a private West facing rear garden and an additional communal garden. The property also has the benefit of an allocated parking space and an external brick built storage cupboard.Other benefits include gas central heating. In our opinion internal viewing is considered essential to appreciate this CHAIN FREE apartment. Situated in Lansdowne Road local shops can be found nearby at Goring Road and Worthing town centre. Local buses serve the area, and the nearest mainline railway station is West Worthing.Private Entrance Into Entrance Hall - 4.65m x 1.47m (15'3 x 4'10) - Feature Bay Fronted Lounge - 6.76m x 6.65m (22'2 x 21'10) - Luxury Refitted Kitchen - 3.86m x 1.60m narrowing to 1.24m (12'8 x 5'3 narro - Double Bay Fronted Bedroom - 4.88m x 4.39m (16'0 x 14'5) - Luxury Refitted Shower Room - 2.57m x 2.29m (8'5 x 7'6) - Feature West Facing Rear Garden - Additional Communal Garden - Allocated Parking Space - BrochuresLansdowne Road, WorthingBrochure
Features & amenities
Features & finishes
Period property
Many character features
Superb lounge/diner
Private West facing rear garden
Double bedroom
Refitted kitchen
Refitted shower room
No onward chain
Sole agents
Call now to view
Location
If the interactive map is unavailable, open the supplied location in maps.
Added and updated dates describe the Mirror record. Source publication and verification dates are shown separately when known; none establishes time on market. Confirm current price and availability with the listing contact.