Property Details:
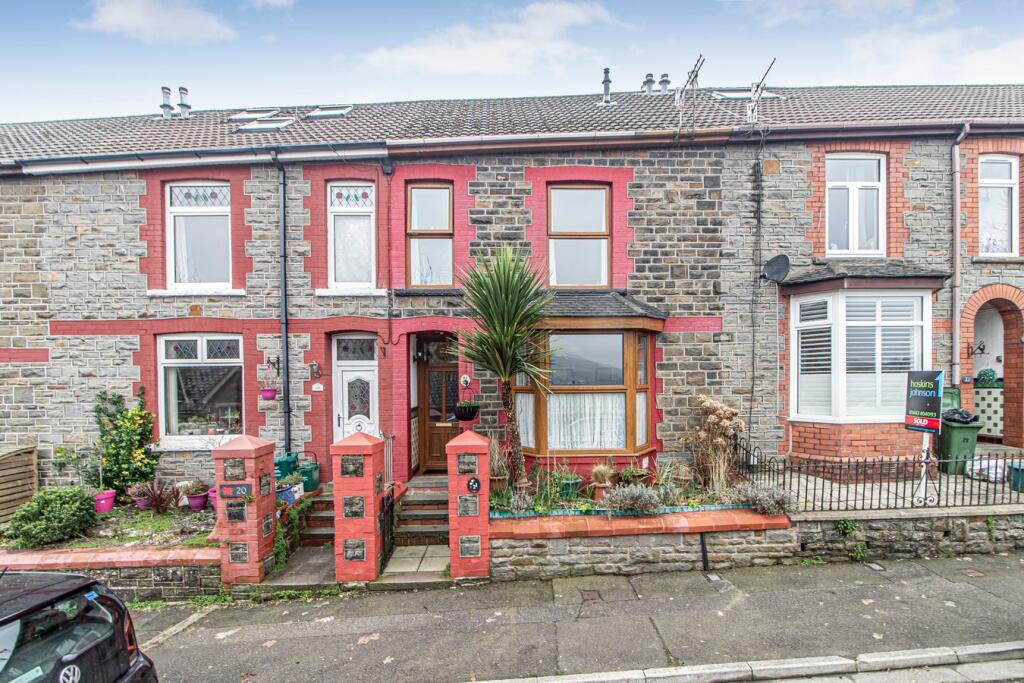
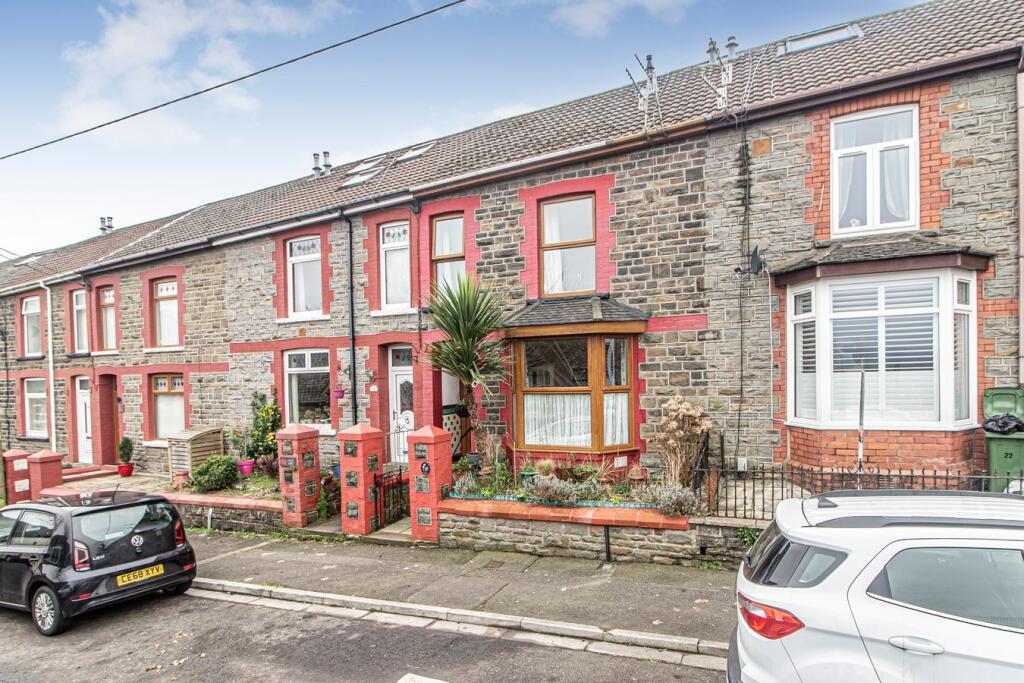
• Type: Terraced
• Tenure: N/A
• Floor Area: N/A
Key Features:
• PERFECT FAMILY HOME
• TWO RECEPTION ROOMS
• COMBI-BOILER
• DOWNSTAIRS SHOWER ROOM
• SUNNY SOUTH WEST FACING GARDEN
• EXCELLENT LOCATION to PONTYPRIDD TOWN CENTRE & TRAIN STATION
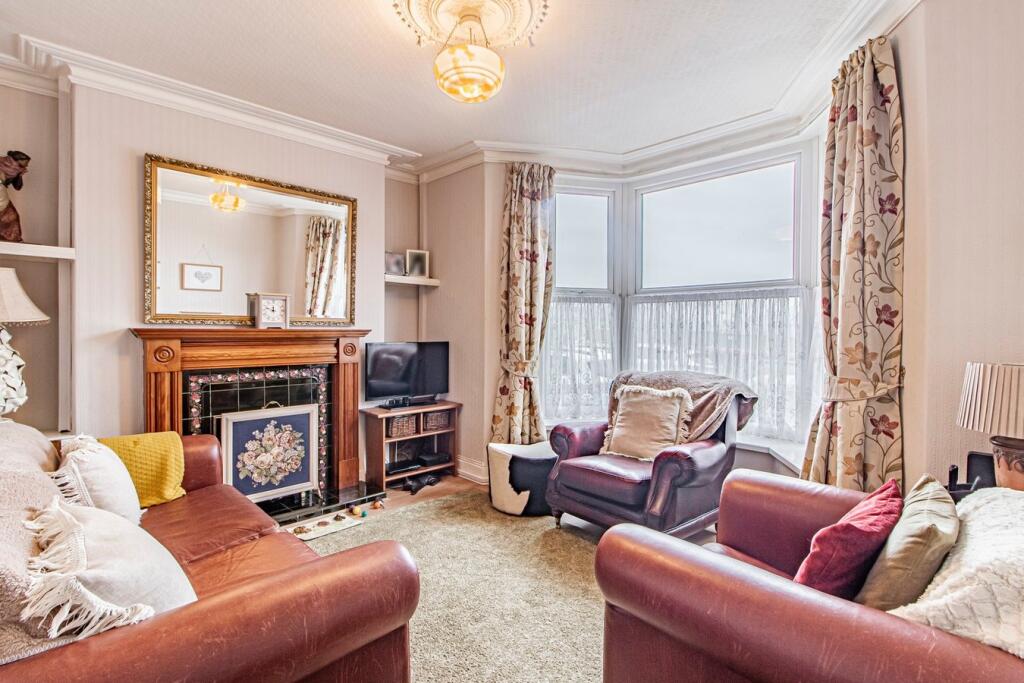
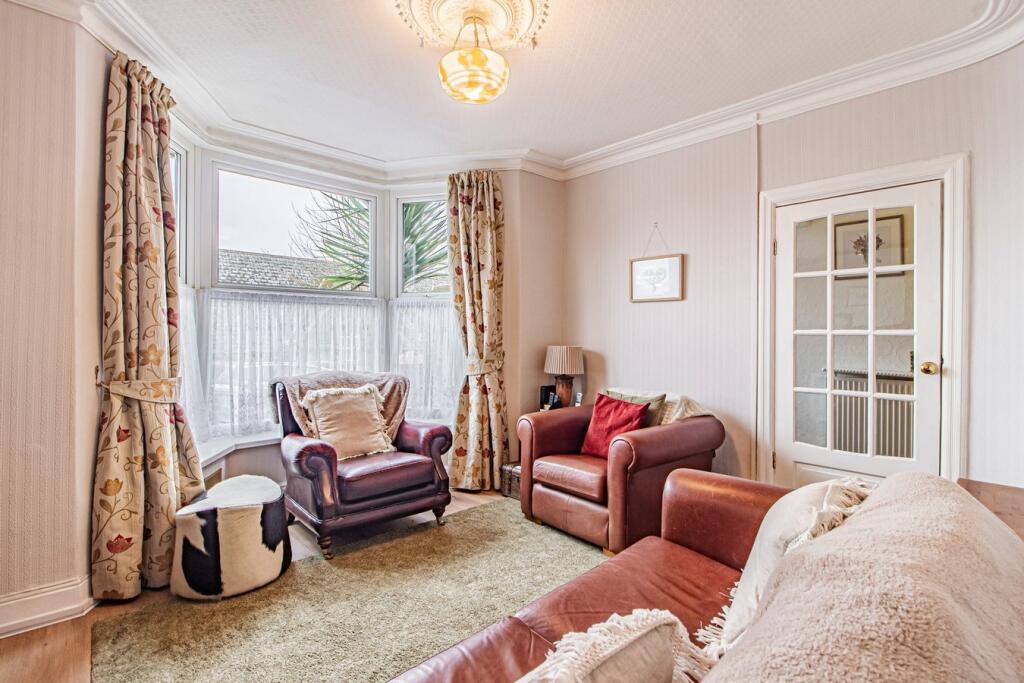
• BAY FRONTED LOUNGE
• LOW MAINTENANCE GARDEN
• A MUST SEE
Location:
• Nearest Station: N/A
• Distance to Station: N/A
Agent Information:
• Address: 8 The Precinct,
Main Road
Church Village
Pontypridd
CF38 1SB
Full Description:
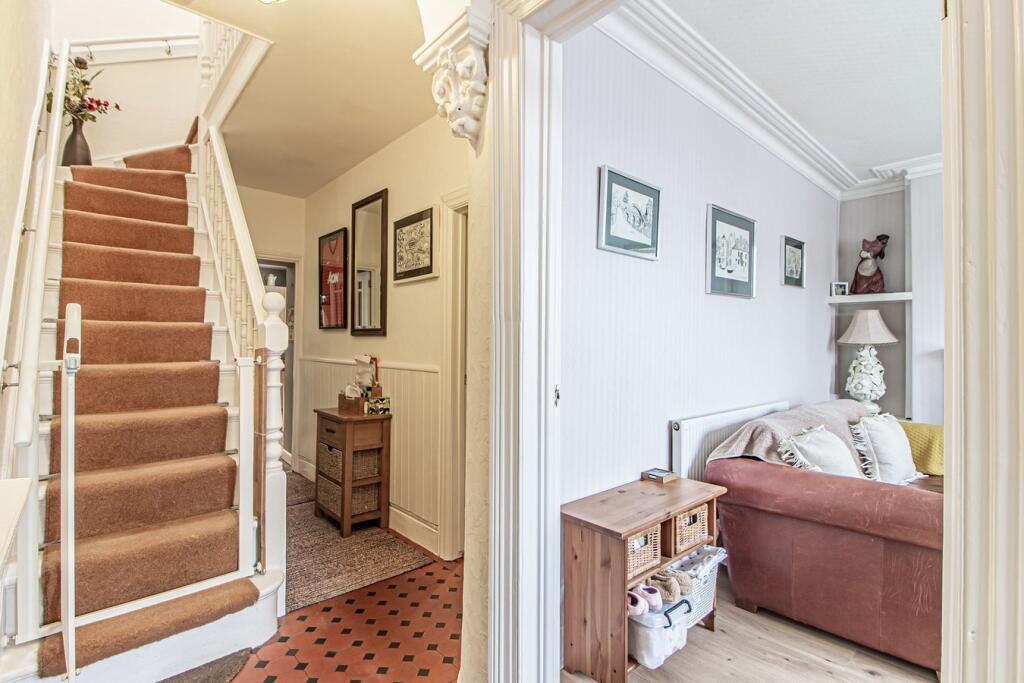
CHARMING 3-BEDROOM TERRACED HOME – IDEAL FIRST TIME BUY OR PERFECT FAMILY PROPERTY IN PONTYPRIDDDylan Davies are delighted to present this delightful 3-bedroom terraced house, perfectly located within easy reach of Pontypridd town centre and train station.This home combines character and practicality, making it an excellent choice for families or first-time buyers. The property welcomes you with a bright, bay-fronted lounge, which offers a warm and inviting space to relax. The charm continues with a second reception room, perfect for use as a dining area, playroom, or additional living space.To the rear, the kitchen diner provides a practical layout with ample space for cooking and family meals. Completing the ground floor is a modern shower room, adding extra convenience.Upstairs, there are three good-sized bedrooms, offering plenty of space for a growing family or for those needing additional room for work or hobbies.Externally, the property boasts a sunny south-west-facing garden that is designed to be low maintenance, creating the perfect spot for outdoor relaxation or entertaining.With the added benefits of a combi boiler, a fantastic location close to local amenities and transport links, and its practical layout, this property is truly a must-see.**NOT TO BE MISSED********************************************************************************************************************Tenure - FreeholdRhondda Cynon Taf Council Tax Band - CHALLWAYLIVING ROOM13' 1" x 9' 6" (3.99m x 2.90m)RECEPTION ROOM10' 7" x 10' 11" (3.23m x 3.33m)KITCHEN/DINER10' 6" x 11' 1" (3.20m x 3.38m)DOWNSTAIRS SHOWER ROOM8' 10" x 5' 10" (2.69m x 1.78m)LANDING AREAPRIMARY BEDROOM13' 9" x 13' 0" (4.19m x 3.96m)BEDROOM TWO10' 7" x 11' 7" (3.23m x 3.53m)BEDROOM THREE10' 9" x 10' 6" (3.28m x 3.20m)