Property Details:
- Type: Detached house
- Bedrooms: 3
- Bathrooms: 2
Agent: Bushnell Porter - Bordon
Phone: 01420 258011
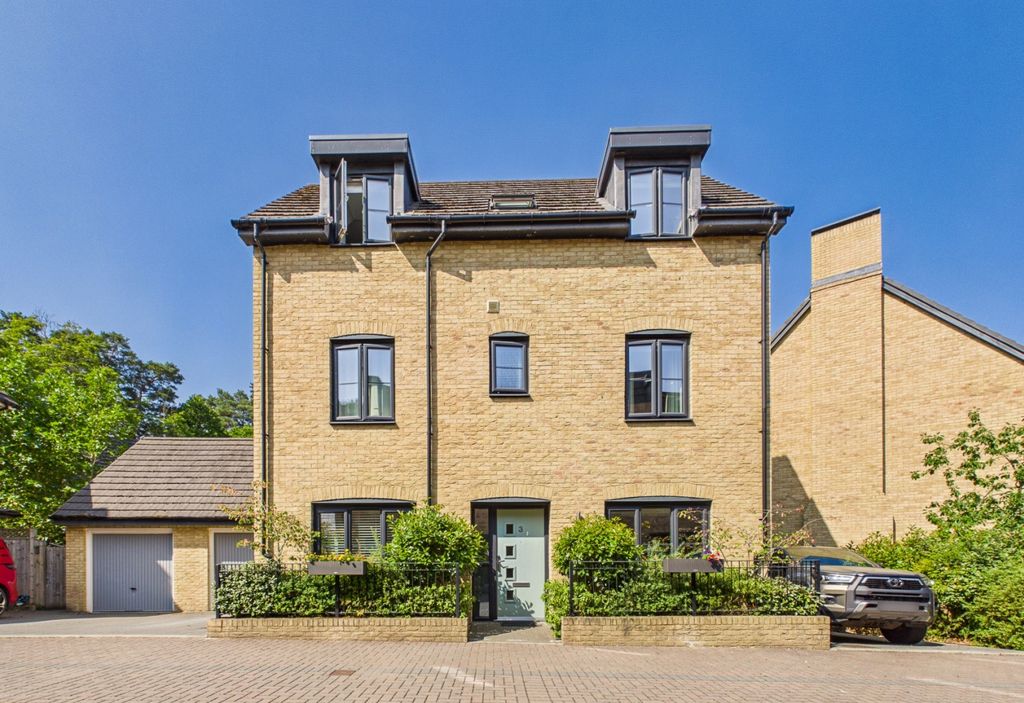
A brand new high-specification three bedroom, two bathroom, fully furnished former show house benefiting from a superb kitchen / dining / living area.<br/>Part-exchange available subject to Terms & Conditions.<br/><br/>ACCOMMODATION (sizes are approximate and for guidance only)<br/><br/>Composite entrance door and side panel to<br/><br/>ENTRANCE HALL radiator, stairs to landing, door to<br/><br/>CLOAKROOM concealed-cistern low-level wc, pedestal wash hand basin, ladder radiator<br/><br/>LIVING ROOM 4.4m x 3.24m plus door recess, radiator, uPVC double glazed window<br/><br/>STUDY 3.24m x 2.43m narrowing at one end to 1.58m, double aspect, radiator, two uPVC double glazed windows<br/><br/>SUPERB KITCHEN / DINING / LIVING AREA 6.91m x 3.1m, double aspect, one and a quarter bowl sink unit, excellent range of Symphony sage green wall, base and drawer units with fitted work surfaces over, peninsular breakfast bar with seating for two, built-in AEG double oven with adjacent fitted five-burner hob with fitted AEG extractor hood over, built-in AEG fridge and freezer, built-in AEG dishwasher, two radiators, two uPVC double glazed windows, uPVC double glazed doors to rear garden, door to<br/><br/>UTILITY ROOM 2.05m x 2.06m, fitted worksurface, base cupboard, built-in AEG washing machine, built-in AEG tumble dryer, radiator, understairs storage cupboard, consumer unit, wall-mounted Baxi gas-fired combination boiler, uPVC double glazed door to side / driveway<br/><br/>STAIRS TO LANDING radiator, access to loft space, storage cupboard<br/><br/>MASTER BEDROOM 6.92m maximum into dressing area shortening to 3.71m x 3.54m, double aspect, two uPVC double glazed windows, two radiators, built-in triple wardrobe cupboard with sliding doors, door to<br/><br/>ENSUITE SHOWER ROOM shower cubicle, concealed-cistern low-level wc, inset wash hand basin, ladder radiator, uPVC double glazed window<br/><br/>BEDROOM 2 2.89m plus door recess x 3.7m, radiator, double aspect, two uPVC double glazed windows<br/><br/>BEDROOM 3 3.15m x 3.4m, radiator, uPVC double glazed window<br/><br/>FAMILY BATHROOM panel bath with shower unit attachment, shower screen, wall-mounted wash hand basin, concealed-cistern low-level wc, ladder radiator, uPVC double glazed window<br/><br/>GARDEN pathway to entrance door, small side garden laid to lawn, wrought iron fencing, block-paved driveway with parking for two cars leading to<br/><br/>ATTACHED GARAGE 5.98m x 3.02m, up and over door, power and light, pitched roof for storage, uPVC double glazed door to<br/><br/>LANDSCAPED REAR GARDEN paved patio, area of formal lawn, selection of specimen shrubs and trees including Red Robin, Palm, further patio area with timber trellis, timber fencing, gated access to front<br/><br/>MANAGEMENT CHARGE currently £540 per annum to include: upkeep of green spaces and community levy<br/><br/>COUNCIL TAX BAND: awaiting confirmation<br/><br/>EPC RATING: B<br/><br/><b>Notice</b><br/>Please note we have not tested any apparatus, fixtures, fittings, or services. Interested parties must undertake their own investigation into the working order of these items. All measurements are approximate and photographs provided for guidance only.