
Larch Way, Patchway, Bristol, Gloucestershire, BS34
About this home
Property Details: • Type: Bungalow • Tenure: N/A • Floor Area: N/A
Key Features: • Semi Detached • 3 Bedrooms • Conservatory • Garage • Convenient Location • In Need of Modernising • Front & Rear Gardens • Council Tax Band C • EPC On Order
Location: • Nearest Station: N/A • Distance to Station: N/A
Agent Information: • Address: 5 Coniston Road, Patchway, Bristol, BS34 5PA
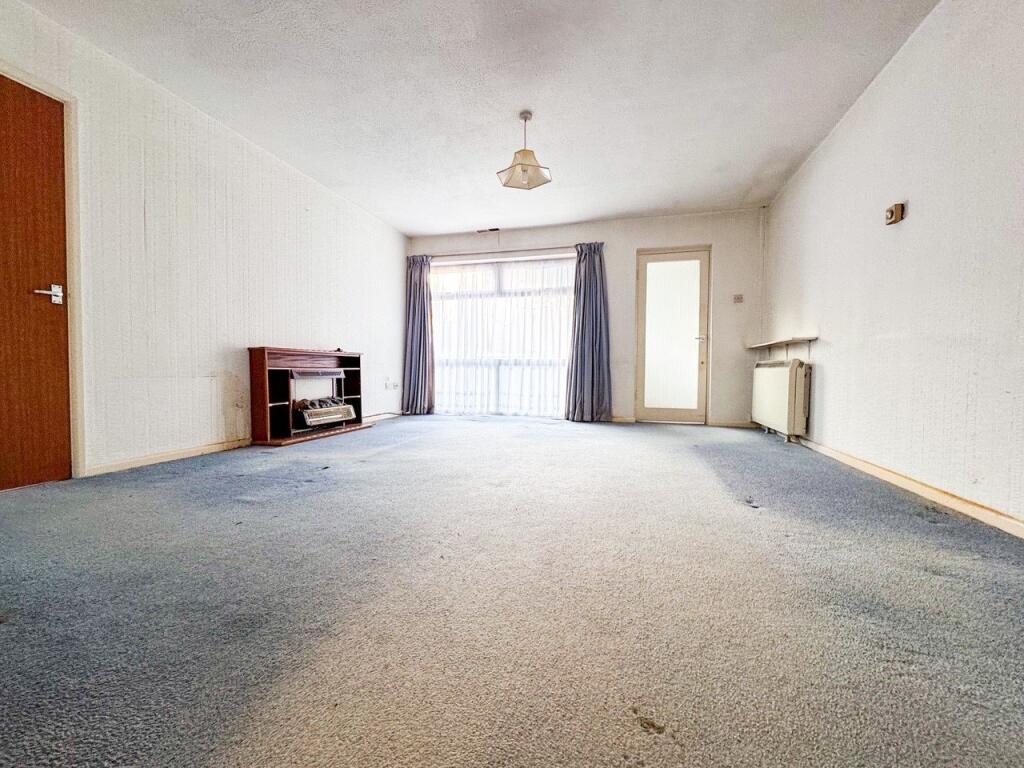
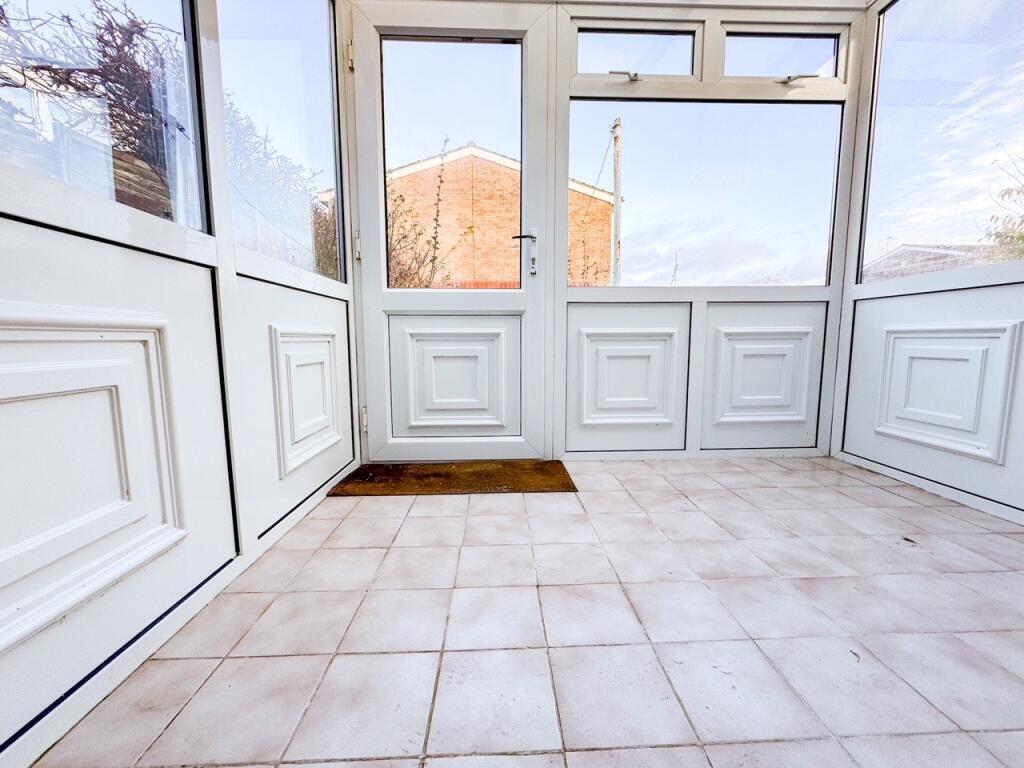
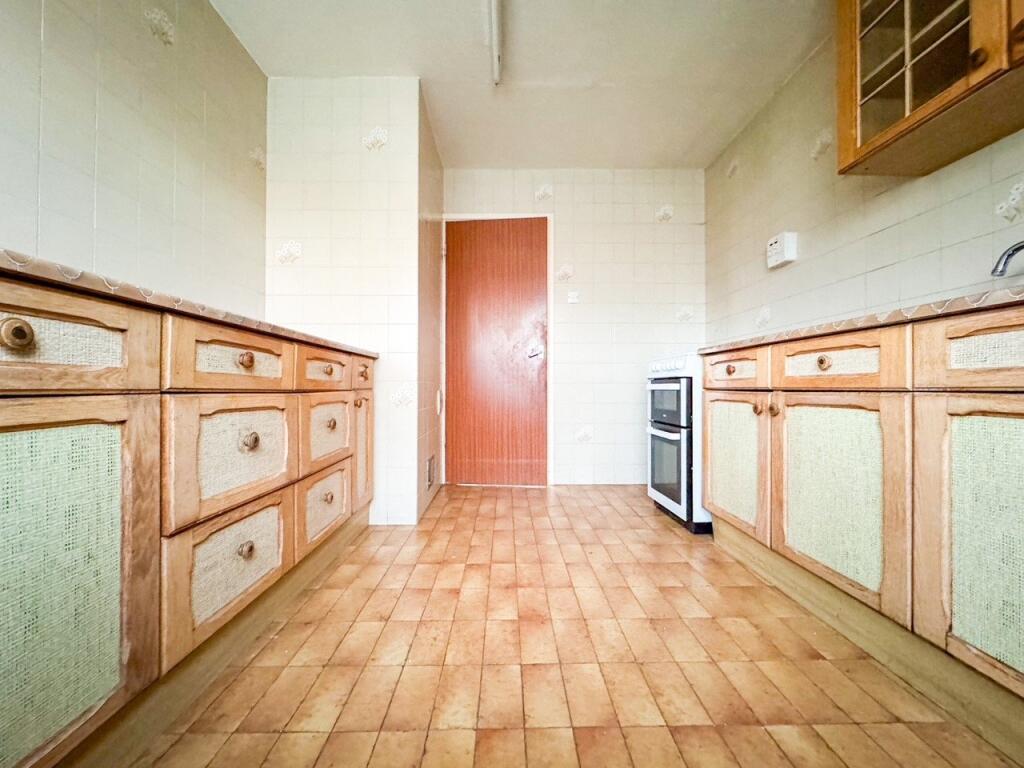
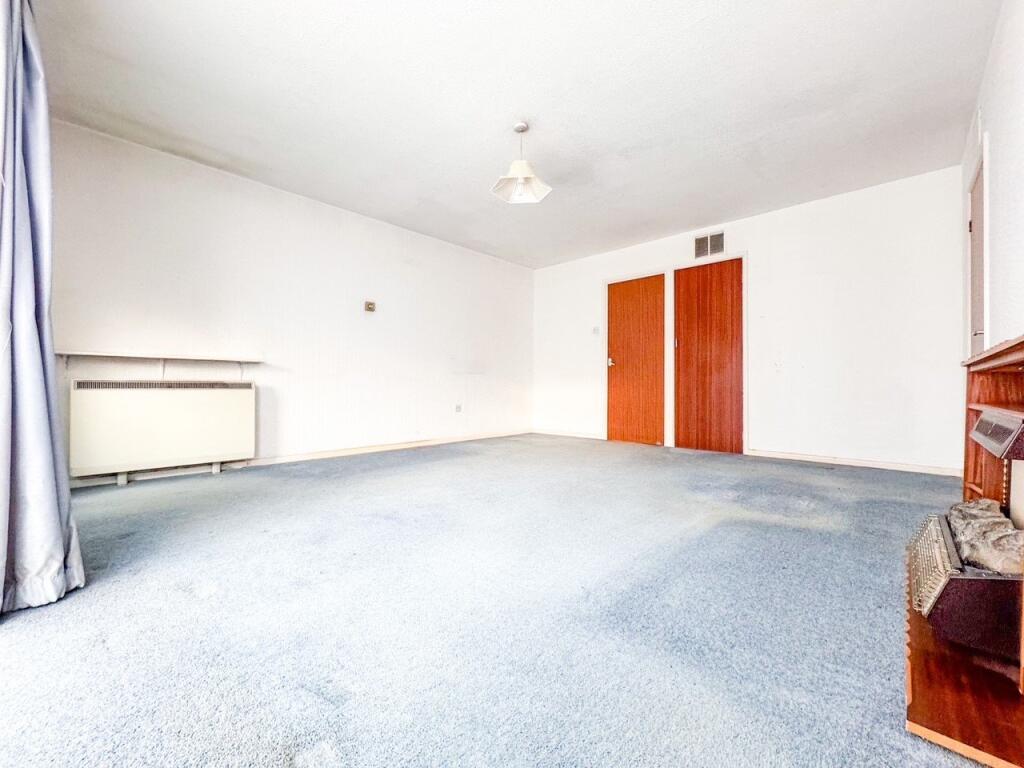
Full Description: A semi-detached bungalow in need of some modernising set in a convenient location. Benefiting from 3 bedrooms, living/diner, kitchen, conservatory, bathroom, front and rear gardens and a garage. Located with easy access to multiple shopping venues, restaurant and entertainment venues. EPC on OrderEntrance PorchEntered via a uPVC double glazed door with obscure glazed pane with canopy over, uPVC obscure double glazed window to front, built-in storage cupboards, door into:Living Room4.78m x 4.2m (15' 8" x 13' 9")Full height and width uPVC double glazed window to front, electric fireplace, wall mounted electric heater, door to storage cupboard, doors to:Kitchen3.2m x 2.74m (10' 6" x 9' 0")Fitted with a matching range of base and eye level units with worktop space over, double bowl stainless steel sink unit with mixer tap, space for cooker and fridge/freezer, space and plumbing for washing machine, fully tiled surround, vinyl flooring, obscure glazed window to rear, obscure glazed door leading to:Conservatory2.29m x 1.73m (7' 6" x 5' 8")Built of a uPVC construction with uPVC double glazed door leading out to the rear garden, polycarbonate roof.Inner HallwayDoor to storage cupboard, door to further storage cupboard housing the water tank, doors to:Bedroom 13.96m x 2.9m (13' 0" x 9' 6")uPVC double glazed window to front, wall mounted electric heater.Bedroom 23.5m x 3.1m (11' 6" x 10' 2")uPVC double glazed window to rear, wall mounted electric heater.Bedroom 32.6m x 2.3m (8' 6" x 7' 7")uPVC double glazed window to rear.BathroomFitted with a three apiece suite comprising deep panel bath with shower over, pedestal wash hand basin, low level W/C, fully tiled surrounds, uPVC obscure double glazed window to side, hatch to loft space.OutsideFrontEnclosed via dwarf brick wall, laid to patio.RearFully enclosed to all sides, laid mainly to lawn and patio with mature trees and shrubs throughout, access gate leads to rear pedestrian lane that in turn leads to your single garage.GarageUp and over door to front.Council TaxBand C. Current rates for 2024/2025 £2,157.56.