Larkfield Way, Surrenden, Brighton
Property facts
- Property type
- Semi-Detached
- Bedrooms
- 4
- Bathrooms
- 2
Only details supplied with this listing are shown. Ask the listing contact to confirm measurements, taxes and costs.
About this home
Property Details: • Type: Semi-Detached • Tenure: FREEHOLD • Floor Area: 1452 sqft
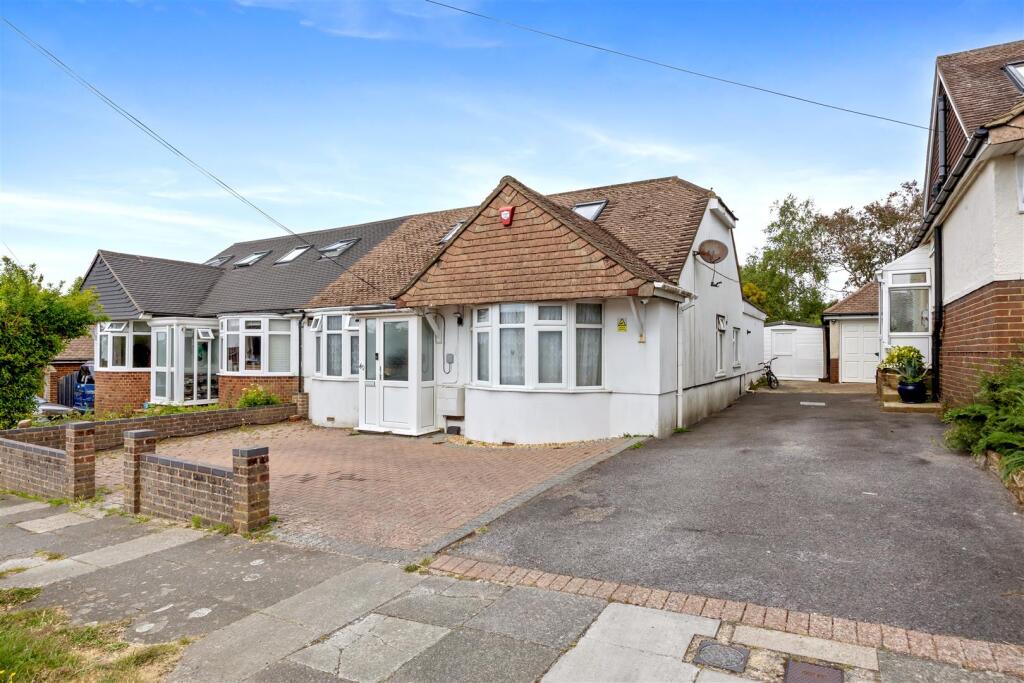
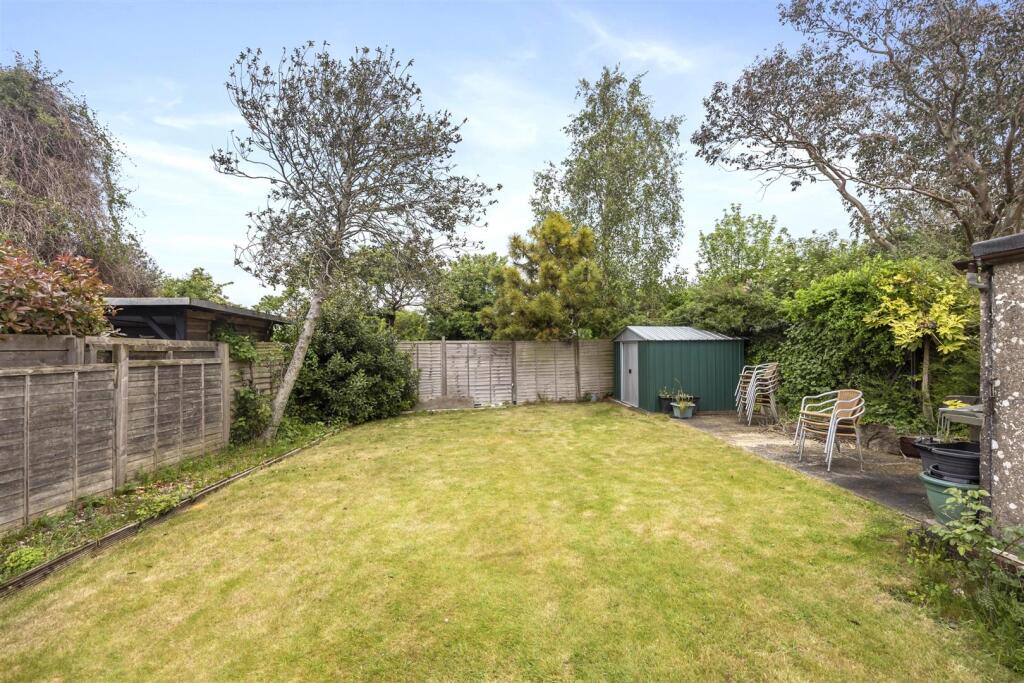
Key Features: • Extended semi detached family home • Four good sized bedrooms • Two bathrooms • 21' Living Room • Separate dining room • Spacious kitchen overlooking garden • Secluded level rear garden • Off street parking to front • Sought after location • Exclusive to Spencer & Leigh
Location: • Nearest Station: Moulsecoomb Station • Distance to Station: 0.9835515900203176 miles
Agent Information: • Address: 108 Old London Road, Patcham, Brighton, BN1 8YA
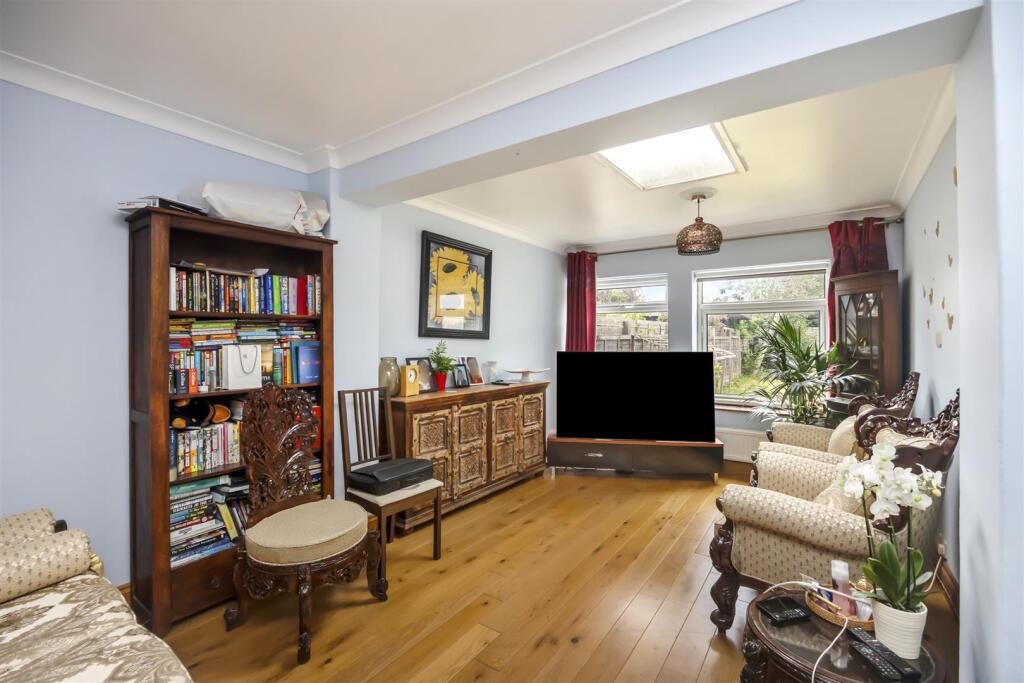
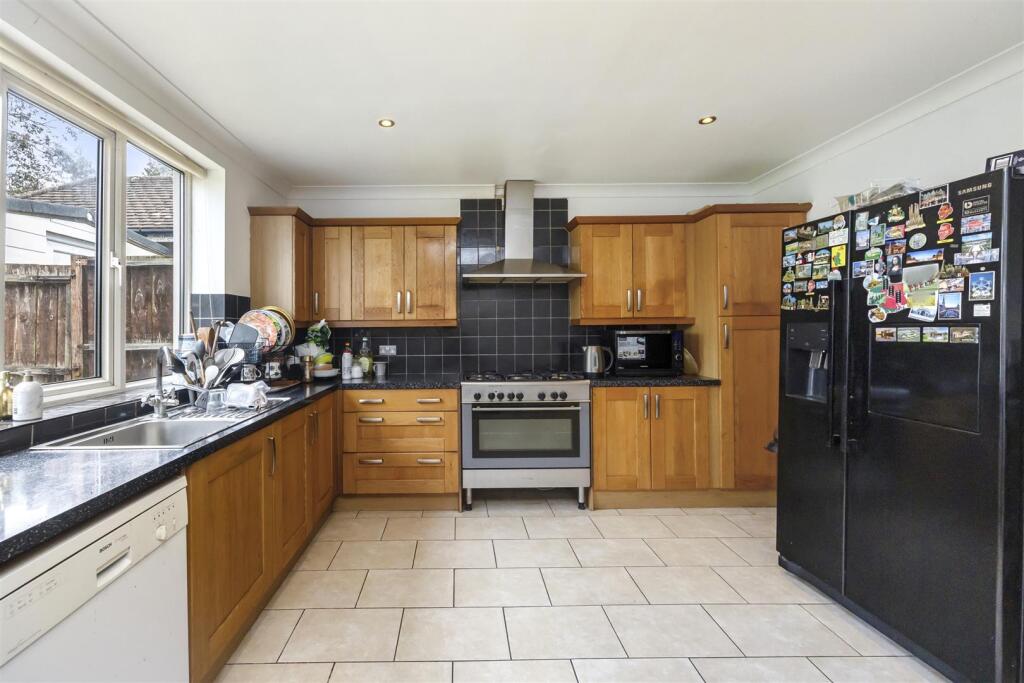
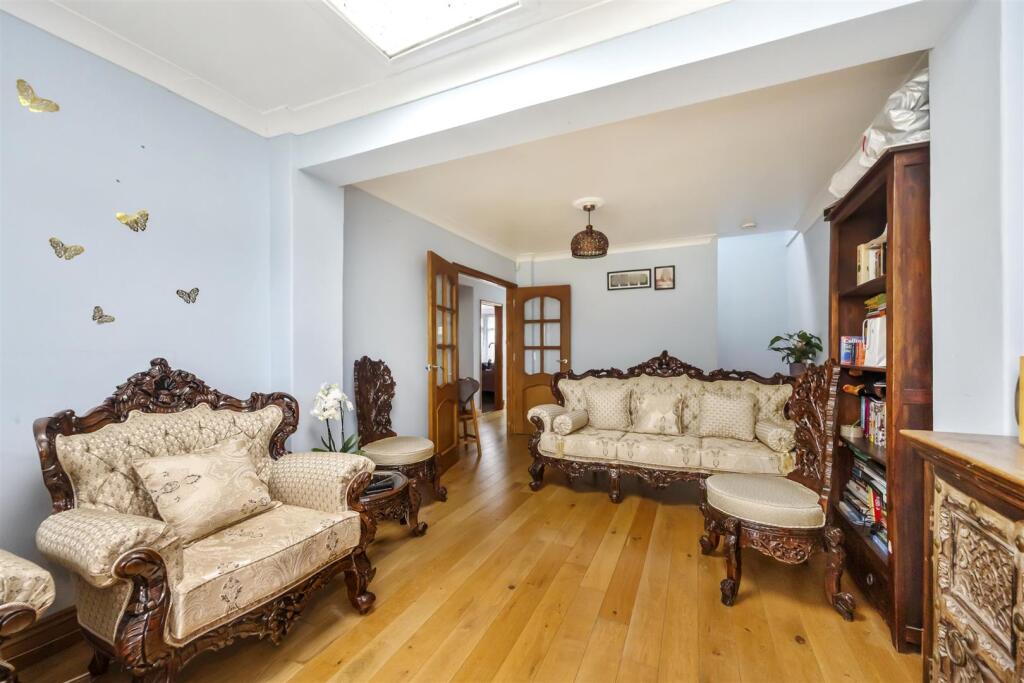
Full Description: Situated in the desirable area of Larkfield Way, Brighton, this charming semi-detached home offers a perfect blend of comfort and style for family living. Spanning an impressive 1,452 square feet, the property boasts four generously sized bedrooms, providing ample space for family members or guests.<br /><br />Upon entering, you are welcomed by a spacious 21-foot living room, ideal for relaxation and entertaining. The separate dining room offers a delightful setting for family meals or gatherings with friends. The well-appointed kitchen overlooks the secluded rear garden, allowing for a pleasant view while preparing meals.<br /><br />The property features two modern bathrooms, ensuring convenience for the whole family. Outside, the level rear garden provides a tranquil retreat, perfect for enjoying sunny days or hosting barbecues. Additionally, off-street parking for three vehicles is available at the front, adding to the practicality of this lovely home.<br /><br />This extended semi-detached family home is situated in a sought-after location, making it an excellent choice for those looking to settle in a vibrant community. With its spacious layout and inviting atmosphere, this property is sure to appeal to families seeking a comfortable and stylish living environment in Brighton.<br /><br /><b>Entrance</b> - <br /><br /><b>Entrance Hallway</b> - <br /><br /><b>Living Room</b> - 6.63m x 3.30m (21'9 x 10'10) - <br /><br /><b>Dining Room</b> - 4.72m x 2.31m (15'6 x 7'7) - <br /><br /><b>Kitchen</b> - 4.72m x 3.78m (15'6 x 12'5) - <br /><br /><b>G/F Bedroom</b> - 4.09m x 3.56m (13'5 x 11'8) - <br /><br /><b>G/F Bedroom</b> - 3.35m x 2.59m (11' x 8'6) - <br /><br /><b>G/F Bathroom</b> - <br /><br /><b>Stairs Rising To First Floor</b> - <br /><br /><b>Bedroom</b> - 3.76m x 3.43m (12'4 x 11'3) - <br /><br /><b>Bedroom</b> - 3.73m x 3.43m (12'3 x 11'3) - <br /><br /><b>Shower Room/Wc</b> - <br /><br /><b>Outside</b> - <br /><br /><b>Rear Garden</b> - <br /><br /><b>Garage/Shed</b> - 4.19m x 2.59m (13'9 x 8'6) - <br /><br /><b>Property Information</b> - Council Tax Band C: £2,292.84 2026/2027<br />Utilities: Mains Gas, Mains Electric. Mains water and sewerage<br />Parking: Garage, shared driveway, off road parking and un-restricted on street parking<br />Broadband: Standard 15 Mbps, Superfast 114 Mbps, Ultrafast 1800 Mbps available (OFCOM checker)<br />Mobile: Good coverage (OFCOM checker)<br /><br />
Features & amenities
Location
If the interactive map is unavailable, open the supplied location in maps.
Open location in mapsThe pin uses coordinates supplied with this listing. Confirm the exact location with the listing contact.
Listing information
- Original source
- www.rightmove.co.uk
- Added to Mirror
Added and updated dates describe the Mirror record. Source publication and verification dates are shown separately when known; none establishes time on market. Confirm current price and availability with the listing contact.
View original listing