For Rent
Price on request
3 bed flat for saleAlpha Drive, Birkenhead CH42
Studio
Birkenhead
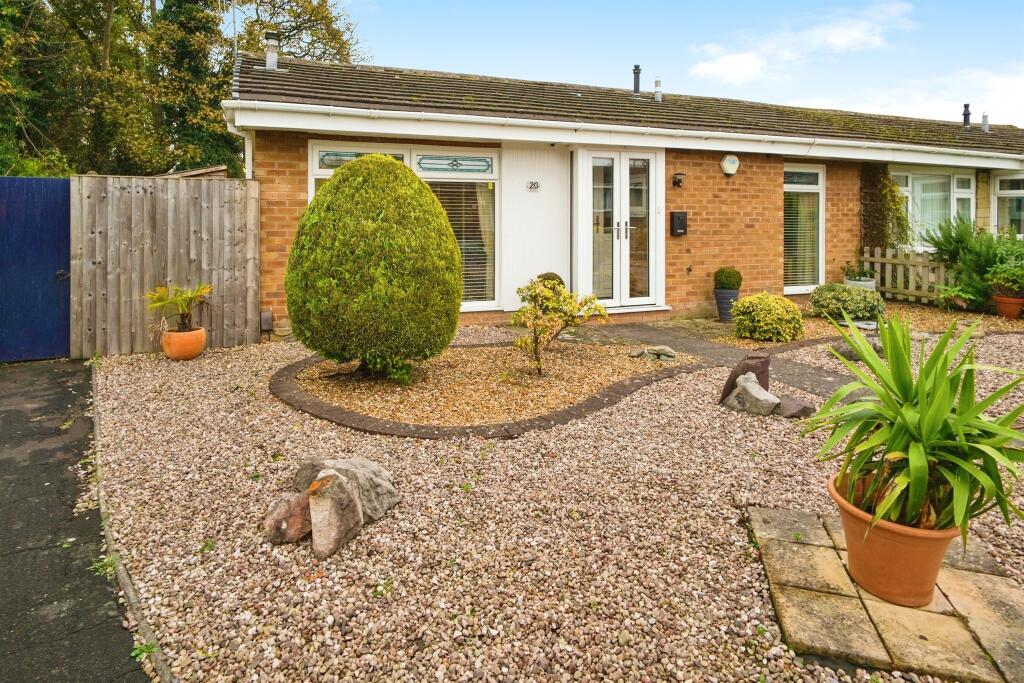
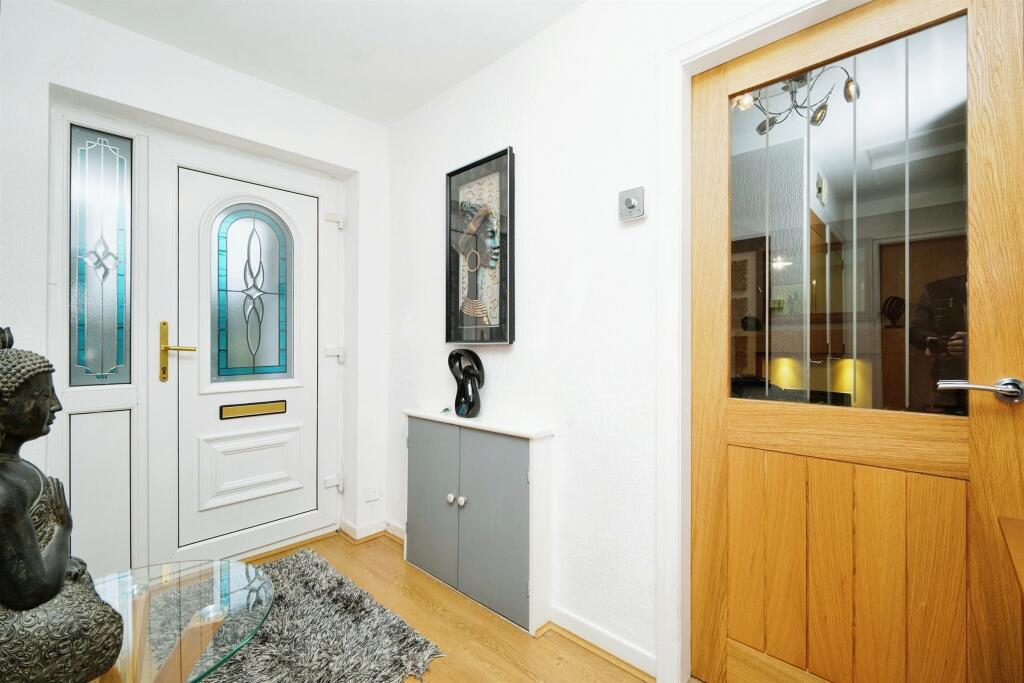
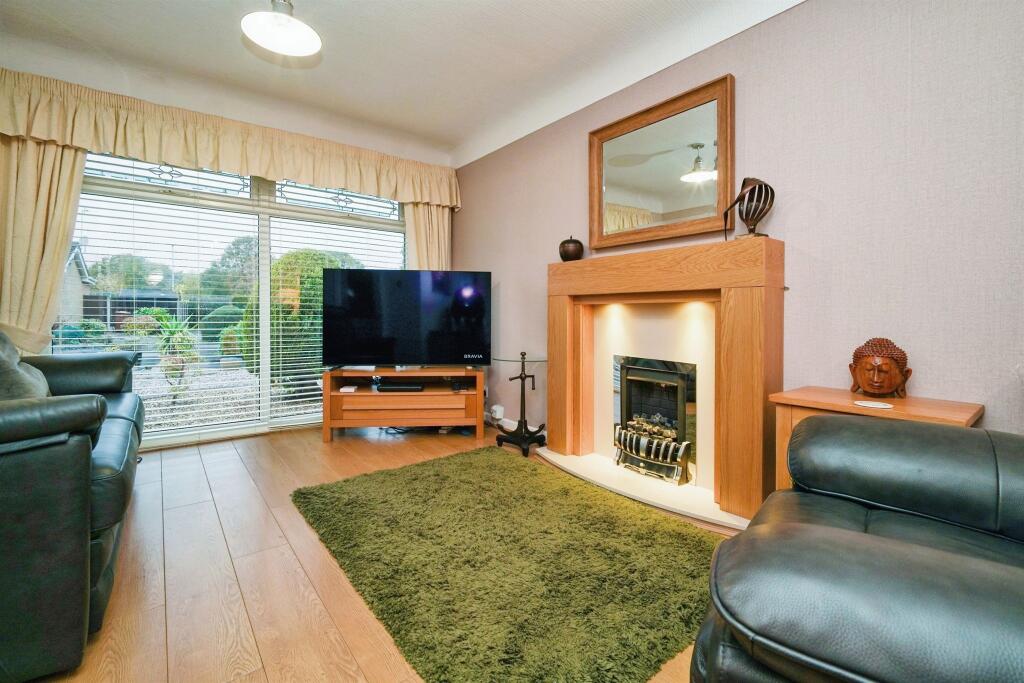
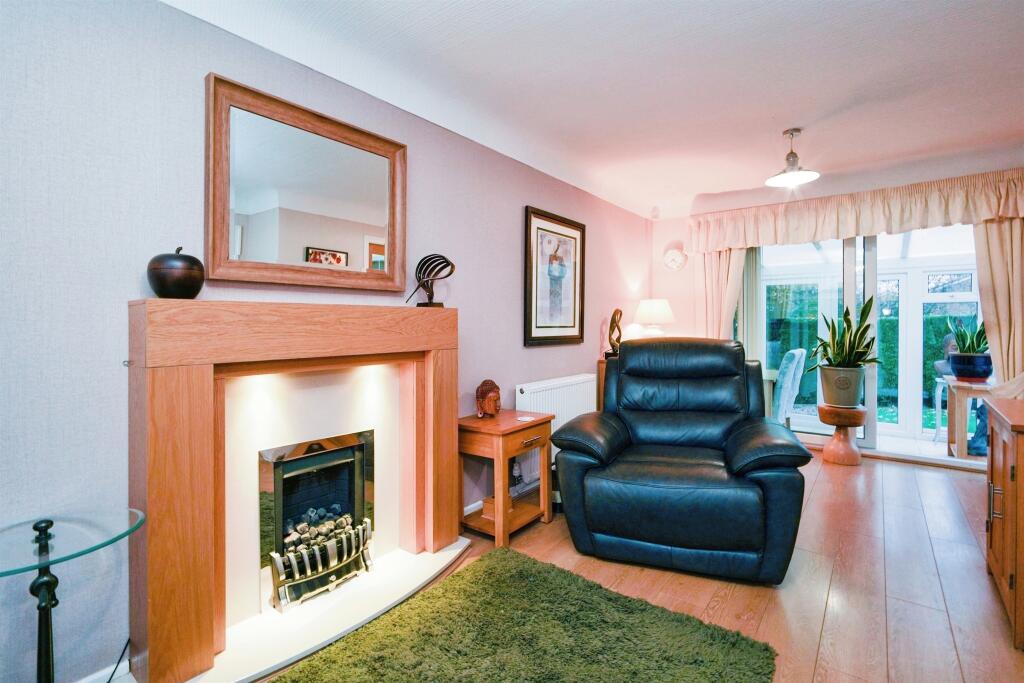
Property Details: • Type: Semi-Detached Bungalow • Tenure: N/A • Floor Area: N/A
Key Features: • Looking to downsize or relocate? • Two bedroom semi-detached bungalow in the heart of Spital • Great catchment area for primary schools, and public transport • Welcoming entrance hall, lounge/diner, kitchen & conservatory • Two bedrooms & Family Bathroom • Garage Included • On Street Parking
Location: • Nearest Station: N/A • Distance to Station: N/A
Agent Information: • Address: 4 Church Road, Bebington, CH63 7PH
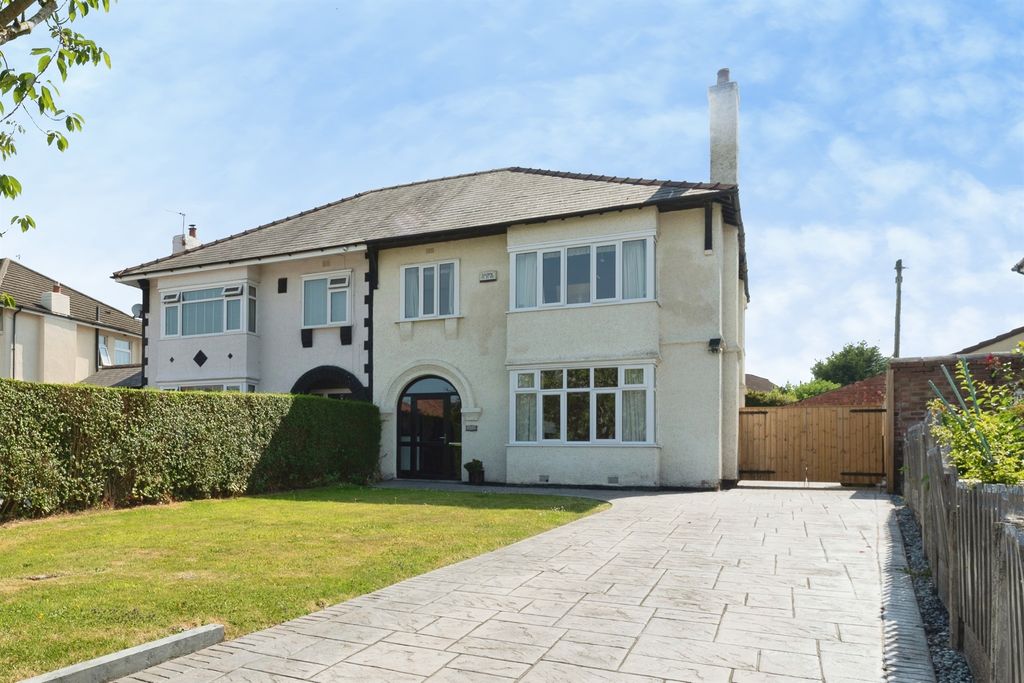
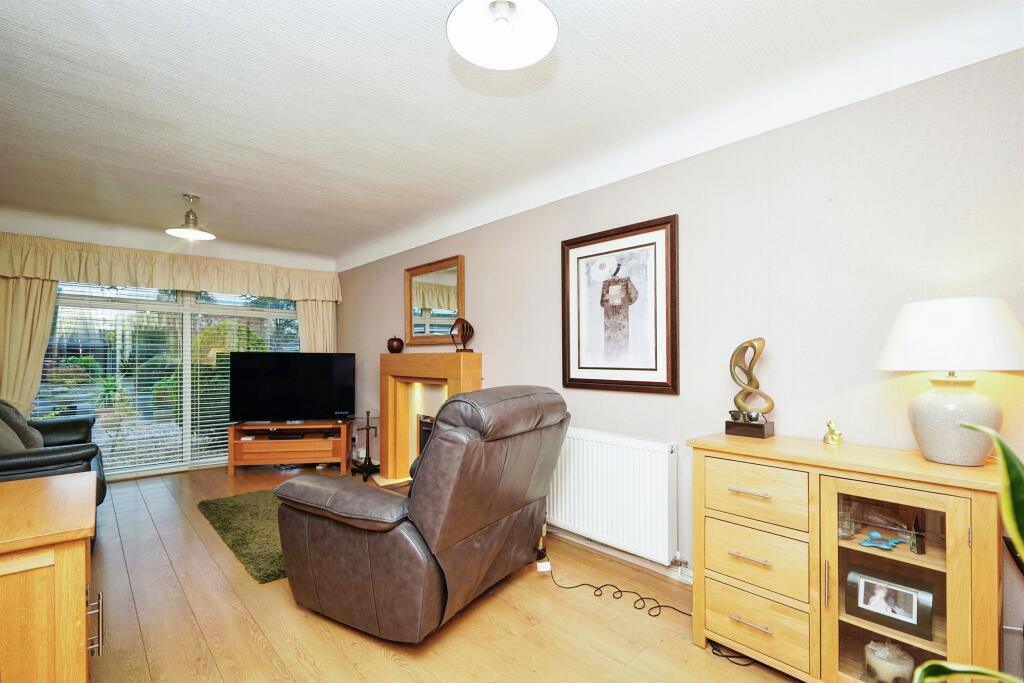
Full Description: SUMMARYJones and Chapman are delighted to bring this two bedroom semi-detached bungalow in the heart of Spital to the market.DESCRIPTIONAre you looking to downsize? Well, look no further! Jones and Chapman are delighted to bring this two bedroom semi-detached bungalow in the heart of Spital to the market. This property is situated in a quiet cul-de-sac surrounded by Dibbinsdale Brook, ideal for a Sunday afternoon stroll. This bungalow is in a great catchment area for primary school age children with Poulton Lancelyn Primary School in walking distance, along with plenty other amenities and public transport via road, bus and train. This property consists of: A welcoming entrance hall, lounge/diner, kitchen, conservatory, two bedrooms, family bathroom, front and rear garden, and a separate garage.To register your interest and to book a viewing please don't hesitate to contact the Bebington Jones and Chapman office.Entrance Hall Meter cupboard, laminate flooring throughout, smoke alarm, double radiator and large cloak cupboard. Gas meter, additional cupboard housing Worcester boiler, storage and loft hatch.Lounge/Diner 20' 5" x 11' 1" ( 6.22m x 3.38m )Laminate flooring throughout, floor to ceiling UPVC double glazed window to the front, gas fire on marble hearth and wooden surround. Two double radiators, UPVC double glazed sliding patio doors to conservatory.Kitchen 9' 5" x 7' 6" ( 2.87m x 2.29m )Range of grey wall, base and drawer units, complementary work tops, ceramic drainer sink with chrome mixer taps. Space for other appliances, UPVC double glazed window to the rear with fitted blinds, stainless steel cylinder hood and UPVC double glazed window to the rear.Conservatory 9' 6" x 7' 5" ( 2.90m x 2.26m )Tiled flooring, floor to ceiling glass with French doors to the garden and double radiator.Bedroom One 15' 4" x 11' 2" ( 4.67m x 3.40m )Laminate flooring, UPVC double glazed window to the rear, fitted cupboard and double radiator.Bedroom Two 11' 6" x 7' 5" ( 3.51m x 2.26m )Floor to ceiling UPVC double glazed window to the front with fitted blinds, double radiator, carpet flooring throughout and fitted cupboard.Family Bathroom 5' 6" x 6' 2" ( 1.68m x 1.88m )Low level dual flush WC, shower cubicle with chrome shower fittings. Pedestal wash hand basin, UPVC double glazed window to the front, fully fitted tiled walls and flooring. Double radiator.Outside Front Garden Large front gravel flagged pathway, and a range of shrubs and trees.Rear Garden Outdoor tap, fully enclosed fenced hedged borders, lawned area, patio and decked area. Pegolia, wooden shed and gated to front.Out-Building Single detached garage, up, over doors, electrics can be found on the left side of the garage.1. MONEY LAUNDERING REGULATIONS: Intending purchasers will be asked to produce identification documentation at a later stage and we would ask for your co-operation in order that there will be no delay in agreeing the sale. 2. General: While we endeavour to make our sales particulars fair, accurate and reliable, they are only a general guide to the property and, accordingly, if there is any point which is of particular importance to you, please contact the office and we will be pleased to check the position for you, especially if you are contemplating travelling some distance to view the property. 3. The measurements indicated are supplied for guidance only and as such must be considered incorrect. 4. Services: Please note we have not tested the services or any of the equipment or appliances in this property, accordingly we strongly advise prospective buyers to commission their own survey or service reports before finalising their offer to purchase. 5. THESE PARTICULARS ARE ISSUED IN GOOD FAITH BUT DO NOT CONSTITUTE REPRESENTATIONS OF FACT OR FORM PART OF ANY OFFER OR CONTRACT. THE MATTERS REFERRED TO IN THESE PARTICULARS SHOULD BE INDEPENDENTLY VERIFIED BY PROSPECTIVE BUYERS OR TENANTS. NEITHER SEQUENCE (UK) LIMITED NOR ANY OF ITS EMPLOYEES OR AGENTS HAS ANY AUTHORITY TO MAKE OR GIVE ANY REPRESENTATION OR WARRANTY WHATEVER IN RELATION TO THIS PROPERTY.BrochuresPDF Property ParticularsFull Details