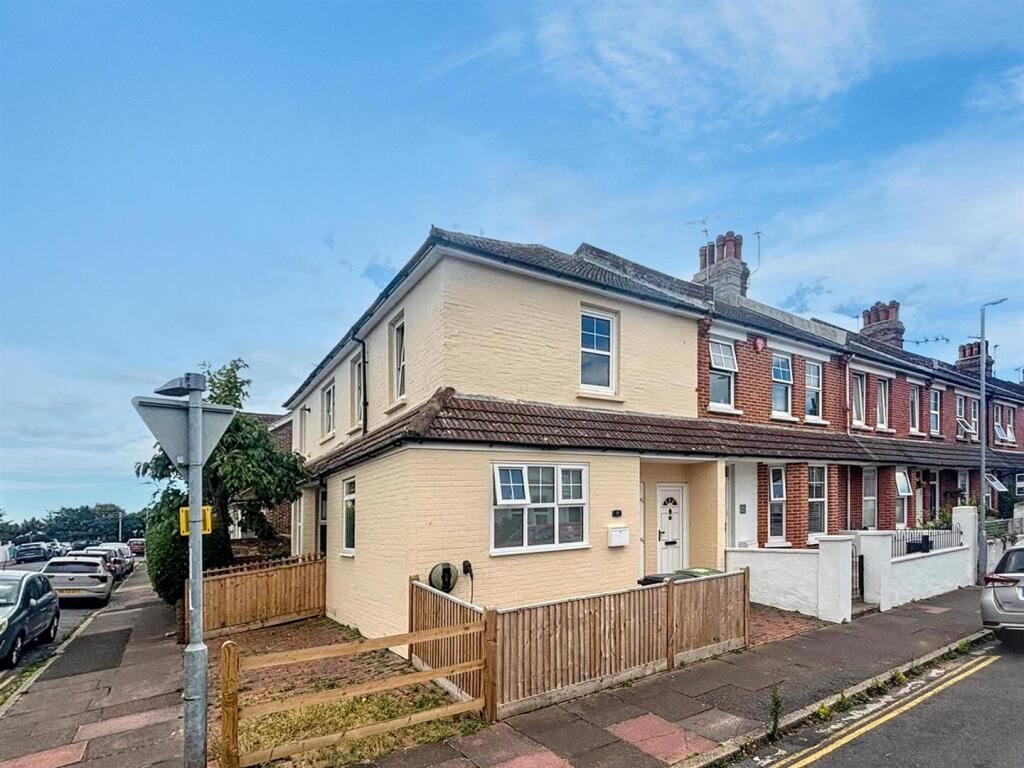
Latimer Road, Eastbourne
About this home
Property Details: • Type: Flat • Tenure: LEASEHOLD • Floor Area: N/A
Key Features: • Spacious Apartment In The Popular Redoubt Area Directly Off Eastbourne Seafront • 2 Bedrooms • First Floor • Lounge • Fitted Kitchen • Spacious Bath & Shower Room/WC • Double Glazing & Gas Central heating • Private Entrance Door • Lease In Excess Of 100 Years • Walking Distance To Local Shops, Cafés & Princes Park
Location: • Nearest Station: Eastbourne Station • Distance to Station: 0.8876481796736687 miles
Agent Information: • Address: 15 Cornfield Road Eastbourne BN21 4QD
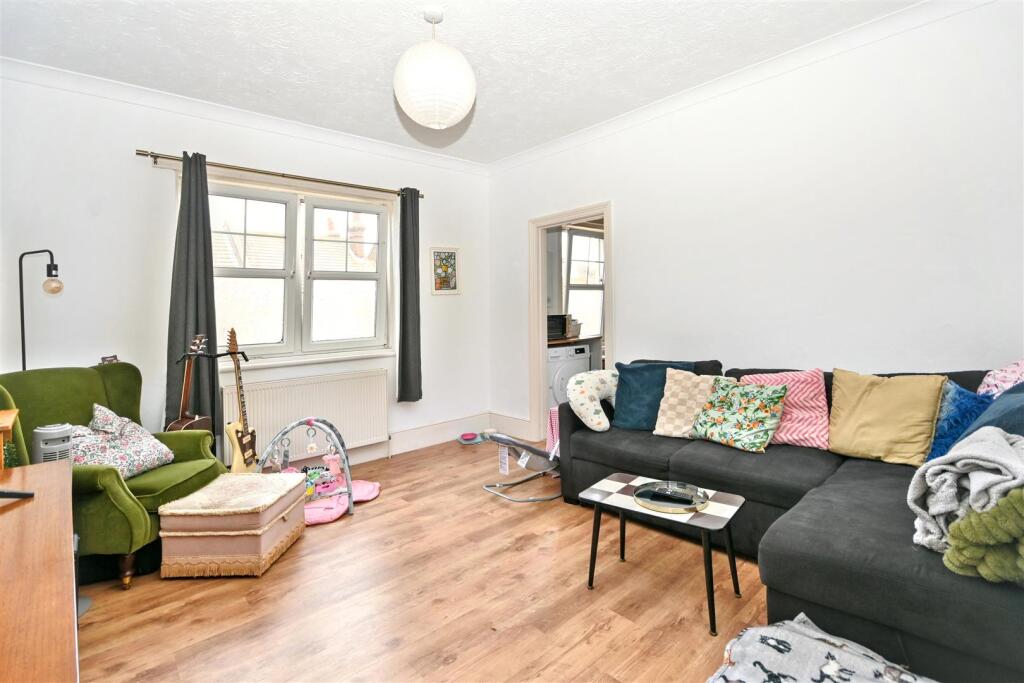
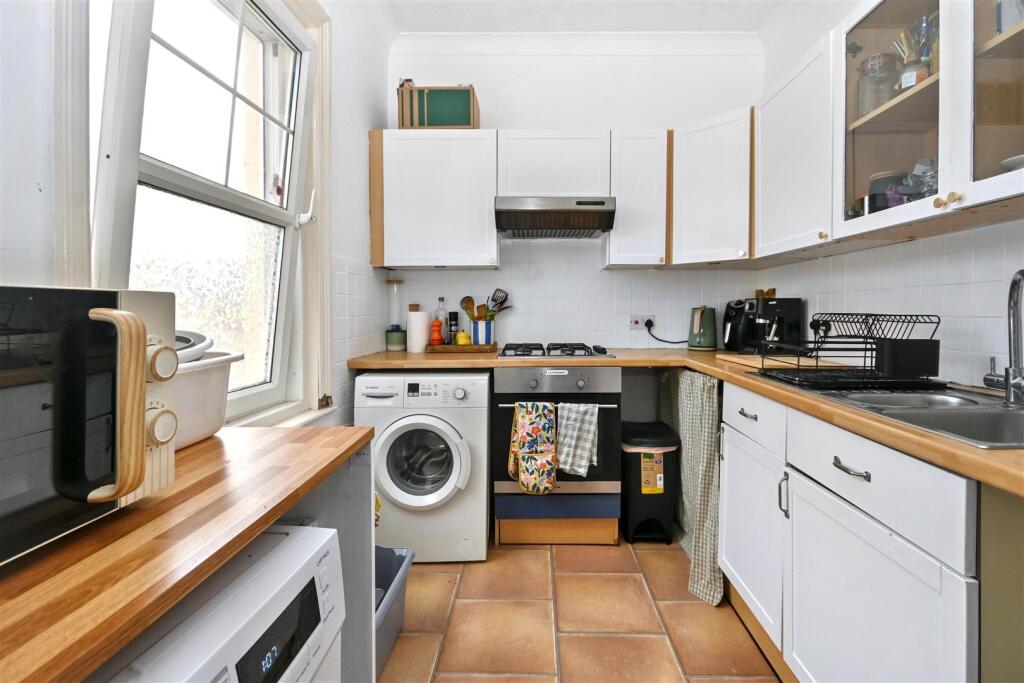
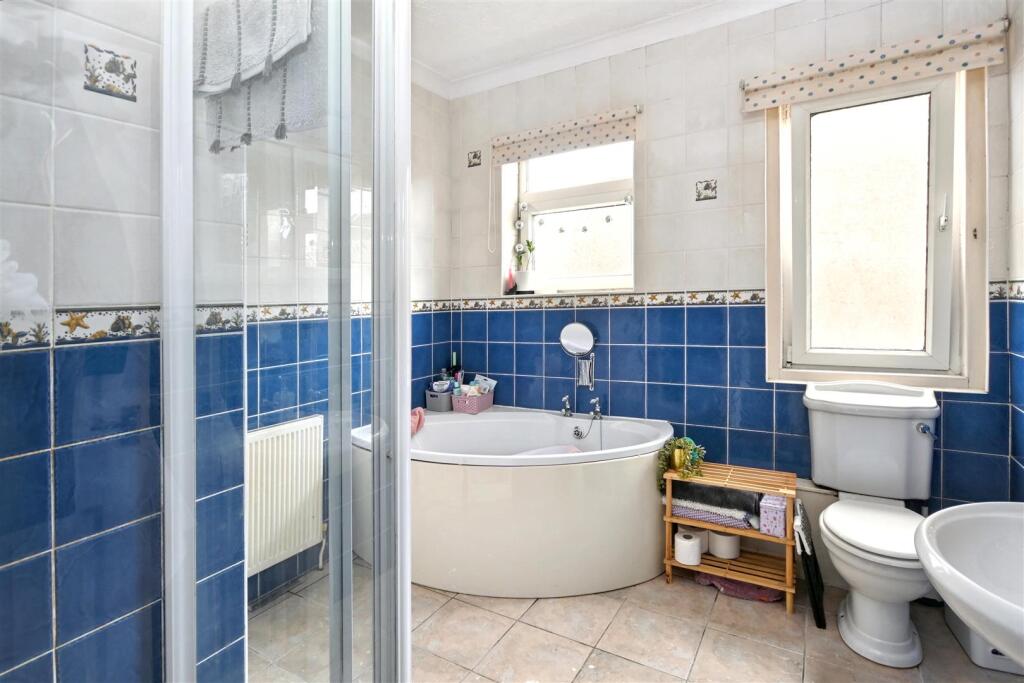
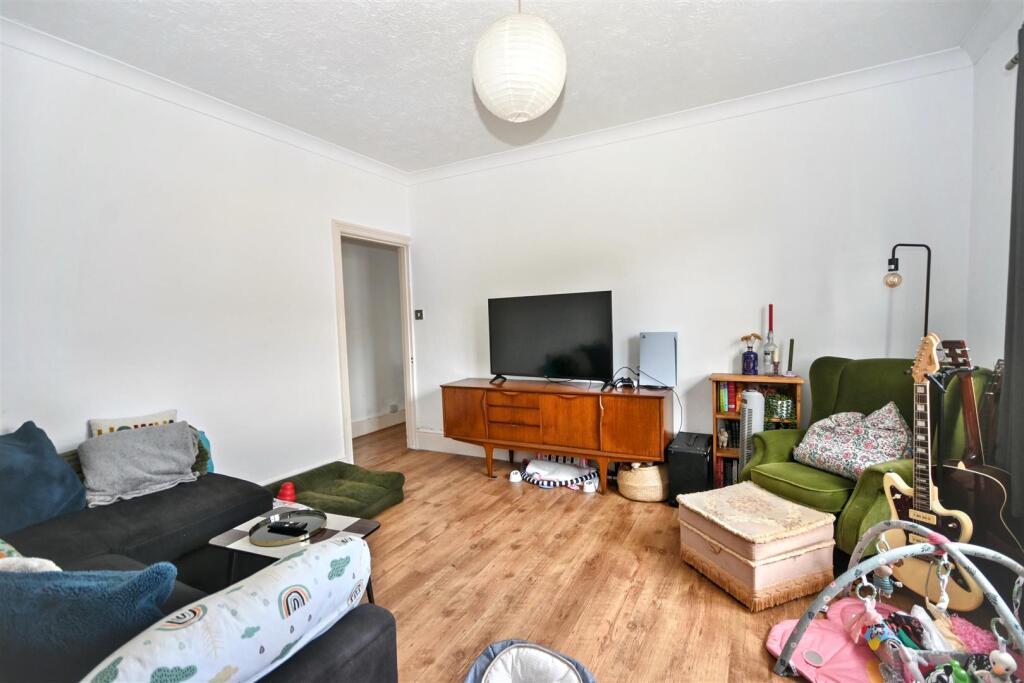
Full Description: *** Guide price £180,000-£190,000 ***<br />A 2 bedroom first floor apartment enviably situated directly off Eastbourne’s seafront. Located in the Redoubt the apartment benefits from private entrance door, lounge/dining room, fitted kitchen, incredibly spacious bath & shower room/WC with separate shower cubicle, double aspect master bedroom and further second bedroom. Further benefits include double glazing, gas central heating and a lease in excess of 100 years. Local shops, cafes and the stunning Princes Park are all within walking distance. An internal inspection comes very highly recommended.<br /><br /><b>Entrance</b> - Private entrance door to –<br /><br /><b>Entrance Lobby</b> - Wood effect flooring. Stairs to first floor landing.<br /><br /><b>Hallway</b> - Wood effect flooring. Loft access (not inspected).<br /><br /><b>Lounge</b> - 3.91m x 3.58m (12'10 x 11'9 ) - Radiator. Coved ceiling. Wood effect flooring. 2 double glazed windows.<br /><br /><b>Fitted Kitchen</b> - 2.77m x 2.11m (9'1 x 6'11) - Range of fitted wall and base units. Worktop with inset single drainer sink unit and mixer tap. Built-in gas hob and electric oven under. Extractor cooker hood. Plumbing and space for washing machine and tumble dryer. Space for upright fridge/freezer. Wall mounted gas boiler. Tiled floor. Coved ceiling. Radiator. Double glazed window to side aspect.<br /><br /><b>Double Aspect Bedroom 1</b> - 3.99m x 3.66m (13'1 x 12'0 ) - Radiator. Wood effect flooring. Double glazed window.<br /><br /><b>Bedroom 2</b> - 2.87m x 1.55m (9'5 x 5'1 ) - Radiator. Wood effect flooring. Loft access (not inspected). Double glazed window.<br /><br /><b>Spacious Bath & Shower Room/Wc</b> - White suite comprising panelled corner bath. Shower cubicle. Low level WC. Pedestal wash hand basin. Coved ceiling. Tiled floor and walls. Frosted double glazed window.<br /><br /><b>Epc = D</b> - <br /><br /><b>Council Tax Band = A</b> - <br /><br />