Property Details:
• Type: Retirement Property
• Tenure: N/A
• Floor Area: N/A
Key Features:
• Retirement apartment
• Over 55's
• Lift access
• Second floor flat
• Short walk to amenities
• Communal Gardens
• Communal lounge
• Laundry facilities
• EPC - C
• Council Tax Band - D
Location:
• Nearest Station: N/A
• Distance to Station: N/A
Agent Information:
• Address: 304 Caerphilly Road,
Heath,
Cardiff,
CF14 4NS
Full Description:
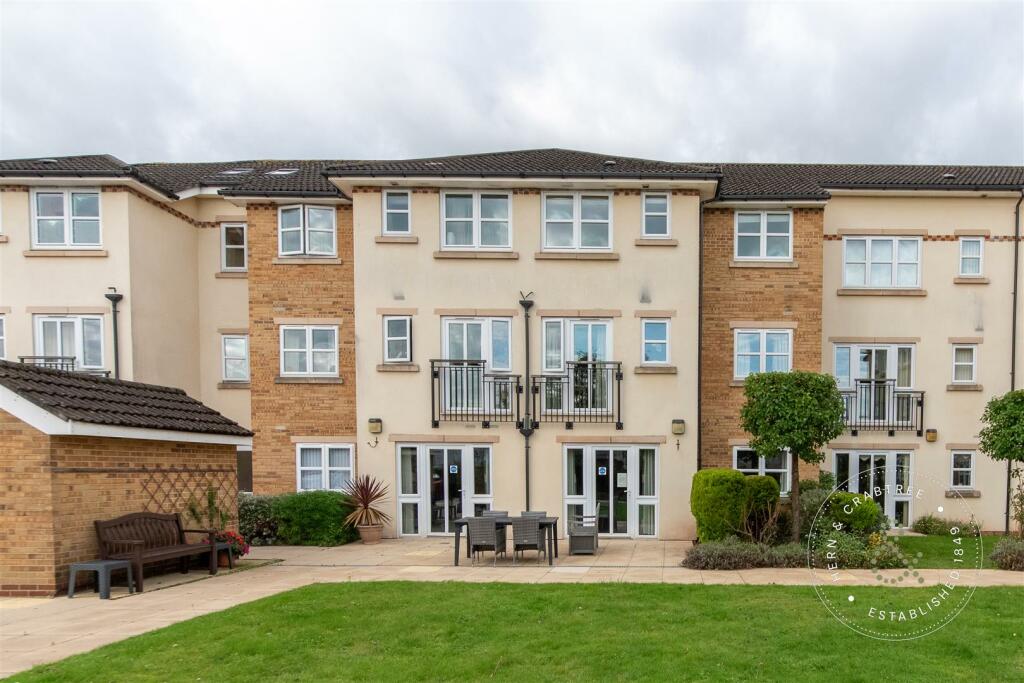
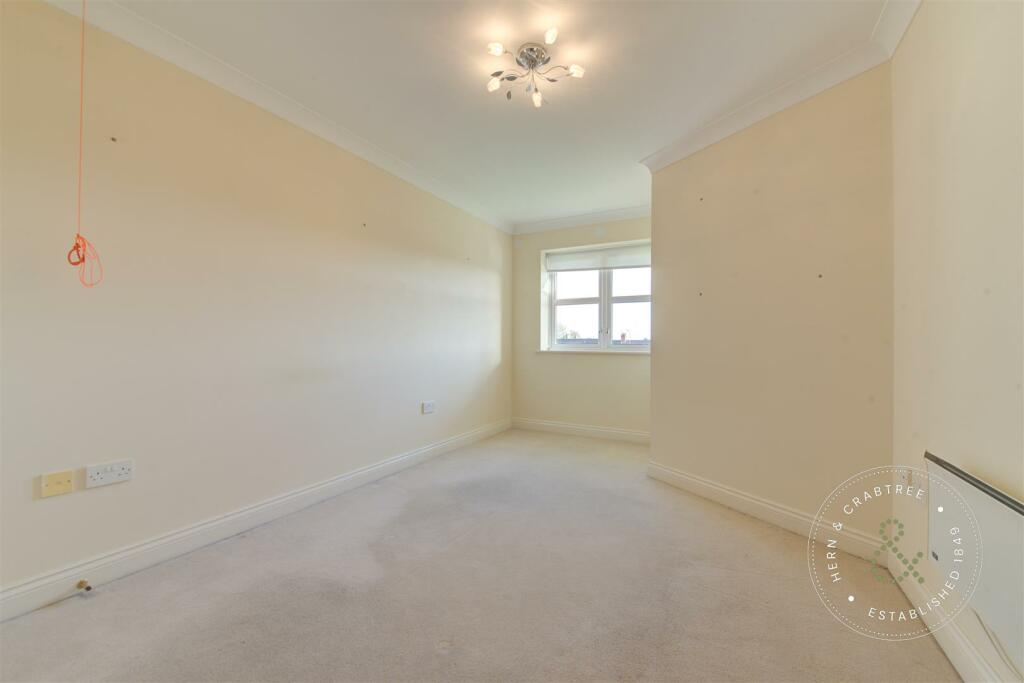
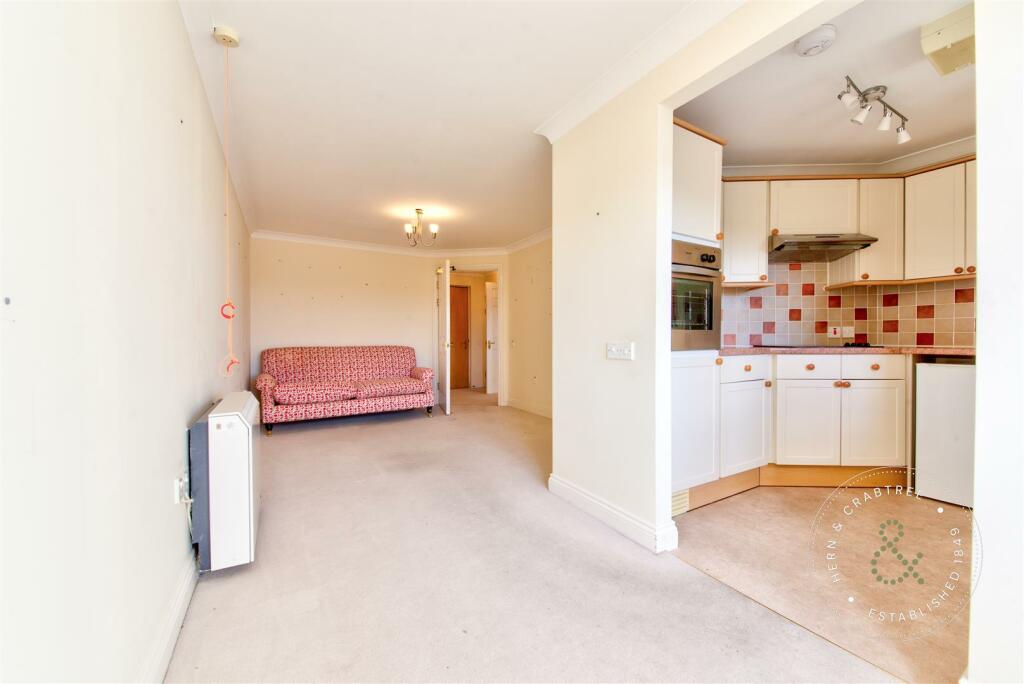
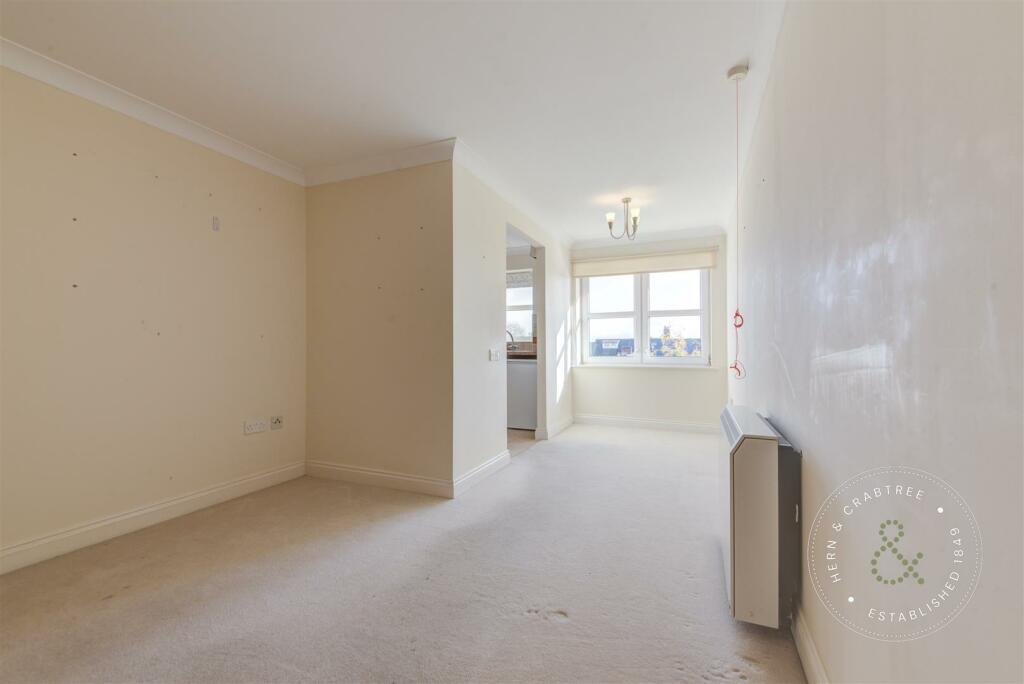
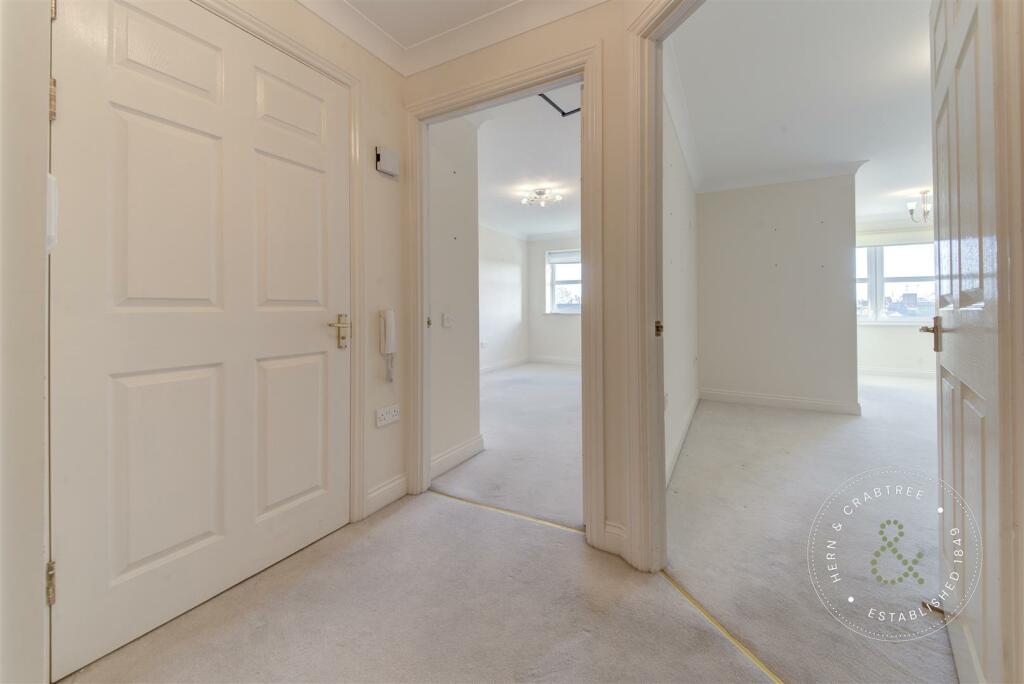
This lovely second floor retirement apartment is located in the popular development of Birch Court, heath. This modern purpose-built development is conveniently located, offering easy access to local amenities, a short walk to the doctors, pharmacy and supermarket. There are also great transport links to the City Centre and Heath Hospital.The accommodation briefly comprises a communal entrance hall, lift to the second floor, flat entrance hall, living room, kitchen, double bedroom and a bathroom. Externally the property benefits from shared communal grounds, secure parking as well as visitor parking. The development also benefits from a communal lounge with kitchen and library area, visitors suite and laundry area. Offered to the market with NO ONWARD CHAIN! Viewings are highly recommended and can be arranged by contactingCommunal Entrance - Secure communal entrance, lift to second floor.Entrance Hall - Entrance hall with a large storage cupboard (7ft x 4'2), housing hot water tank and hatch. Entrance com phone, electric heater. Additional smaller storage cupboard housing meters, doors to:Living Room - 6.91m x 3.07m max (22'8 x 10'1 max) - Double glazed window to to the front, coved ceiling, radiator.Kitchen - 2.72m x 2.39m (8'11 x 7'10) - Double glazed window to the side. Wall and base units with work tops over, stainless steel sink and drainer, integrated four ring electric hob, tiled splash back. Extractor fan, integrated oven. Space for a fridge freezer.Bathroom - 2.01m x 1.68m (6'7 x 5'6) - Tiled walls, laminate floor. WC, wash basin, walk-in shower. Coved ceiling, extractor fan.Bedroom - 4.24m x 2.87m (13'11 x 9'5) - Double glazed window to the front, built in wardrobes, radiator, coved ceiling.Additional Information - There are numerous facilities at Birch Court including a visiting Estate Manager and emergency alarm service, door entry system, lift, owner's lounge with kitchen and library area overlooking courtyard gardens, visitor's suite, and communal laundry. The development has electronically controlled pedestrian and vehicular gates operated by a remote bleeper or keypad. There is a local pharmacy and other shops are within half a mile.EPC - CTenure - We have been advised by the vendor that the property is Leasehold - details to be confirmed by the vendor Annual Ground Rent - £345.00Annual Service charge - £3,118.00Disclaimer: The property title and lease details (including duration and costs) have been supplied by the seller and are not independently verified by Hern and Crabtree. We recommend your legal representative review all information before exchanging contracts. Property descriptions, measurements, and floor plans are for guidance only, and photos may be edited for marketing purposes. We have not tested any services, systems, or appliances and are not RICS surveyors. Opinions on property conditions are based on experience and not verifiable assessments. We recommend using your own surveyor, contractor, and conveyancer. If a prior building survey exists, we do not have access to it and cannot share it. Under Code of Practice 4b, any marketing figure (asking or selling price) is a market appraisal, not a valuation, based on seller details and market conditions, and has not been independently verified. Prices set by vendors may differ from surveyor valuations. Hern and Crabtree will not be liable for discrepancies, costs, or losses arising from sales withdrawals, mortgage valuations, or any related decisions. By pursuing the purchase, you confirm that you have read and understood the above information.This must be verified by your legal representative.BrochuresLatteys Close, CardiffBrochure