Property Details:
• Type: Semi-Detached
• Tenure: FREEHOLD
• Floor Area: N/A
Key Features:
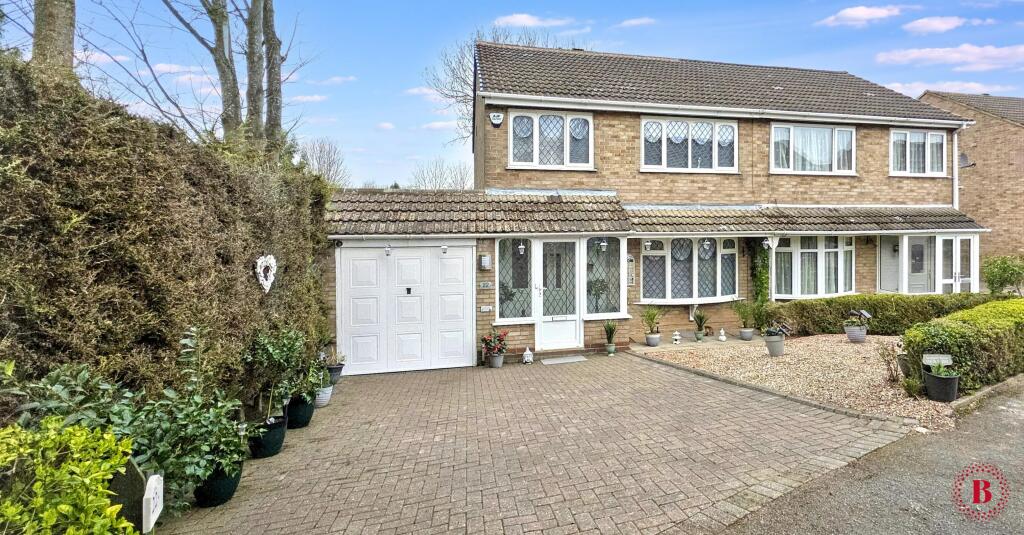
• STUNNING 3 BEDROOM SEMI DETACHED HOME
• QUIET CUL DE SAC LOCATION
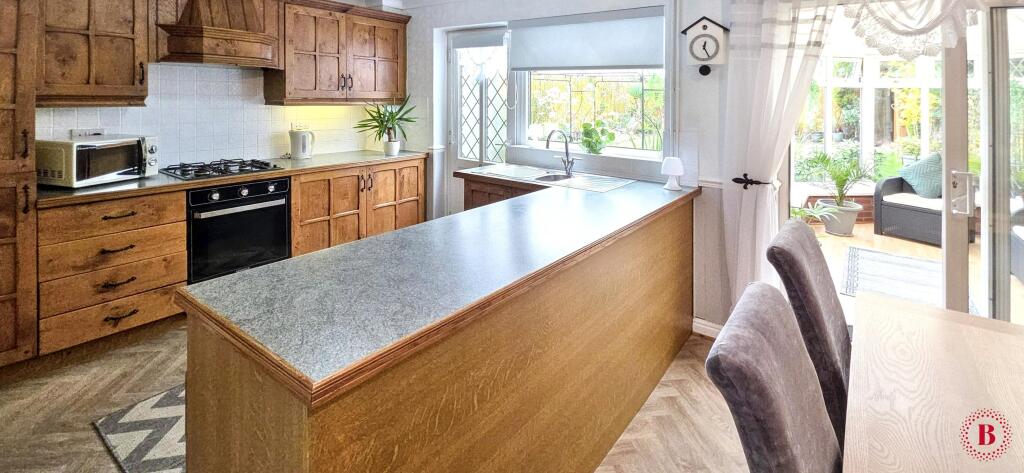
• OPEN PLAN KITCHEN/DINING ROOM
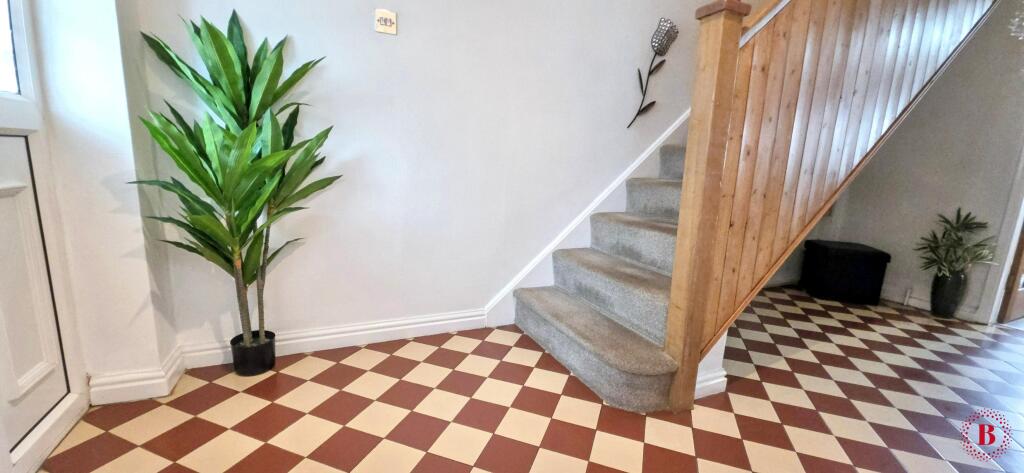
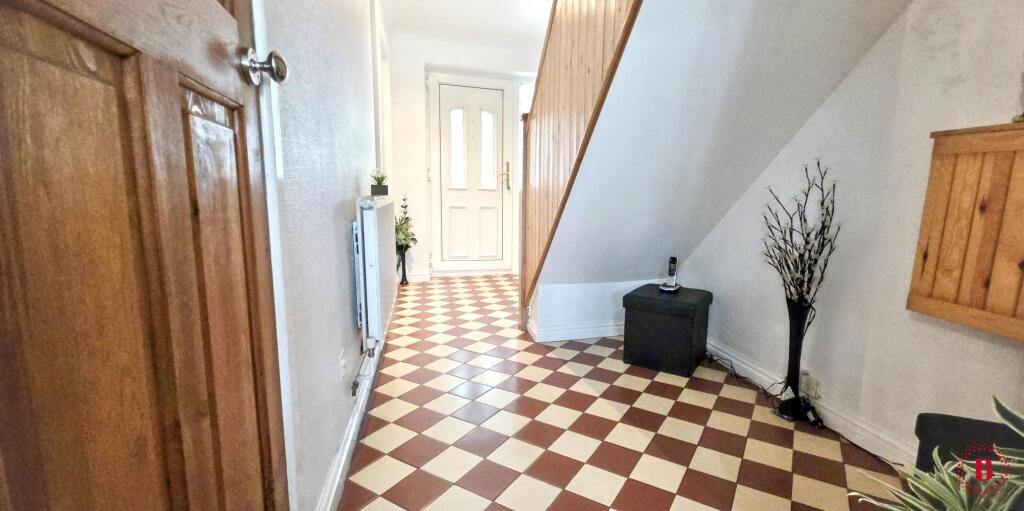
• STUNNING HALLWAY
• CONSERVATORY
• VIDEO TOUR
Location:
• Nearest Station: Wilnecote Station
• Distance to Station: 0.6636652242998807 miles
Agent Information:
• Address: 82 Bolebridge Street,
Tamworth,
B79 7PD
Full Description:
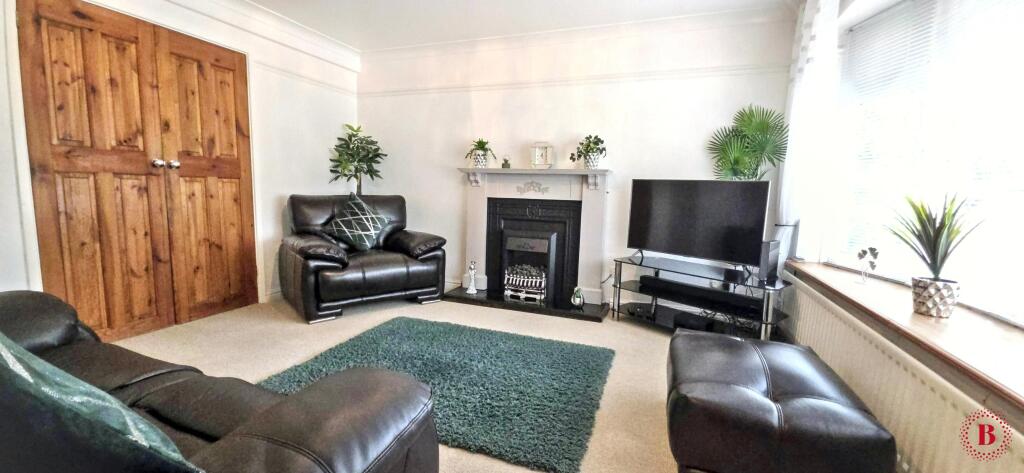
<p>An Attractive & Spacious Three-Bedroom Semi-Detached Home in Outstanding Condition</p><p>Situated in a delightful cul-de-sac, this beautifully presented three-bedroom semi-detached home offers spacious and versatile accommodation, finished to a high standard throughout, perfect for modern family living.</p><p>To the front, the property boasts a generous block-paved driveway providing off-road parking for multiple vehicles, alongside a well-maintained gravelled area with neat dwarf hedging. A welcoming canopy porch spans the width of the home, complete with external lighting, leading into a stylish:</p><p><strong>ENTRANCE PORCH</strong> carpeted in beige with leaded upvc windows and door and wall lighting. A further upvc door with glazed side panel leads into the:</p><p><strong>ENTRANCE HALLWAY</strong> featuring eye-catching ceramic tiled flooring, wood panelled handrail and stairs to the first floor, open space under the stairs, store cupboard, radiator and pine and waxed doors leading to:</p><p><strong>LOUNGE 13’1” x 12’2” (4.00m x 3.72m)</strong> with a charming upvc bay window and feature fireplace, all complemented by coving to the ceiling and picture rails to the walls, again pine waxed double doors lead seamlessly into a spacious:</p><p><strong>DINING ROOM 10’11” x 9’1” (3.32m x 2.77m)</strong> an ideal space for entertaining. Having panelled walls painted in attractive grey colour, , there is space for a 6/8-seater dining table, plus ceiling lighting, plank effect flooring, radiator and a large island with opening to the side leading you into the well-appointed:</p><p><strong>KITCHEN 10’1” x 9’2” (3.07m x 2.80m)</strong> having a vast range of country-style solid wood units with integrated appliances, ample workspace, stainless sink with upvc window overlooking the rear garden, a further upvc door also gives access to the garden and patio. A further glass panel door leads back into the Hallway.</p><p>Returning to the Dining Room, there are sliding patio doors into the:</p><p><strong>CONSERVATORY 12’7” x 7’ (3.83m x 2.13m)</strong> having light oak effect flooring, dwarf brick wall with upvc windows, double opening French doors and opaque roof, power points and ceiling fan lighting. A lovely place to relax and enjoy the garden view.</p><p>The carpeted stairs lead to the first floor:</p><p><strong>LANDING</strong> having attractive opaque stained glass above each door, loft access, ceiling lighting, airing cupboard housing the gas combination boiler and pine waxed doors to:</p><p><strong>BEDROOM ONE 11’2” x 9’5” (3.41m x 2.87m)</strong> located to the front with leaded upvc window, fitted wardrobes, radiator and inset ceiling lighting.</p><p><strong>BEDROOM TWO 10’10” x 10’1” (3.32m x 3.08m)</strong> again a generous sized double bedroom located to the rear with upvc window, coving to the ceiling, radiator, ceiling lighting. The bedroom is currently furnished with freestanding furniture but has space for fitted furniture if desired.</p><p><strong>BEDROOM THREE 8’8” x 7’9” (2.64m x 2.36m)</strong> Currently used as a home office with upvc window to the front, radiator, ceiling lighting and useful store cupboard.</p><p><strong>FAMILY BATHROOM</strong> having been updated in an attractive grey colour comprising white low flush w/c, wood vanity unti with cupboard below and inset basin with taps over, panel bath with taps and shower with tiled surrounds, ceiling lighting and opaque upvc window. </p><p>Externally, the:</p><p><strong>REAR GARDEN</strong> has been thoughtfully landscaped, offering a combination of block paved patio areas, a manicured lawn, and mature borders all surrounded by quality wooden fencing, there is the addition of outside lighting, a gazebo area, all perfect for relaxing or entertaining outdoors.</p><p>Further benefits include a:</p><p><strong>TANDEM STYLE GARAGE 17’11” x 8’8” (5.45m x 2.64m)</strong> having ceiling lighting and ample storage with metal up and over doors to the driveway. The rear of the garage has been tastefully converted to create a versatile:</p><p><strong>FAMILY ROOM / BAR AREA 14’11” x 8’8” (4.54m x2.50m)</strong> having ceiling lighting, window and door to the rear garden, a purpose build bar, a great space for the new owner to create their own environment, while still retaining useful storage space to the front.</p><p>As described and pictured, this is a superb home combining style, space, and practicality, all in a highly desirable location—early viewing is highly recommended.</p><p>Viewings can be arranged via the selling agents, BELVOIR TAMWORTH who can be reached on .</p><p>'Every care has been taken with the preparation of these particulars, but complete accuracy cannot be guaranteed. If there is any point, which is of importance to you, please obtain professional confirmation. All measurements quoted are approximate. These particulars do not constitute a contract or part of a contract'.</p> EPC rating: C. Tenure: Freehold,