For Rent
Price on request
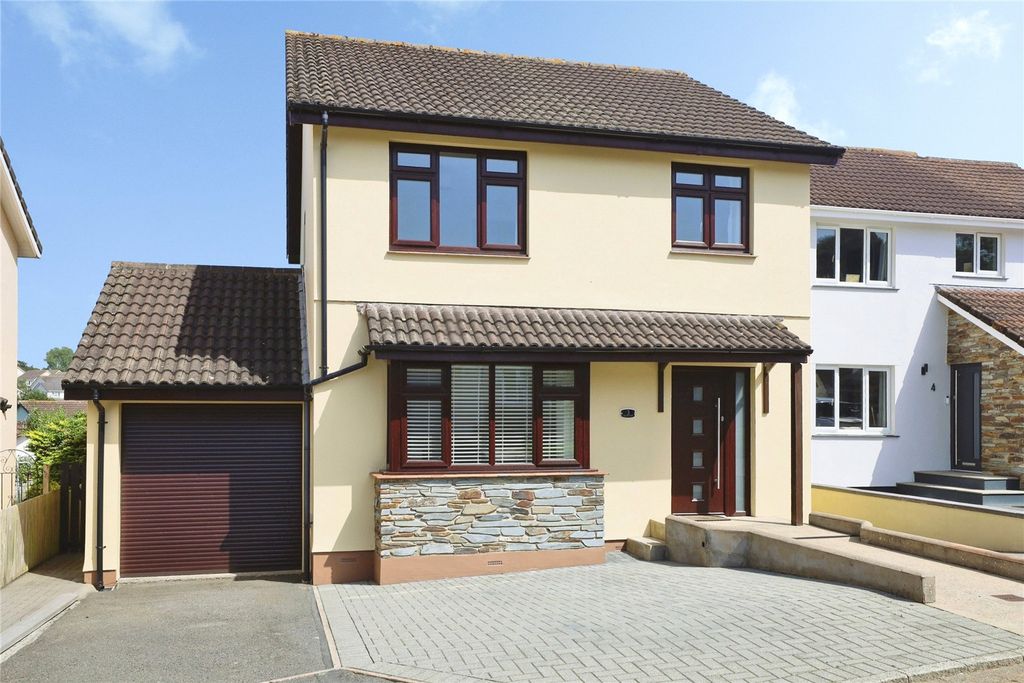
3 bed detached house for saleEast Ridge View, Bideford, Devon EX39
Bideford


Only details supplied with this listing are shown. Ask the listing contact to confirm measurements, taxes and costs.
Property Details: - Type: Terraced house - Bedrooms: 2 - Bathrooms: 1
Agent: BLaK Property - Bideford Phone: 01237 713974
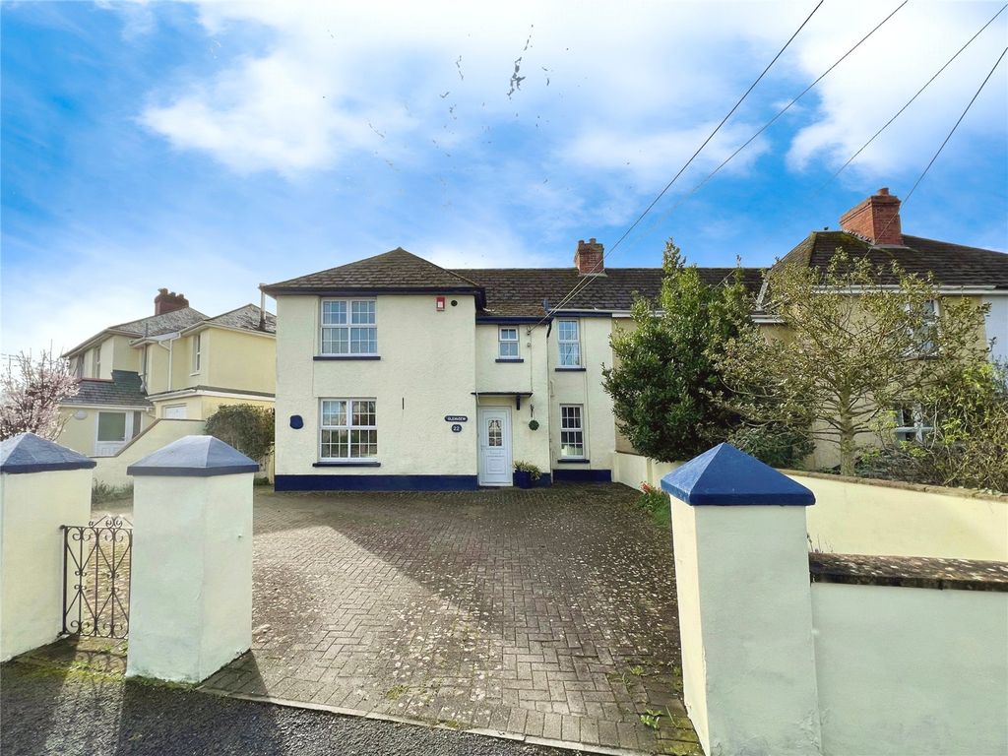
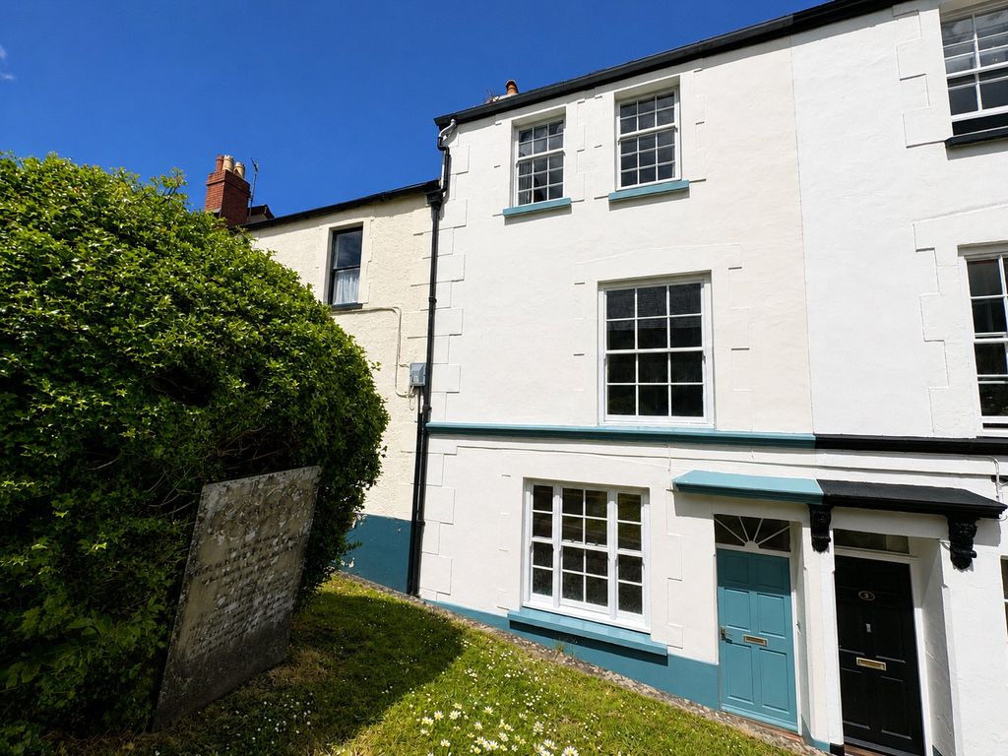
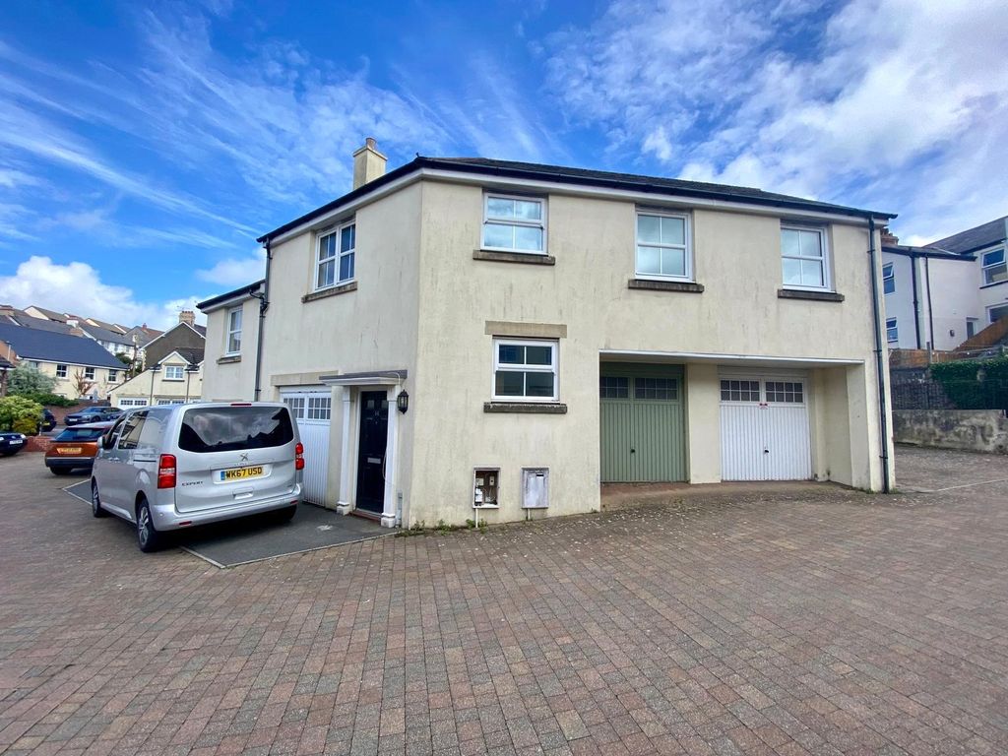
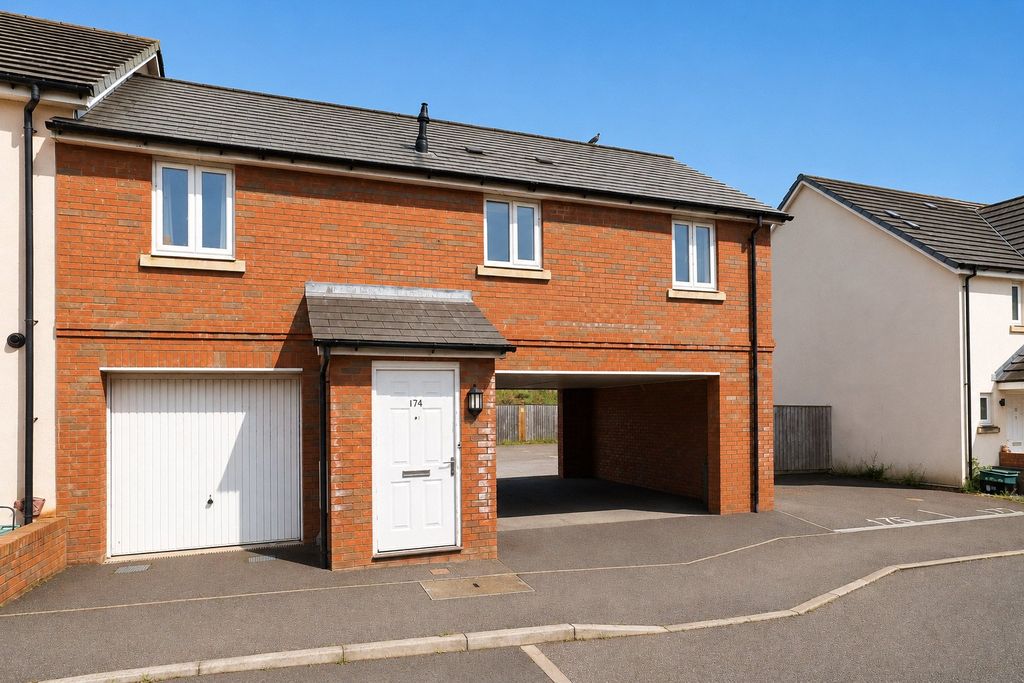
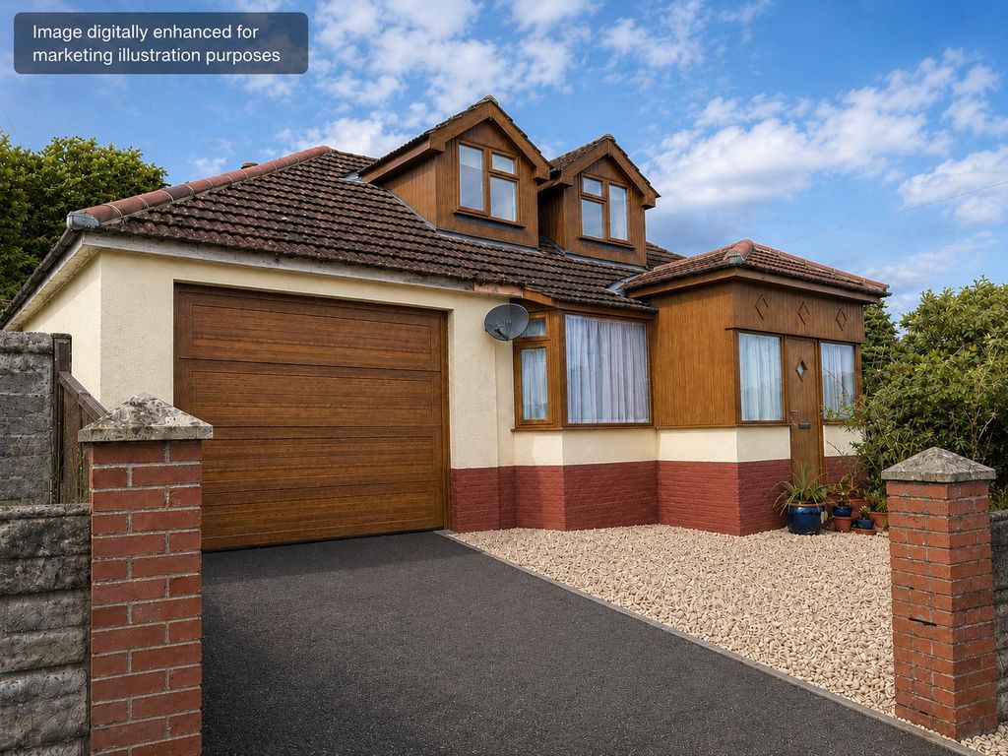
No 50 Laurel Avenue comprises an immaculately presented double glazed and gas centrally heated 2 bedroomed bungalow with a garage, the whole situated in a quiet and convenient location, affording easy access to local amenities.<br/><br/>Bideford is a popular town and a working port, located on the banks of the River Torridge, and houses a good selection of amenities including a range of shops, schooling for all ages, and leisure amenities as well as the Affinity Outlet shopping centre. The Tarka Trail, a popular walking and cycling route passes through the town and provides stunning views of the river and countryside. The A39/Atlantic Highway provides easy access to Barnstaple, North Devons Regional Centre, housing the areas main shopping, business and commercial venues<br/><br/><b>Recessed Porch</b><br/><br/><b>Entrance hall</b><br/>Half glazed stained glass UPVC double glazed front door off, loft access, Built in cupboard<br/><br/><b>Lounge - 12'10" (3.91m) x 12'3" (3.73m)</b><br/>UPVC double glazed window, light oak laminate flooring, double radiator.<br/><br/><b>Kitchen - 10'7" (3.23m) x 9'8" (2.95m)</b><br/>Fitted with a comprehensive range of base and wall cupboards with inset 1 1/2 bowl asterite sink and drainer, integrated oven hob and filter, larder cupboard, plumbing for washing machine or dishwasher, spotlights, UPVC double glazed door and window.<br/><br/><b>Bedroom 1 - 12'2" (3.71m) x 10'8" (3.25m)</b><br/>Built in triple wardrobe, double radiator,UPVC double glazed window<br/><br/><b>Bedroom 2 - 10'7" (3.23m) x 9'5" (2.87m)</b><br/>Double radiator,UPVC double glazed window<br/><br/><b>Shower Room - 8'4" (2.54m) x 5'10" (1.78m)</b><br/>Fitted with a three piece suite comprising corner shower cubicle with aquaboard and thermostatic shower, vanity wash hand basin and close coupled WC, access to airing cupboard with radiator, plumbing for washing machine below, radiator.<br/><br/><b>Outside</b><br/>Tiered front garden stocked with a variety of shrubs and plants, steps up to the front door. Tiered rear garden with Covered porchway from the rear Kitchen door, with UPVC double glazed door to the side. Rear garden with Garden shed with power connected, decking area, Greenhouse. Situated in a block opposite the property is a Single Garage with up and over door.<br/><br/><b>Directions</b><br/>DIRECTIONS TO FIND: From Bideford Quay proceed up the main High Street turning left at the top and then taking the next turning right into Abbotsham Road. Continue on and pass Bideford College on the left take the next left into Moreton Park Road. After a further 100 yards or so take the turning right into Laurel Avenue. Continue into the cul-de-sac where No 50 will be found nearer to the end on the right-hand side.<br/><br/><b>what3words /// </b> <a target="_blank" href="https://what3words.com/tuned.riots.farmer">tuned.riots.farmer</a><br/><br/><b>Notice</b><br/>Please note we have not tested any apparatus, fixtures, fittings, or services. Interested parties must undertake their own investigation into the working order of these items. All measurements are approximate and photographs provided for guidance only.
If the interactive map is unavailable, open the supplied location in maps.
Open location in mapsThe pin uses coordinates supplied with this listing. Confirm the exact location with the listing contact.
Added and updated dates describe the Mirror record. Source publication and verification dates are shown separately when known; none establishes time on market. Confirm current price and availability with the listing contact.
View original listing