For Sale
£1,650,000
Hillfield Park, Winchmore Hill N21
7 bd
Winchmore Hill N21
Listed by Zoopla Agent


Only details supplied with this listing are shown. Ask the listing contact to confirm measurements, taxes and costs.
Property Details: - Type: Terraced house - Bedrooms: 3 - Bathrooms: 1
Agent: Mantlestates - East Barnet Phone: 020 3589 2848
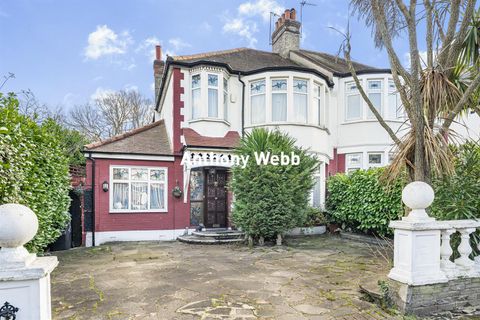
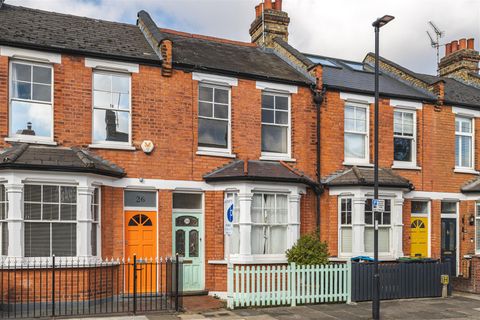
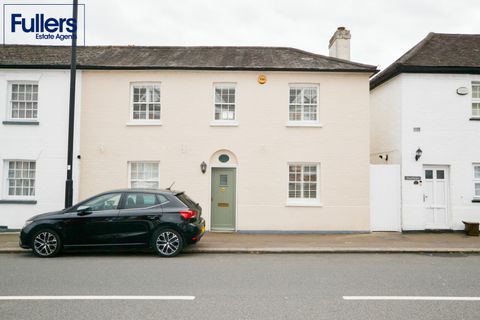
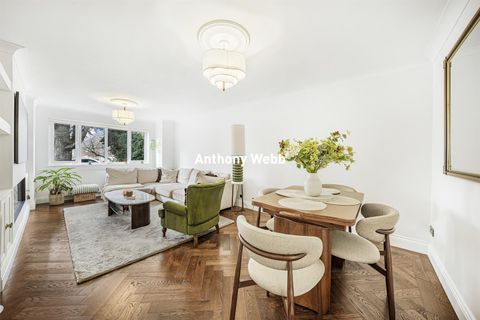
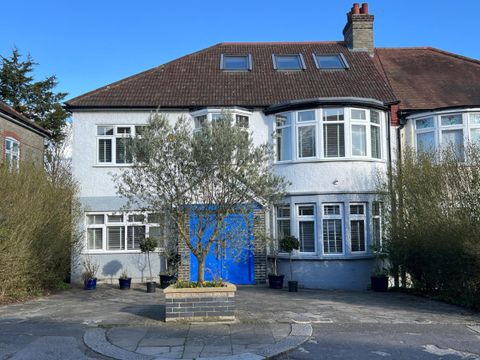
Well presented 3 Bedroom Terraced House with a Large Lounge and Fitted Kitchen with Breakfast area. 3 good-sized bedrooms and a bathroom with a walk-in shower and bathtub. The property has 2 Detached Garages that could potentially be developed STPP, connected by a footpath directly from the house, also boasting parking for up to 3 cars.<p>The property is set in a Quiet Cul-De-Sac and is very well located to Winchmore Hill Train Station, Shopping facilities, restaurants, cafes and popular schools. The property is offered CHAIN FREE,</p><br/><br/><b>Property additional info</b><br/><br/><b>ENTRANCE HALL::</b> 9' 00" x 8' 10" (2.74m x 2.69m)<br/>Double-glazed front door, laminated flooring, radiator, coving to ceiling, under-stairs storage cupboard.<br/><br/><b>KITCHEN::</b> 12' 09" x 18' 00" (3.89m x 5.49m)<br/>Double-glazed window to front aspect, wall and floor-standing kitchen units, electric hob, extractor, electric oven, sink drainer with mixer tap, plumbed for washing machine, gas central heating boiler, tiled flooring, part tiled walls, fitted fridge freezer.<br/><br/><b>LOUNGE::</b> 12' 09" x 18' 00" (3.89m x 5.49m)<br/>Double-glazed door to garden, double-glazed window to rear aspect x 2, carpet, radiators x 2, coving to ceiling, wall lights x 2.<br/><br/><b>LANDING::</b> 9' 07" x 4' 00" (2.92m x 1.22m)<br/>Carpet, loft access.<br/><br/><b>FRONT BEDROOM::</b> 12' 01" x 8' 06" (3.68m x 2.59m)<br/>12'01" x 8'06" > 5'06" Double-glazed window to front aspect, carpet, radiator.<br/><br/><b>FRONT BEDROOM::</b> 8' 05" x 9' 03" (2.57m x 2.82m)<br/>Double-glazed window to front aspect, radiator, carpet.<br/><br/><b>REAR BEDROOM::</b> 12' 09" x 12' 07" (3.89m x 3.84m)<br/>Double-glazed window to rear aspect, carpet, radiator, coving to ceiling.<br/><br/><b>BATHROOM::</b> 12' 06" x 12' 07" (3.81m x 3.84m)<br/>Double-glazed window to rear aspect, panel bath with mixer tap, low-level flush water closet, wash hand basin with mixer tap, mirrored cabinet, walk-in shower, tiled walls & flooring, spot lights, heated towel rail, storage cupboard.<br/><br/><b>GARDEN::</b> 46' 00" x 19' 03" (14.02m x 5.87m)<br/>Raised patio, mainly laid to lawn.<br/><br/><b>PATH-WAY to GARAGES:</b> 53' 00" x 3' 08" (16.15m x 1.12m)<br/>Pathway from the garden to the garages.<br/><br/><b>GARAGE PATIO AREA::</b> 17' 00" x 4' 00" (5.18m x 1.22m)<br/>(17'00" > 4'00") x (15'04" > 3'06)<br/><br/><b>GARAGES x 2</b><br/><br/><b>Roof type: Clay tiles.</b><br/><br/><b>Construction materials used: Brick and block.</b><br/><br/><b>Water source: Direct mains water.</b><br/><br/><b>Electricity source: National Grid.</b><br/><br/><b>Sewerage arrangements: Standard UK domestic.</b><br/><br/><b>Heating Supply: Central heating (gas).</b><br/><br/><b>Parking Availability: Yes.</b><br/>
If the interactive map is unavailable, open the supplied location in maps.
Open location in mapsThe pin uses coordinates supplied with this listing. Confirm the exact location with the listing contact.
Added and updated dates describe the Mirror record. Source publication and verification dates are shown separately when known; none establishes time on market. Confirm current price and availability with the listing contact.
View original listing