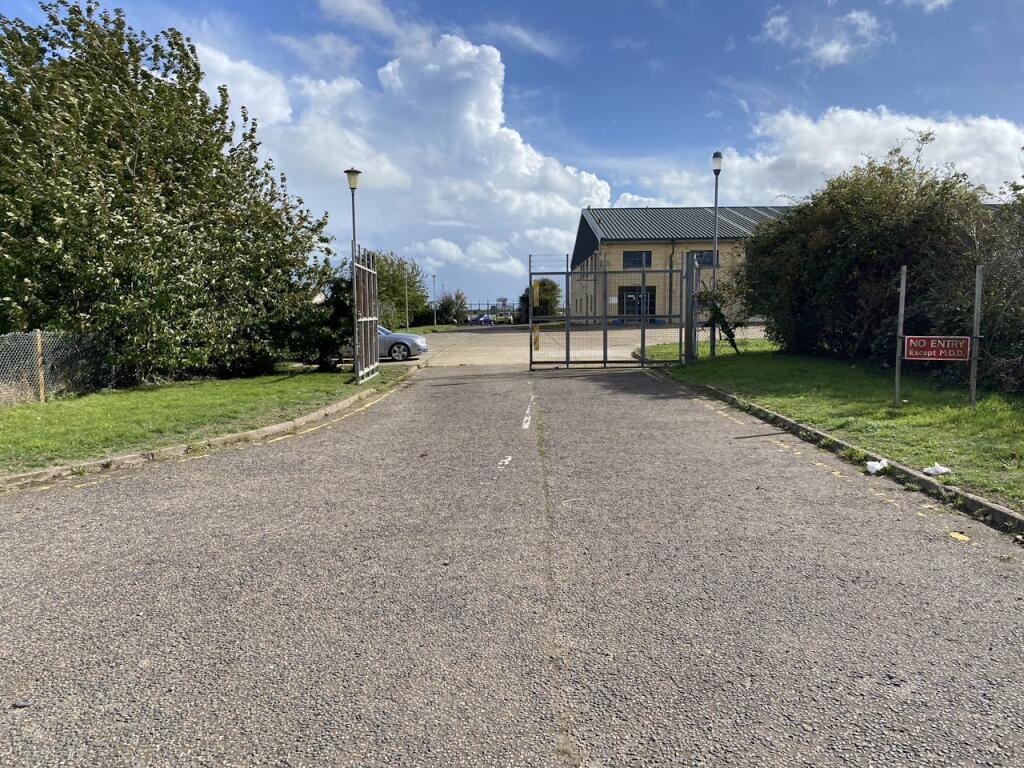
For Rent
£12,500/mo
Spitfire Way, Manston, Ramsgate, CT12 5FF
Studio
15,122 sq ft
Thanet
Listed by CBRE Industrial, London
Property Details: • Type: Chalet • Tenure: N/A • Floor Area: N/A
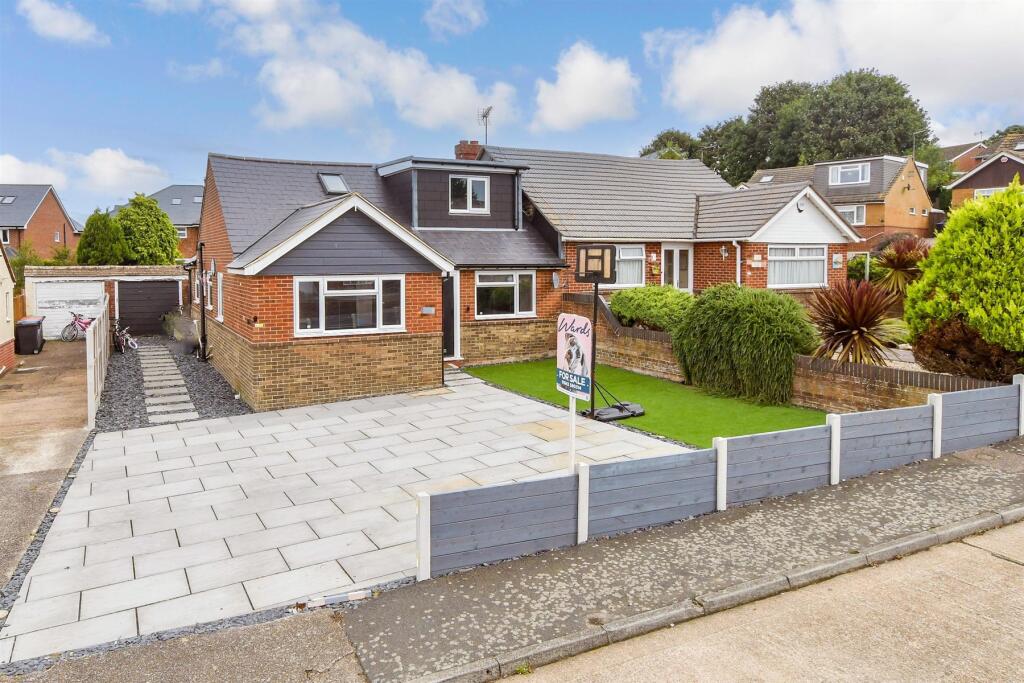
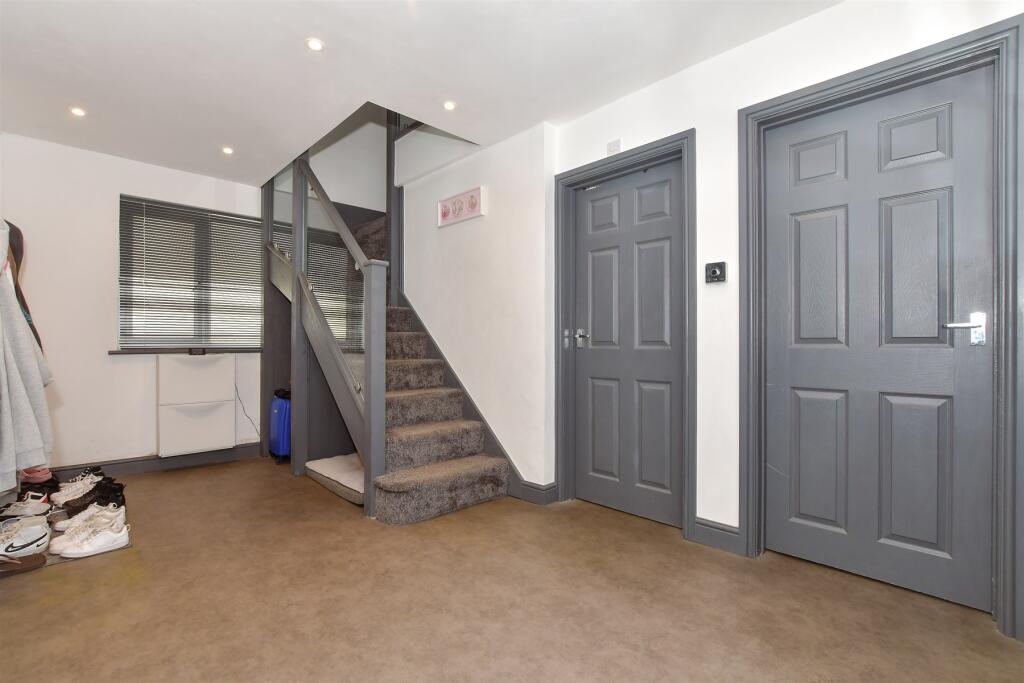
Key Features: • Off road parking and a garage • Welcoming and spacious entrance hall • Situated in a cul-de-sac • Generous sized, sunny aspect rear garden • Highly desirable location for families, close to a fantastic local school
Location: • Nearest Station: N/A • Distance to Station: N/A
Agent Information: • Address: 60 Queen Street, Ramsgate, Kent, CT11 9EE
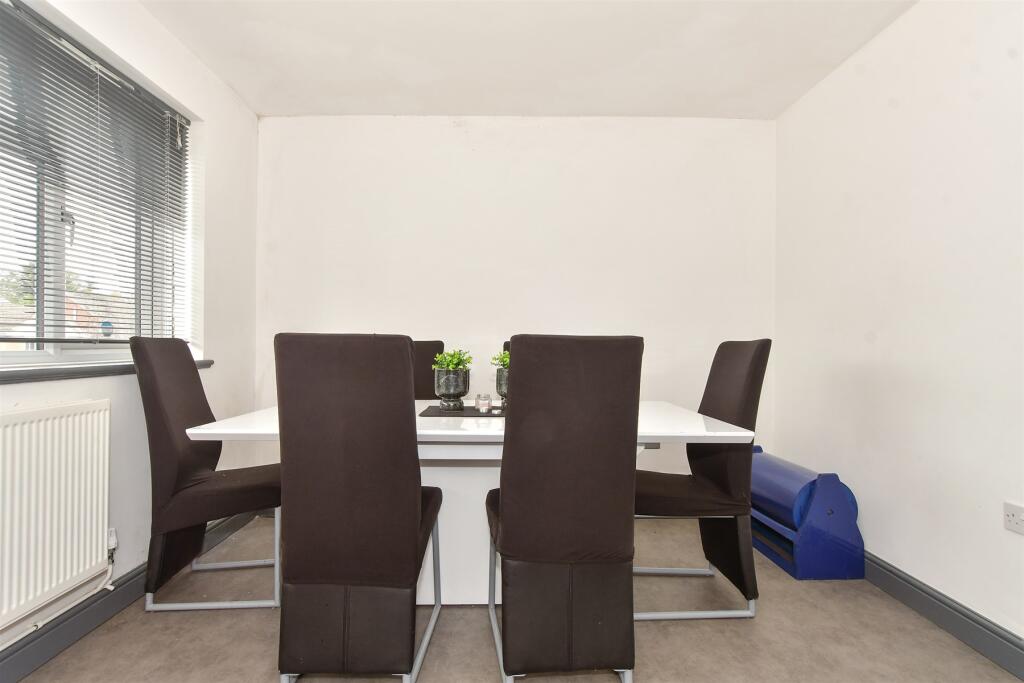
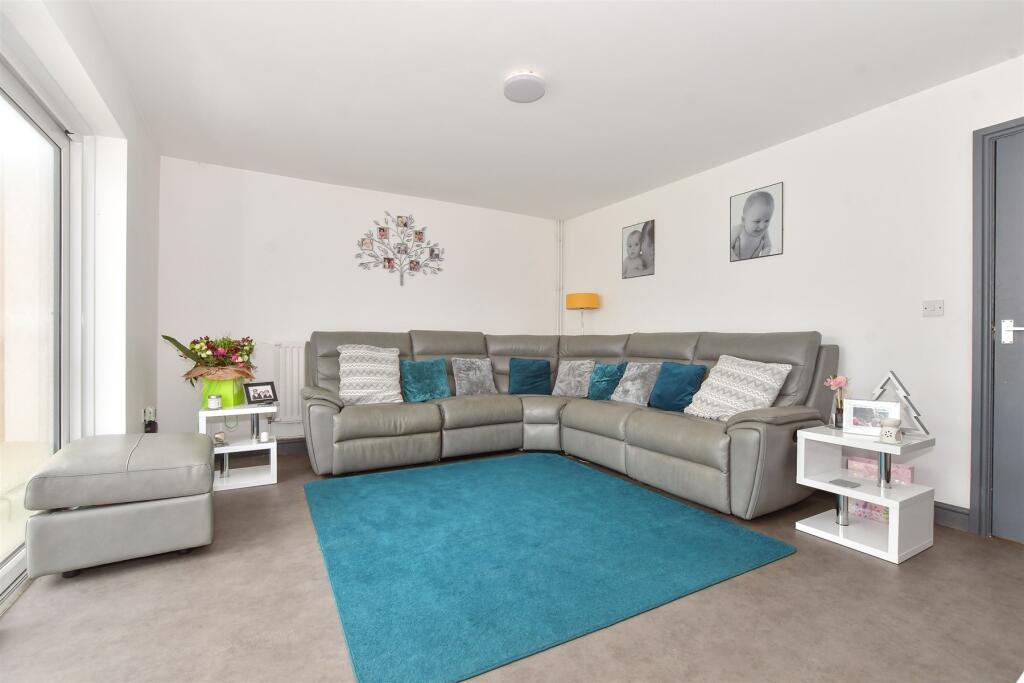
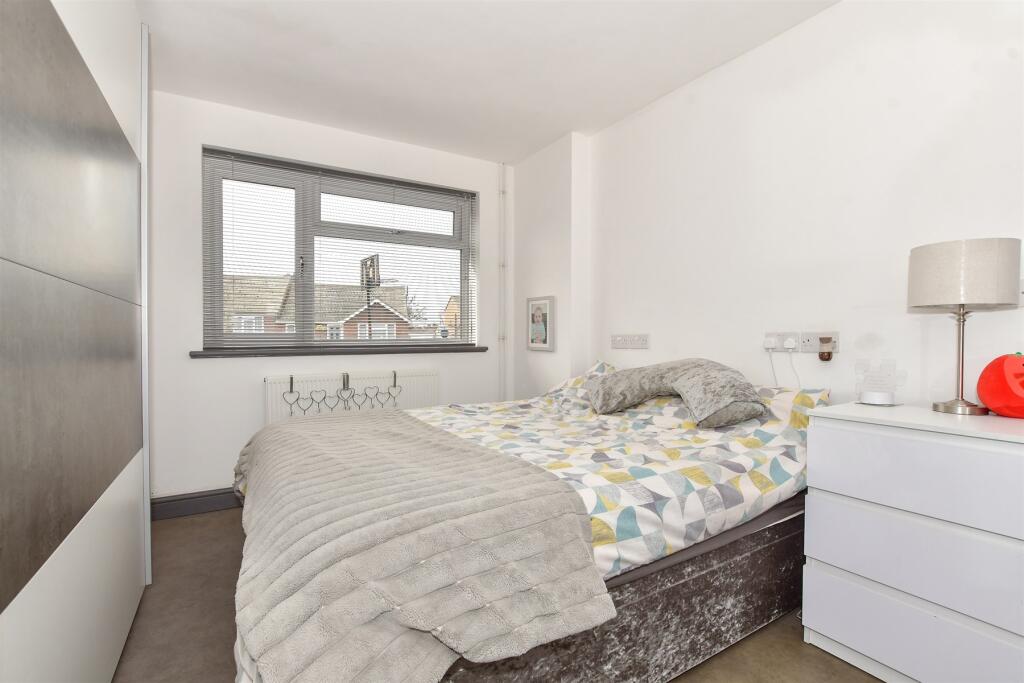
Full Description: Located in a high desirable cul-de-sac in the sought after Pegwell area of Ramsgate, this chalet bungalow is not be to be missed. Upon entering the property there is a inviting spacious hallway of which the ground floor rooms comprise from. Throughtout the property generous rooms that have been recently updated offer bright and airy living. The property benefits from both an upstairs and downstairs bathroom perfect for modern day life. The sunny aspect rear garden makes the perfect setting and is great for a growing family or a keen gardener. Additonally the property provides ample off road parking for multiple vehicles and garage. This property is a must view to truly appreciate the space and potential it has to offer.Room sizes:Entrance HallwayDining Room: 11'3 x 10'2 (3.43m x 3.10m)Bedroom 1: 12'9 x 9'4 (3.89m x 2.85m)Lounge: 14'8 x 12'5 (4.47m x 3.79m)Conservatory: 12'7 x 8'2 (3.84m x 2.49m)Bathroom: 11'2 x 8'10 (3.41m x 2.69m)Kitchen: 11'3 x 9'8 (3.43m x 2.95m)Lean-To: 11'6 x 4'8 (3.51m x 1.42m)LandingShower Room: 10'1 x 5'7 (3.08m x 1.70m)Bedroom 2: 8'8 x 7'8 (2.64m x 2.34m)Bedroom 3: 8'9 x 8'8 (2.67m x 2.64m)Bedroom 4: 12'5 x 11'7 (3.79m x 3.53m)GarageOff Road ParkingGarden to Rear The information provided about this property does not constitute or form part of an offer or contract, nor may it be regarded as representations. All interested parties must verify accuracy and your solicitor must verify tenure/lease information, fixtures & fittings and, where the property has been extended/converted, planning/building regulation consents. All dimensions are approximate and quoted for guidance only as are floor plans which are not to scale and their accuracy cannot be confirmed. Reference to appliances and/or services does not imply that they are necessarily in working order or fit for the purpose. We are pleased to offer our customers a range of additional services to help them with moving home. None of these services are obligatory and you are free to use service providers of your choice. Current regulations require all estate agents to inform their customers of the fees they earn for recommending third party services. If you choose to use a service provider recommended by Wards, details of all referral fees can be found at the link below. If you decide to use any of our services, please be assured that this will not increase the fees you pay to our service providers, which remain as quoted directly to you.BrochuresFull PDF brochureExplore this property in 3D Virtual RealityReferral feesPrivacy policy






