Property Details:
• Type: End of Terrace
• Tenure: N/A
• Floor Area: N/A
Key Features:
• Charming cottage
• Three bedrooms
• Sitting room
• Kitchen/dining room
• Ground floor cloakroom
• First floor bathroom
• Walled garden
• Village centre location
• No onward chain
Location:
• Nearest Station: N/A
• Distance to Station: N/A
Agent Information:
• Address: Walnut Tree House Hall Street,
Long Melford,
CO10 9JG
Full Description:
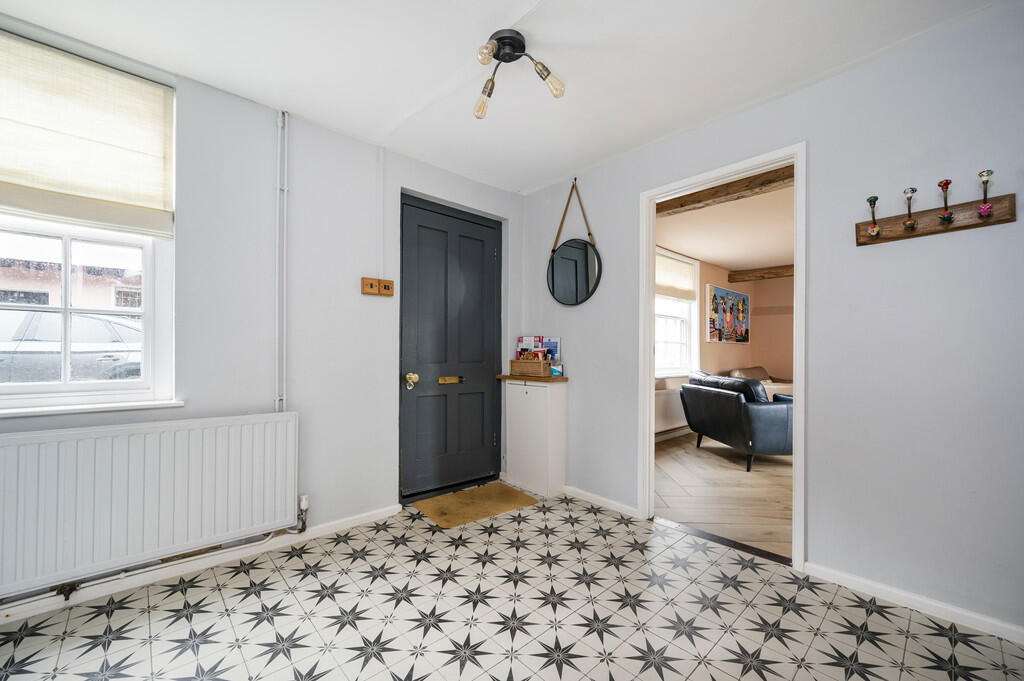
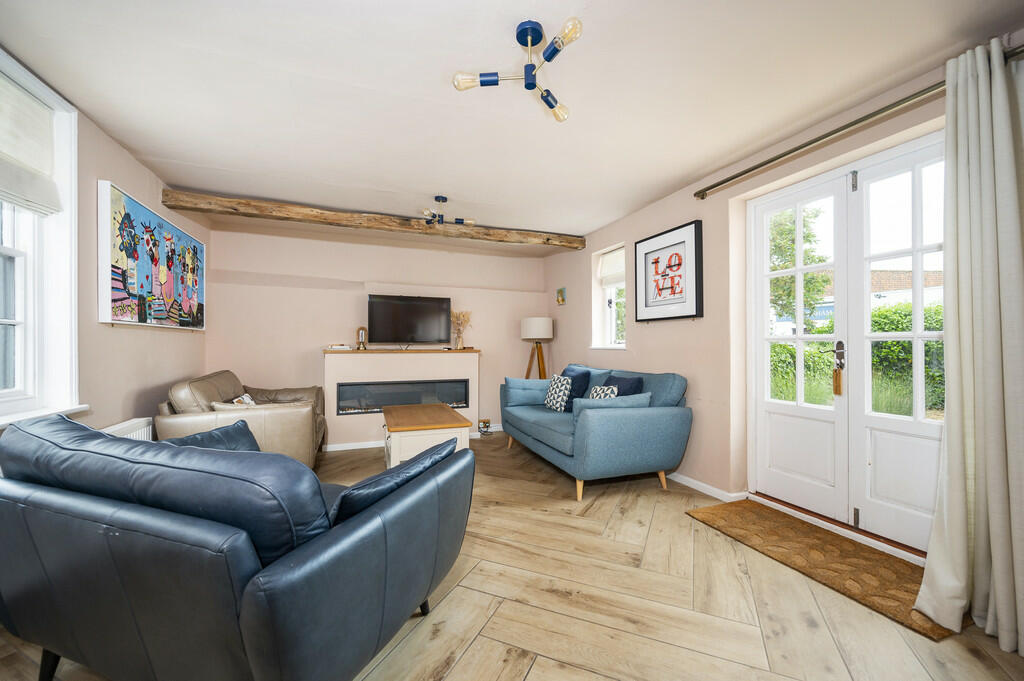
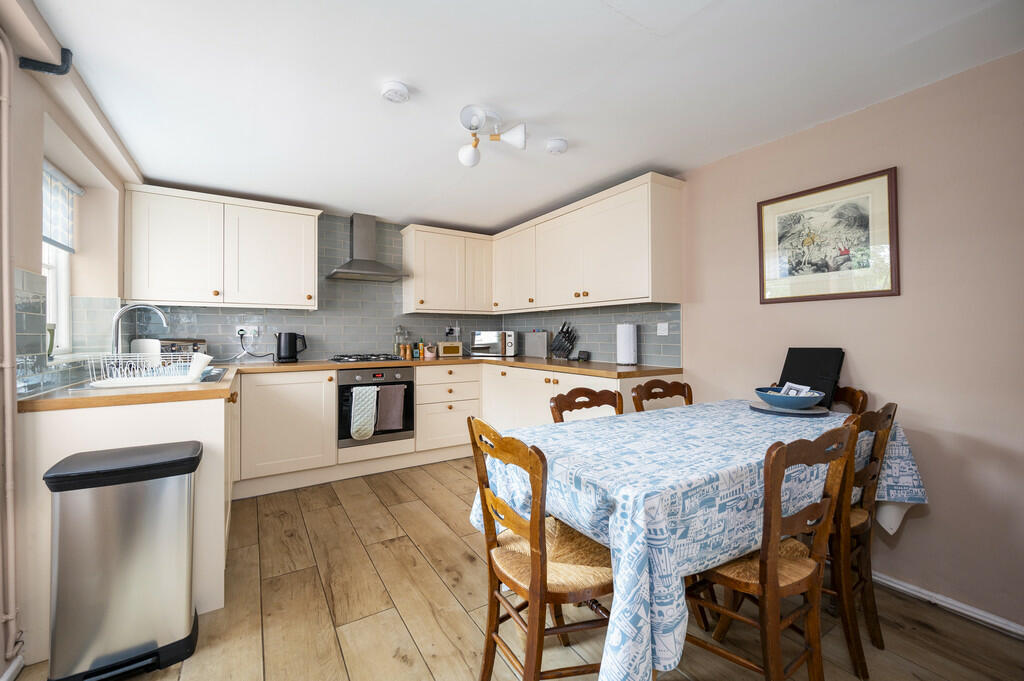
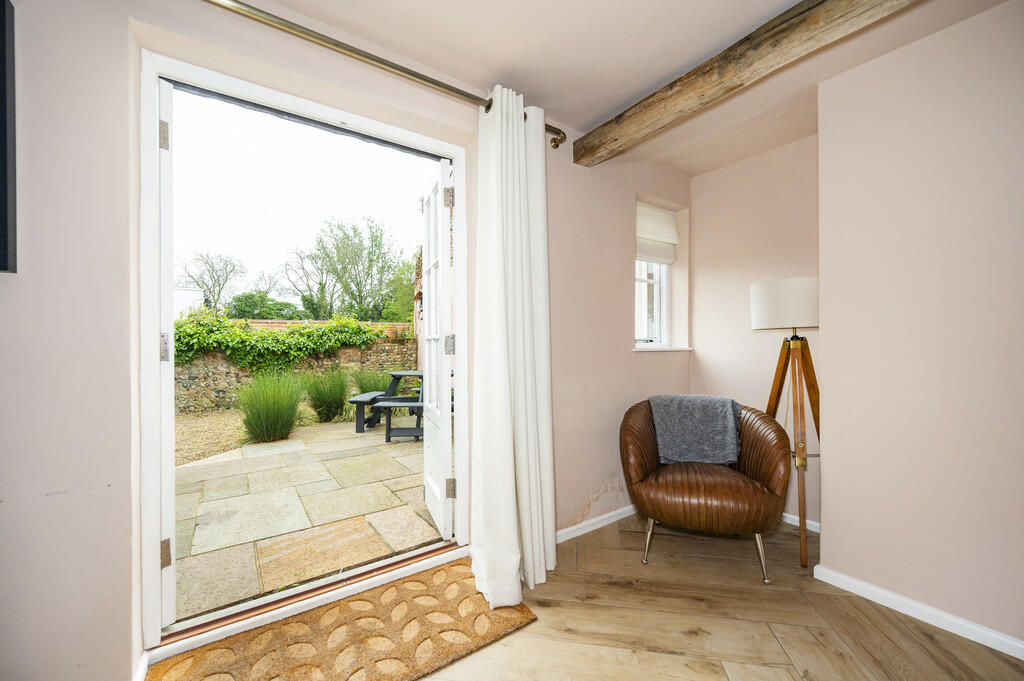
A charming three double-bedroom brick and flint cottage situated in the heart of the sought-after village of Lavenham. The property has undergone a full renovation by the current owners and has more recently been a destination for holiday makers with a private walled garden to the rear. NO ONWARD CHAIN. Front door leading to:- RECEPTION HALL: 15'4" > 9'4" x 9'0" (4.67m > 2.84m x 2.74m) An inviting room finished with a Victorian style tiled floor with large cupboard for shoes and coats that also houses the boiler. Staircase leading to first floor, lower sash window to the front and oak panel doors leading to:- SITTING ROOM: 17'5" x 12'4" (5.31m x 3.76m) A wonderfully light room that stretches from front to back with sash window offering street scene views to the front and glass panel French doors leading to rear terrace. Your attention in this room is immediately drawn to the contemporary electric fireplace with space for TV above, exposed timbers with a beautifully finished herringbone tiled floor. KITCHEN/DINING ROOM: 13'6" x 10'3" (4.11m x 3.12m) A wonderfully sociable space with initial dining area and glass panel door leading to rear terrace. The kitchen is fitted with a wide range of shaker style cupboards with a wood effect worktop and attractive tiled splashback, integrated appliances include an electric oven, gas hob with extractor above, dishwasher, fridge and freezer finished with a wood effect tiled floor. CLOAKROOM: Accessed off the reception hall, this room is fitted with a close coupled WC, wash hand basin with mixer tap and vanity unit with mirrored cabinet above. First Floor LANDING: Large airing cupboard with shelving providing useful storage with casement window overlooking the rear garden and oak doors leading to:- BEDROOM ONE: 12'5" x 12'4" (3.78m x 3.76m) A double aspect room offering views to both the rear garden and street scene to the front with attractive panelling beyond the head board with space for other bedroom furniture. BEDROOM TWO: 9'9" x 9'6" (2.97m x 2.90m) An elegant double bedroom with casement window overlooking the rear garden. BEDROOM THREE: 9'1" x 9'0" (2.74m) Another good size double bedroom with sash window to the front. BATHROOM: A recently refitted suite consisting of a double-width walk-in shower with marble effect hexagon tiling, wash hand basin with mixer tap and vanity unit with stone surround, WC, heated towel rail and finished with a tongue-and-groove panelling as well as featuring exposed brickwork. Outside A wooden panel door brings you to the reception hall with on street parking found to the front as well as further community parking found on Water Street with electric car charging points. To the rear you will find an attractive brick and flint walled garden that has been landscaped for low maintenance with initial terrace seating area for entertaining with established raised borders in a Mediterranean style planted out with a range of grasses with a further shingle seating area beyond. SERVICES: Main water and drainage. Main electricity connected. Gas fired heating to radiators. NOTE: None of these services have been tested by the agent. AGENT´S NOTES: The property is Grade II listed. EPC RATING: Exempt - Listed. LOCAL AUTHORITY: Babergh and Mid Suffolk District Council, Endeavour House, 8 Russell Road, Ipswich, Suffolk. IP1 2BX ). COUNCIL TAX BAND: TBC. TENURE: Freehold. WHAT3WORDS: floating.snowy.reverted CONSTRUCTION TYPE: Brick. VIEWING: Strictly by prior appointment only through DAVID BURR. NOTICE: Whilst every effort has been made to ensure the accuracy of these sales details, they are for guidance purposes only and prospective purchasers or lessees are advised to seek their own professional advice as well as to satisfy themselves by inspection or otherwise as to their correctness. No representation or warranty whatsoever is made in relation to this property by David Burr or its employees nor do such sales details form part of any offer or contract. BrochuresBrochure