Property Details:
• Type: Chalet
• Tenure: N/A
• Floor Area: N/A
Key Features:
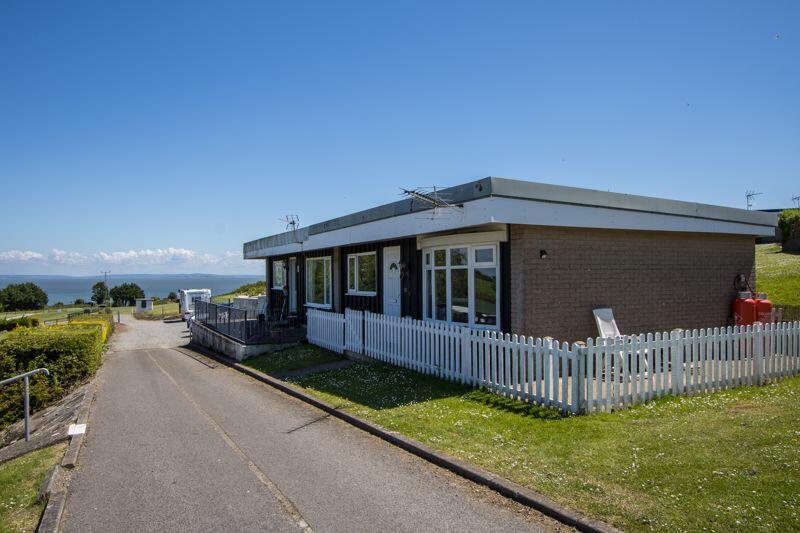
• Semi-detached holiday chalet
• Two bedrooms
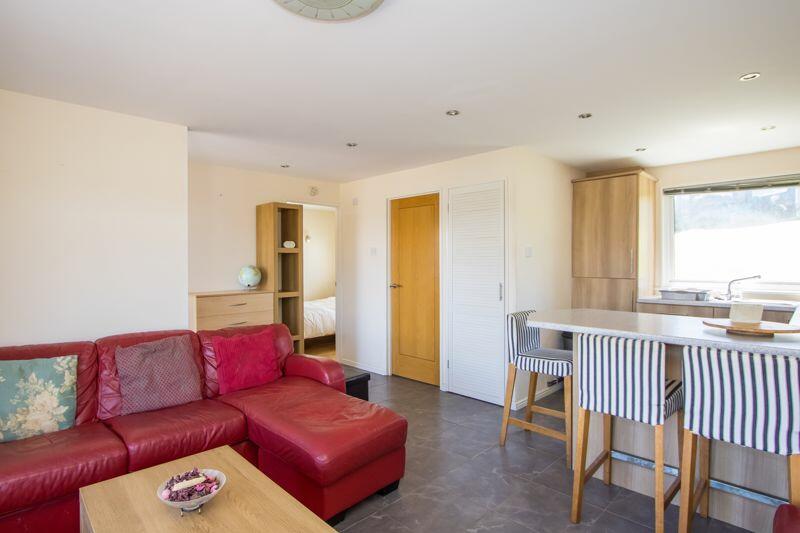
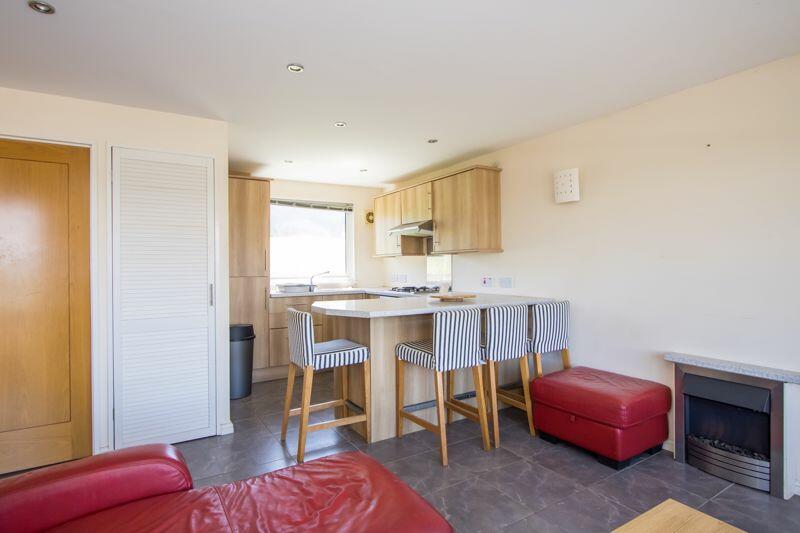
• Open plan kitchen / dining / living space
• Patio area
• In good order throughout but with further potential
Location:
• Nearest Station: N/A
• Distance to Station: N/A
Agent Information:
• Address: 2-3 Station Approach,
Penarth,
CF64 3EE

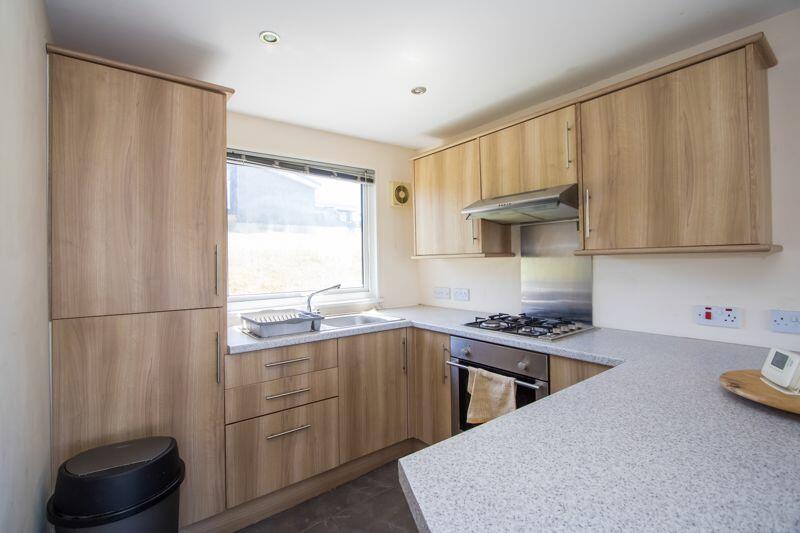
Full Description:
A two bedroom semi-detached holiday, in good order throughout, with potential to personalise and with an outside patio area with a westerly aspect. With some views of the Bristol Channel to th side and across Penarth to the front, the property is located on this popular site which has plenty of unallocated car parking, two swimming pools. pub with beer garden and a play area. For holiday use only with the park open from 1st March to 31st December annually. Viewing advised.AccommodationEntrance PorchAccessed via a uPVC front door and opening into the living space. Tiled floor. Recessed lights.Living Room12' 1'' x 12' 2'' (3.69m x 3.72m)An open plan living room and kitchen with uPVC double glazed bay window to the front giving views over the surrounding countryside. Fitted Venetian blinds. Tiled floor throughout. Electric fire. Power points. Built-in cupboard with fitted shelving. Central heating radiator. Recessed lights. Doors to the bedrooms, shower room and open to the kitchen.Kitchen7' 9'' x 9' 1'' (2.35m x 2.76m)Tiled floor continued from the living room. Fitted kitchen comprising wall units and base units with laminate work surfaces and a matching breakfast bar. Integrated appliances including a four burner gas hob, extractor hood, electric oven and counter level fridge. Cupboard with gas combination boiler. uPVC double glazed window to the rear with fitted Venetian blinds. Extractor fan. Recessed lights. Power points.Bedroom 17' 10'' x 9' 5'' (2.39m x 2.86m)Bedroom to the front of the property. uPVC double glazed window to the front with countryside views and fitted Venetian blinds. Wood effect vinyl floor. Central heating radiator. Power points.Bedroom 29' 9'' x 8' 6'' (2.98m x 2.58m)Bedroom to the rear with fitted cupboard. uPVC double glazed window with Venetian blinds. Central heating radiator. Power points. Wood effect vinyl floor to match bedroom 1.Bathroom7' 9'' into shower x 5' 7'' into doorway (2.36m into shower x 1.71m into doorway)A shower room with suite comprising a shower cubicle with mixer shower, WC and wash hand basin. Heated towel rail. uPVC double glazed window. Recessed lights. Extractor fan. Fitted Venetian blinds.OutsideThe property benefits from a smaller terrace to the front, surrounded by wooden fencing and a gate. This area runs around to the side of the property where it opens up to provide a larger sitting area with a westerly aspect. Outside light.Additional InformationUsageProperties at the Marconi Holiday Village, Lavernock Point are solely for holiday use. Anyone wanting to purchase this property MUST own their own home and use that as their main residence. Owners are not able to live in these chalets. The park is open from 1st March to 31st December.Site FeesWe have been informed by the Marconi Holiday Village that the site fees for 2024/25 are £3,140.50 including VAT which covers site maintenace, ground rent, water rates, insurance, council tax and the electric standing charge.Lease LengthThis property is held on a leasehold basis, with the lease expiring in 2071 (47 years remaining).Communal FacilitiesThere is unallocated parking throughout the site, 80ft and smaller 12ft outdoor swimming pools with sunbathing areas, pub (the Marconi Inn - with beer garden and barbecue area), childrens playground and laundry.Approximate Gross Internal Area419 sq ft / 39 sq m.BrochuresProperty BrochureFull Details