For Rent
Price on request
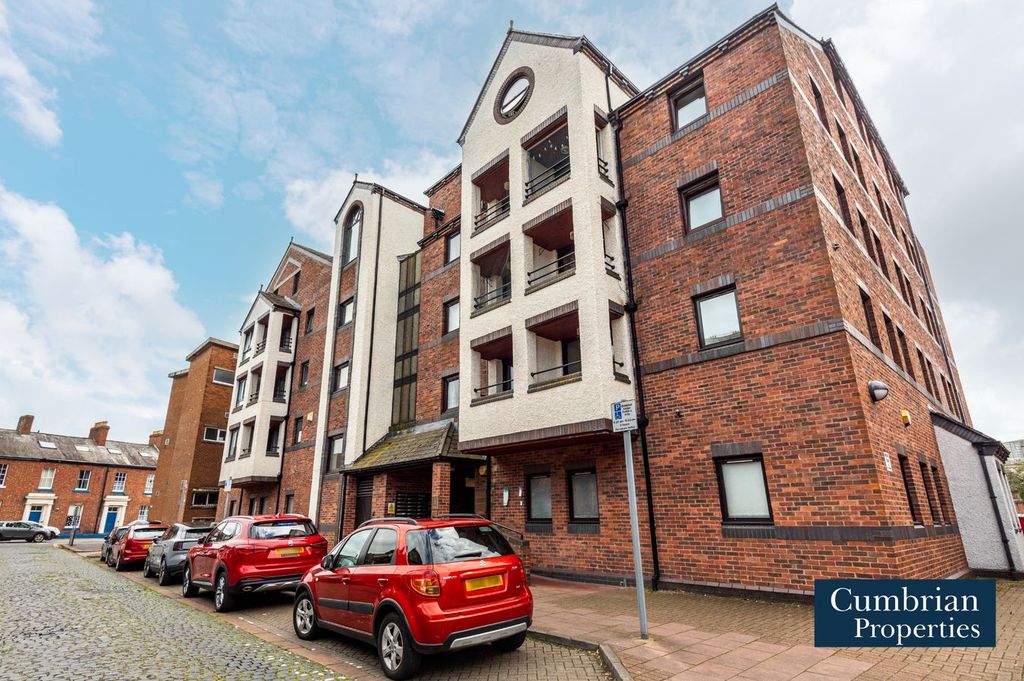
1 bed flat for saleSpencer House, St Pauls Square, Carlisle CA1
Studio
Carlisle


Property Details: - Type: Detached house - Bedrooms: 4 - Bathrooms: 2
Agent: Cumbrian Properties - Carlisle Phone: 01228 925027
This exceptional four double bedroom, two bathroom detached rural property offers fantastic living space, beautiful walled gardens, parking for multiple vehicles and garage. Located in the popular village of Laversdale, the property is tastefully decorated throughout with bold colours and patterns and stunning original features. Double glazed and oil central heated with two multi-fuel stoves, one which also powers the heating and hot water, the property has been renovated to an extremely high standard with quality fixtures and fittings throughout, comprising of a spacious entrance hall, lounge with multi-fuel stove, an impressive 31’ dining kitchen/family room with bespoke oak fitted kitchen, multi-fuel stove and bi-fold doors leading out to the rear garden. A spacious landing leads to four double bedrooms with balcony to the master overlooking the garden and neighbouring fields, four piece bathroom with roll-top bath and separate shower cubicle and a stylish shower room with dual sink units and walk-in shower. There is also a handy study area with feature stained glass windows. <br/>Externally, there are generous walled lawned gardens to the rear of the property and access to a utility/laundry room. Two brick-built outhouses provide storage and an old fashioned, fully working WC. To the front of the property a gravelled driveway provides off-street parking for multiple vehicles including motorhome along with access to the single garage with power supply and a second brick built outhouse with slate roof, perfect for conversion for a home office/therapy room. Situated in a sought-after rural location, the property is within the catchment area for Irthington Village Primary School and William Howard Secondary School. Both schools are conveniently accessible via bus stops located at the property. The property is also within close proximity to the local shop and pub, and with good transport links to Carlisle, Brampton and A69 Newcastle Road.<br/><br/><b>Entrance Hall</b> - Door leading to the lounge, staircase to the first floor, wood flooring, understairs storage, double glazed sash window to the front and cast radiator.<br/><br/><b>Lounge</b> - 15" max x 14" max - Brick fireplace housing a multi-fuel stove with wooden surround, double glazed sash window to the rear of the property with views over the garden, cast radiator, ceiling rose and coving and door through to the dining kitchen.<br/><br/><b>Dining Kitchen/Family Room</b> - 31" max x 13'7" max - KITCHEN Bespoke fitted kitchen incorporating a range style cooker, integrated dishwasher, fridge, freezer and washing machine, oak worktops, undermounted sink unit with granite worktop, undercounter lighting. Ceiling spotlights, wood flooring, sash windows to the front and side elevations.<br/><br/>DINING AREA/FAMILY ROOM Brick fireplace housing a multi-fuel stove which also services the heating and hot water, sash window to the side of the property, bi-fold doors leading out to the rear garden, two cast radiators, wood flooring, ceiling spotlights and coving.<br/><br/><b>First Floor Landing</b> - Sash window to the front, built-in storage cupboard housing the thermal tank, coving to the ceiling and doors to master bedroom, bathroom and study area.<br/><br/><b>Master Bedroom</b> - 14'6" x 14'4" - French door leading onto a balcony with views over the garden and neighbouring fields, original decorative cast fireplace, double glazed sash window, cast radiator and vertical cast radiator and ceiling spotlights.<br/><br/><b>Study Area</b> - 13'9" x 6" - Four stained glass panels, ceiling spotlights, wood-panelled wall, vertical radiator and doors leading to bedrooms 2-4 and shower room.<br/><br/><b>Bedroom 2</b> - 15" x 10'7" - Two double glazed windows to the front of the property, vertical radiator and ceiling spotlights.<br/><br/><b>Bedroom 3</b> - 15'3" x 10'6" - Two double glazed windows to the rear of the property, vertical radiator and ceiling spotlights.<br/><br/><b>Shower Room</b> - 11" x 6" - Four piece suite comprising walk-in rainfall shower cubicle dual vanity unit wash hand basins and WC. Double glazed window, heated towel rail, wood effect flooring and ceiling spotlights.<br/><br/><b>Bedroom 4</b> - 13'8" x 8'4" - Double glazed sash window to the rear of the property and radiator.<br/><br/><b>Bathroom</b> - 9'7" x 7'8" - Four piece suite comprising roll-top freestanding bath with claw feet and shower attachment, walk-in rainfall shower cubicle, wash hand basin and WC. Two cast heated towel rails, ceiling spotlights, frosted glazed sash window and access to a boarded loft via drop down ladder.<br/><br/><b>Outside</b> - To the front of the property is a shillied driveway providing off-street parking for several vehicles including motorhome, along with access to the single garage with power supply and gate providing pedestrian access to the rear of the property. There is also a brick-built outhouse perfect for conversion for home office, or therapy room. To the rear of the property is a generous walled, lawned garden offering an open aspect to the neighbouring fields with patio seating, floral borders and apple trees, oil tank and log store, outdoor WC, external water supply, outbuilding providing storage and access to the utility/laundry room.<br/><br/><b>Front Outhouse</b> - 13'7" x 7'3" - Power and lighting and has potential for conversion into a work-from-home office or treatment room.<br/><br/><b>Garage</b> - 17'6" x 15'5" - Power and opening into a utility area.<br/><br/><b>Utility/Laundry Room</b> - 15'5" x 10" - Oil boiler, plumbing for washing machine, space for dryer, radiator, double glazed window to the rear of the property and composite door leading to the rear garden.<br/><br/><b>Note</b> - These particulars, whilst believed to be accurate, are set out for guidance only and do not constitute any part of an offer or contract - intending purchasers or tenants should not rely on them as statements or representations of fact but must satisfy themselves by inspection or otherwise as to their accuracy. No person in the employment of Cumbrian Properties has the authority to make or give any representation or warranty in relation to the property. All electrical appliances mentioned in these details have not been tested and therefore cannot be guaranteed to be in working order.<br/><br/><b>Anti-Money Laundering (Aml) Checks</b> - Estate agents in the UK are legally required to conduct Anti-Money Laundering (AML) checks on buyers, focusing on identifying the buyer and verifying their source of funds. Key requirements include a valid photo ID (passport/driving license), proof of address (utility bill/bank statement), and documented proof of funds (bank statements, mortgage agreement, or proof of gift). To carry out these checks there will be a charge of £48 inc. vat per person that will need to be paid for by Debit Card before a property can be marked Sold and Instructions sent to Solicitors.<br/><br/>