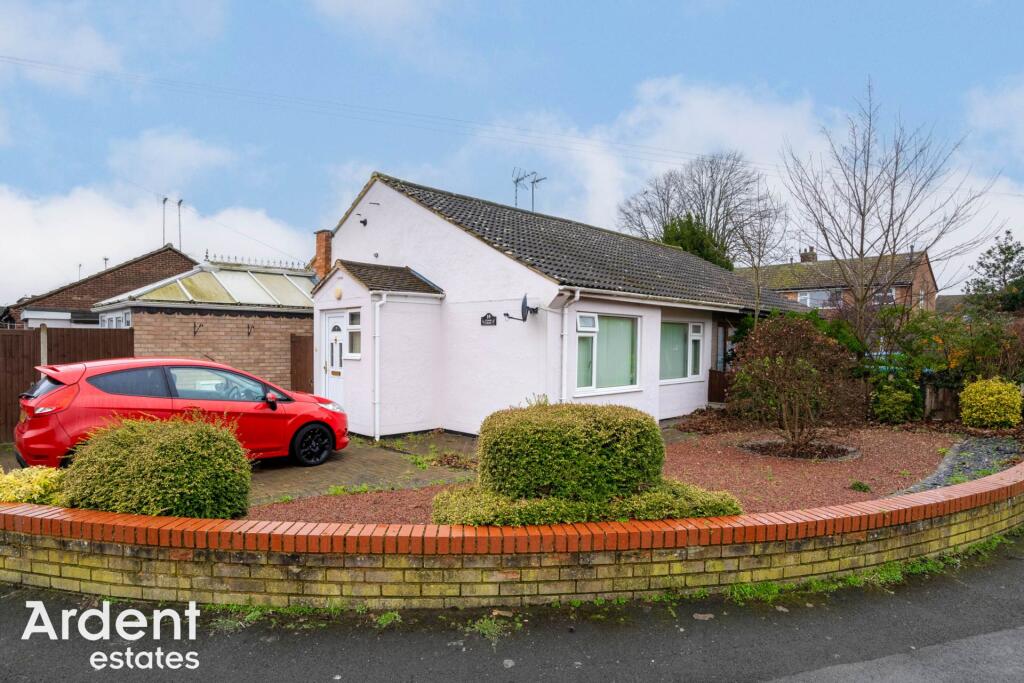
Property Details:
• Type: Detached
• Tenure: N/A
• Floor Area: N/A
Key Features:
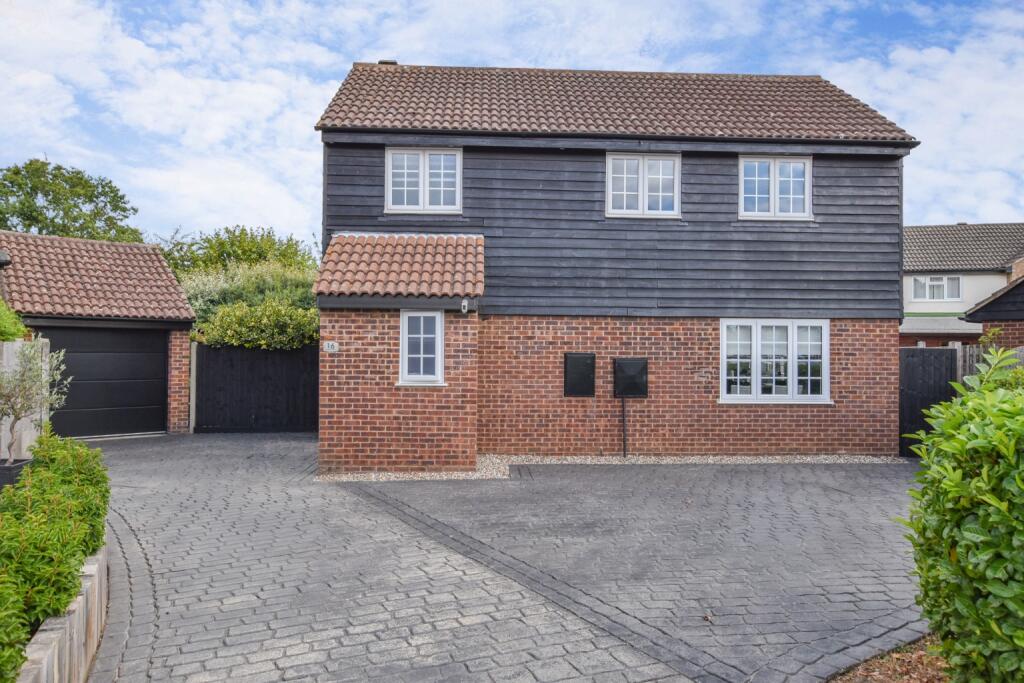
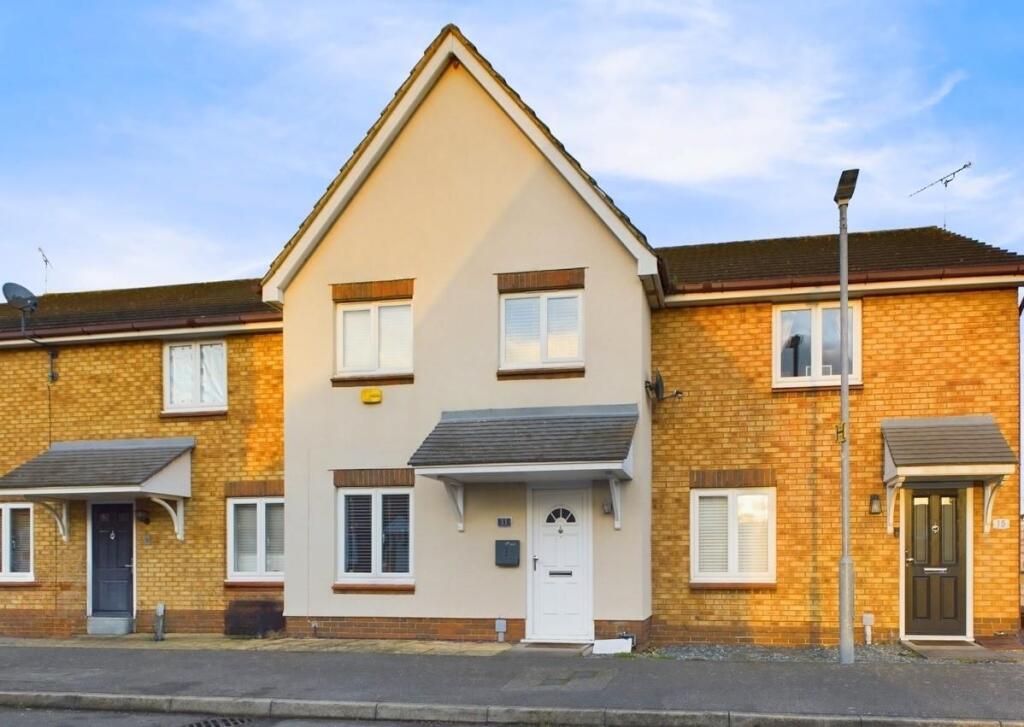
• Modern and stylish detached high end-spec home
• Former four bedroom detached home (now three bedrooms with luxury en-suite)
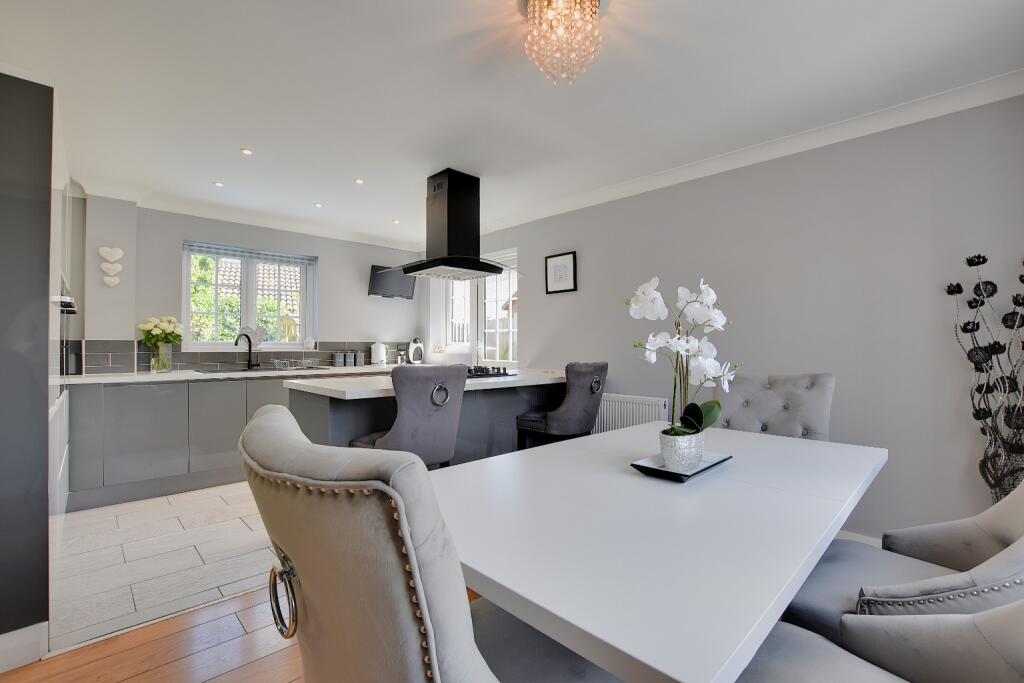


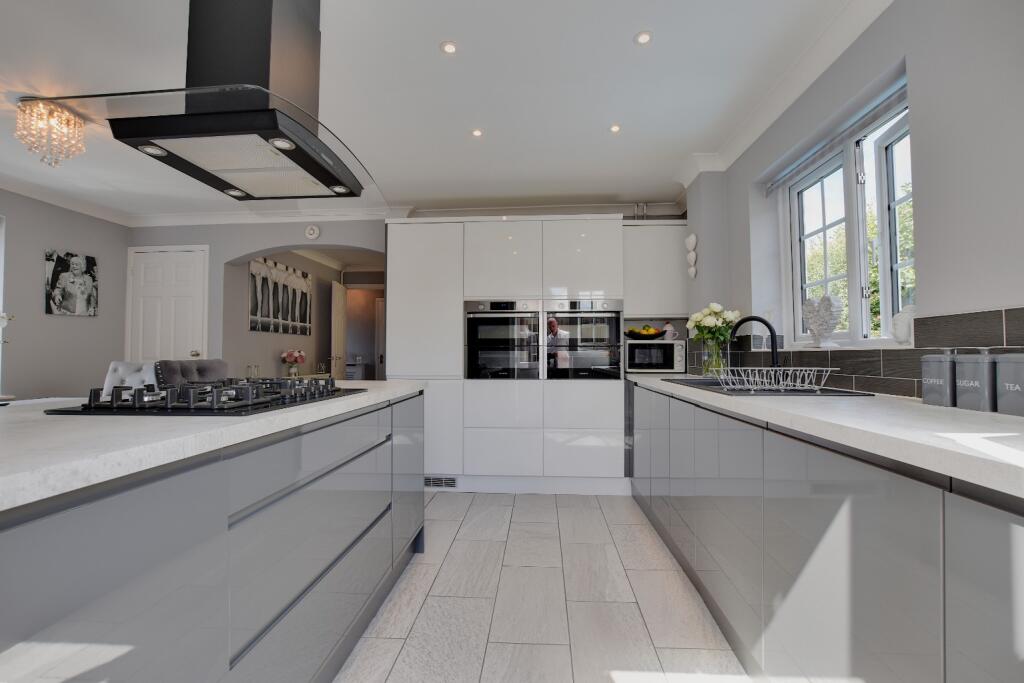
• Open plan kitchen/dining room
• Living room with doors leading into rear garden
• Three bedrooms
• Modern ground floor WC, bathroom and luxury en-suite
• Quiet Cul De Sac location
• Landscaped rear garden
• Generous frontage providing parking for several vehicles
• No onward chain
Location:
• Nearest Station: N/A
• Distance to Station: N/A
Agent Information:
• Address: 15 High Street,
Maldon,
CM9 5PE
Full Description:
Sold with No Onward Chain.SummaryFINISHED TO A HIGH SPECIFICATION is this STYLISH detached home situated in a quiet mews location. With no expense spared, the interior and exterior exudes contemporary minimalistic modern day living.Formally a four bedroom detached home, the current seller has converted the fourth bedroom to create a luxury en-suite to the main bedroom!The accommodation comprises; entrance hallway, ground floor cloakroom, living room with french doors opening to the garden, open plan kitchen/diner designed for entertaining in mind, three good sized bedrooms, a luxury en suite and family bathroom. Outside there is parking for several vehicles a detached garage and a rear garden which has been designed with privacy and low maintenance in mind. The property is set in a quiet Cul de sac within a prime location and is being offered for sale with the advantage of no onward chain. Everything is on your doorstep!LocationThe Saltings development in Heybridge was built circa 1980's. There is a well-regarded primary school and convenience store both within a short stroll. The property is also close to some lovely nearby countryside walks, Chigborough Farm fishery & lakes and the beautiful village of Heybridge Basin . The larger town of Maldon can be reached by car in a matter of minutes with its full range of shopping and recreational facilities, Plume Academy, Hythe Quay and Promenade Park.Accommodation comprises (with approximate room sizes)Entrance PorchComposite main entrance door, entrance hall with tiled flooring, stairs rising to the first floor, door to cloakroom and living room.Entrance HallPVCu double glazed window to front, door to living room, door to cloakroom, radiator.Ground Floor CloakroomObscure PVCu double glazed window to side, WC, wash basin set in to cabinet, radiator.Living room 15'6" x 13'7" (4.14m x 4.75m) PVCu French doors to rear, feature fireplace, radiator, oak style flooring. Stylish Open Plan Kitchen/breakfast room & diner 16'9" x 11'10" (5.10m x 3.60m). PVCu double glazed window to front, rear. PVCu double glazed door and window to side. High gloss grey fitted kitchen with a range of base and wall mounted units, pan draws, square edge work tops with gloss tiled up stands, one and half composite sink with black mixer tap, gas burning hob with extractor above, deep breakfast bar area. Bank of gloss white units to one wall with built in twin ovens. Oak style and tiled flooring, storage cupboard, space for dining table and six chairs. First Floor LandingPVCu double glazed window to front, loft access, airing cupboard, glass balustrade stairs to ground floor.Master Bedroom 11'1" x 10'3" (3.37m x 3.12m).PVCu double glazed window to rear, mirror front fitted wardrobes to one wall, radiator. Luxury En Suite Shower Room 9'9" x 6'6" (2.98m x 1.98m). PVCu double glazed window to front. Contemporary suite comprising; Shower cubicle with slate effect tray, wash hand basin set in to cabinet, WC with concealed pipework, tiled walls and flooring, radiator, down lights.Bedroom Two 10'3" x 9'0" (3.12m x 2.74m). PVCu double glazed window to rear, radiator.Bedroom Three 9'0" x 6'6" (2.74m x 1.98m). PVCu double glazed window to front, radiator. Principal Bathroom/WcObscured PVCu double glazed window to rear. Suite comprising; panel enclosed bath, wash hand basin, WC, chrome ladder radiator, tiled walls and flooring, ceiling extractor fan, down lights. FrontageAnthracite grey driveway providing parking for several vehicles leading to the detached garage, access from both sides giving access to the side and rear garden.Detached GarageUp and over door, power & light connected, eaves storage, personal door to garden. Rear GardenA natural established private and wide garden divided in to different shaped sections including an area of lawn and artificial grass, tall and low level plantations, 2 entertaining patio areas, resin seating area, outside tap, 2 side gates to front, outside lighting, raised brick built flower bed, bespoke irregular hexagon shape steel shed. Property InformationCouncil Tax Band: DEnergy Efficiency Rating: D.Services: We understand that mains water, mains drainage, electricity and gas are connected to the property.Tenure: FreeholdAgents DisclaimerWe endeavor to make our sales particulars accurate and reliable, however, they do not constitute or form part of an offer or any contract and none is to be relied upon as statements of representation or fact. Any services, systems and appliances listed in this specification have not been tested by us and no guarantee as to their operating ability or efficiency is given. All measurements have been taken as a guide to prospective buyers only and are not precise. Please be advised that some of the particulars may be awaiting vendor approval. If you require clarification or further information on any points, please contact us, especially if you are traveling some distance to view. Fixtures and fittings other than those mentioned are to be agreed with the seller.