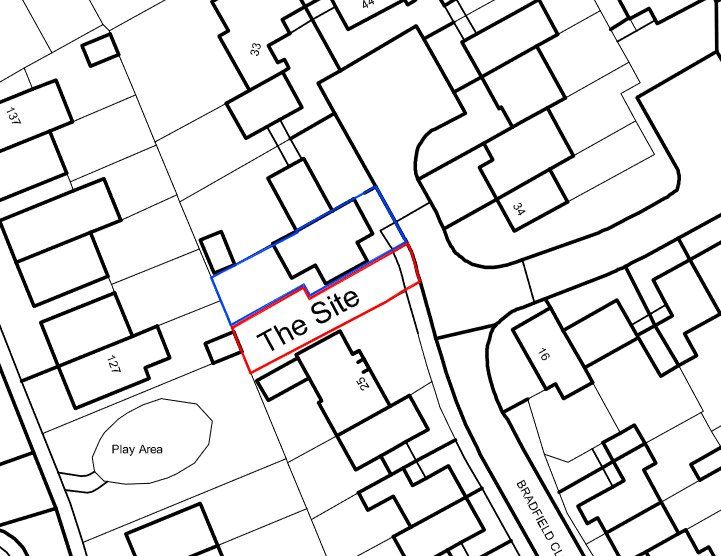
Property Details:
- Type: Semi-detached house
- Bedrooms: 3
- Bathrooms: 1
Agent: Auction House - Northampton
Phone: 01604 726941
FOR SALE BY AUCTION ON WEDNESDAY 22ND APRIL 2026 COMMENCING AT 11AM - SALE VIA A LIVE STREAMED AUCTION <br/>GUIDE PRICE: £170,000<br/>VIEWINGS - BY APPOINTMENT ONLY - PLEASE [use Contact Agent Button] - SATURDAY 21ST MARCH 10.00AM TO 10.30AM<br/><br/>A well-located three-bedroom semi-detached home situated in the heart of Rushden, within easy walking distance of local shops and amenities. Offering excellent potential for minor refurbishment, the property provides approximately 900 sq ft of accommodation. The ground floor comprises an entrance hall, a comfortable lounge, and an open-plan kitchen/diner. To the first floor are three well-proportioned bedrooms and a family bathroom. Externally, the property benefits from off-road parking to the front, access to a single garage, and a modest rear garden enjoying a sunny south-east facing aspect. This home presents an ideal opportunity for buyers looking to add value in a convenient central location. TO REGISTER TO BID AND VIEW LEGAL DOCUMENTS, PLEASE VISIT OUR WEBSITE: orthamptonshire<br/><br/><b>Accommodation</b> - <br/><br/><b>Ground Floor</b> - <br/><br/><b>Entrance Hall</b> - 2.92m x 1.73m (9'07 x 5'08) - Stairs rising to the first floor with doors to:-<br/><br/><b>Lounge</b> - 3.58m x 3.91m (11'09 x 12'10) - A bay window to the front elevation and cast iron fireplace with wood surround.<br/><br/><b>Kitchen/Diner</b> - <br/><br/><b>Kitchen Area</b> - 4.85m x 2.13m (15'11 x 7'00) - Window and door to the side elevation with an integrated storage cupboard. This room opens to:-<br/><br/><b>Dining Area</b> - 3.56m x 3.20m (11'08 x 10'06) - Double patio doors to the rear garden with a log burner (NOT TESTED).<br/><br/><b>First Floor</b> - <br/><br/><b>Landing</b> - <br/><br/><b>Bedroom One</b> - 3.56m x 3.56m (11'08 x 11'08) - Windows to the front elevation with space for a double bed<br/><br/><b>Bedroom Two</b> - 3.56m x 3.18m (11'08 x 10'05) - Windows to the rear elevation with storage and space for a double bed.<br/><br/><b>Bedroom Three</b> - 2.59m x 2.11m (8'06 x 6'11) - Windows to the rear elevation with space for a single bed.<br/><br/><b>Bathroom</b> - 1.88m x 1.52m (6'02 x 5'00) - Suite comprising bath with shower over, WC and hand wash basin with a window to the front elevation<br/><br/><b>Outside</b> - <br/><br/><b>Rear Garden</b> - <br/><br/><b>Garage</b> - A single garage with an up-and-over door to the front. The garage has not been inspected.<br/><br/><b>Services</b> - None of the services have been tested.<br/><br/><b>Council Tax</b> - North Northamptonshire Council - Band B<br/><br/><b>Price Information</b> - *Guides are provided as an indication of each seller's minimum expectation. They are not necessarily figures which a property will sell for and may change at any time prior to the auction. Each property will be offered subject to a Reserve (a figure below which the Auctioneer cannot sell the property during the auction), which we expect will be set within the Guide Range or no more than 10% above a single figure Guide. Additional Fees and Disbursements will be charged to the buyer - see individual property details and Special Conditions of Sale for actual figures.<br/><br/><b>Buyers Premium Charge</b> - The purchaser will be required to pay a buyer's premium charge of £2,160 (£1,800 plus VAT).<br/><br/><b>Buyers Administration Charge</b> - The purchaser will be required to pay an administration charge of £1,140 (£950 plus VAT).<br/><br/><b>Copyright</b> - All photographs displayed are the exclusive property of Richard Greener Estate Agents. They are protected under international copyright laws.<br/>No photograph may be copied, reproduced, distributed, altered, transmitted, or otherwise used in any form or by any means without prior written permission from the copyright owner. Unauthorised use of these images is strictly prohibited and may result in legal action or a £2,000 fine.<br/><br/><b>Doing15012026/0253</b> - <br/><br/>