
Laxton Grove, Solihull
About this home
Property Details: • Type: Town House • Tenure: FREEHOLD • Floor Area: N/A
Key Features: • FOUR BEDROOM TOWN HOUSE • FLEXIBLE LIVING • DOWNSTAIRS W/C • CONSERVATORY • MASTER BEDROOM WITH EN-SUITE • LOW MAINTENANCE SOUTH FACING GARDEN
Location: • Nearest Station: Solihull Station • Distance to Station: 1.1384753549287883 miles
Agent Information: • Address: 6 New Road, Solihull, B91 3RB
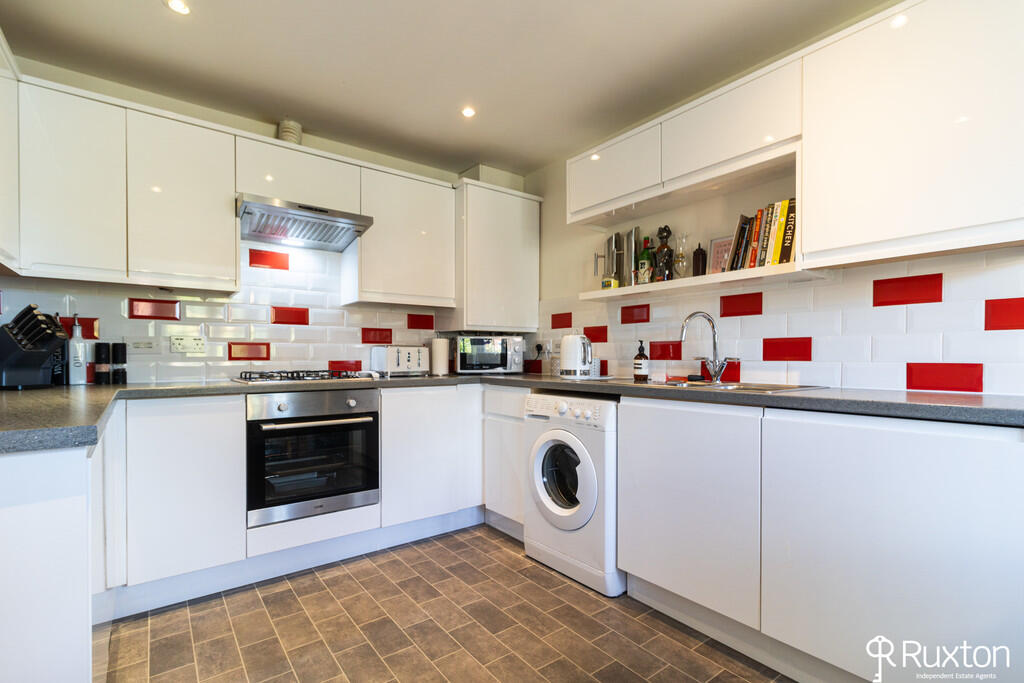
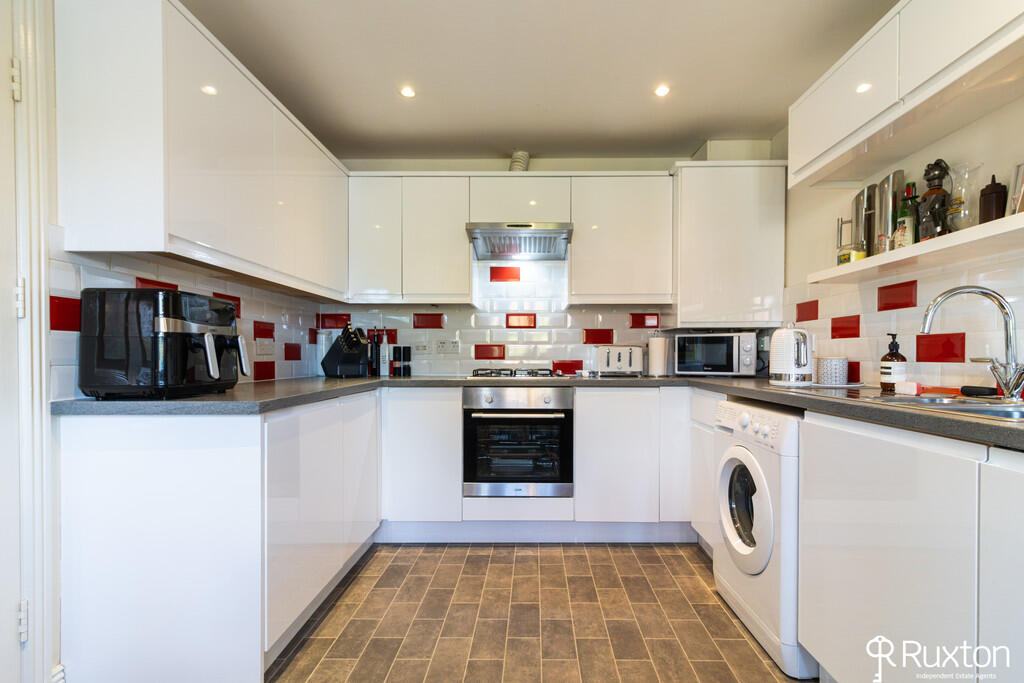
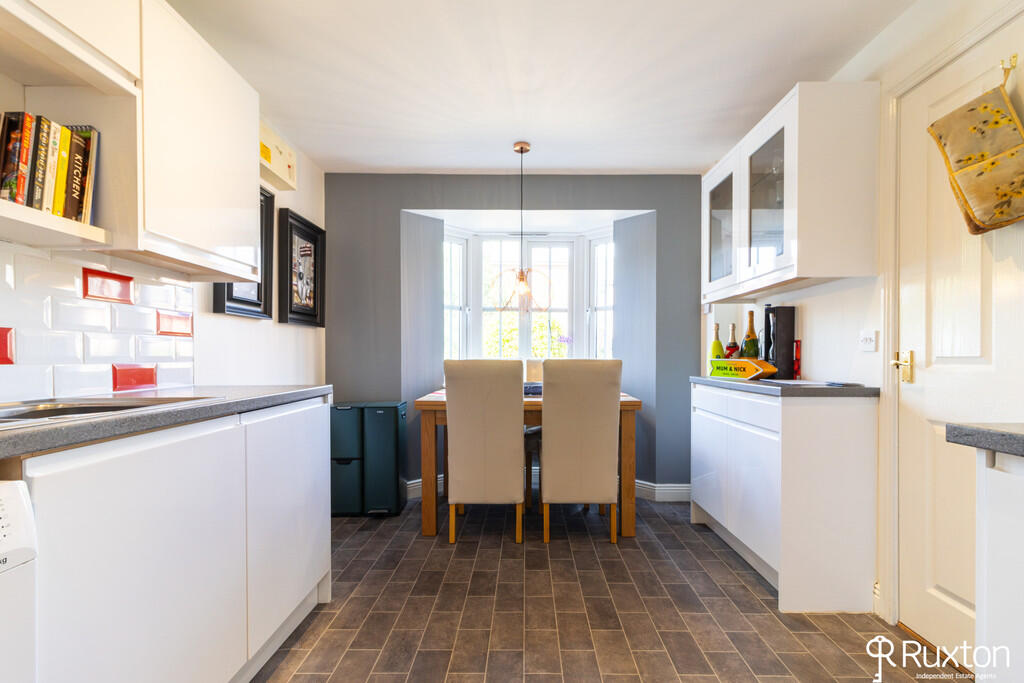
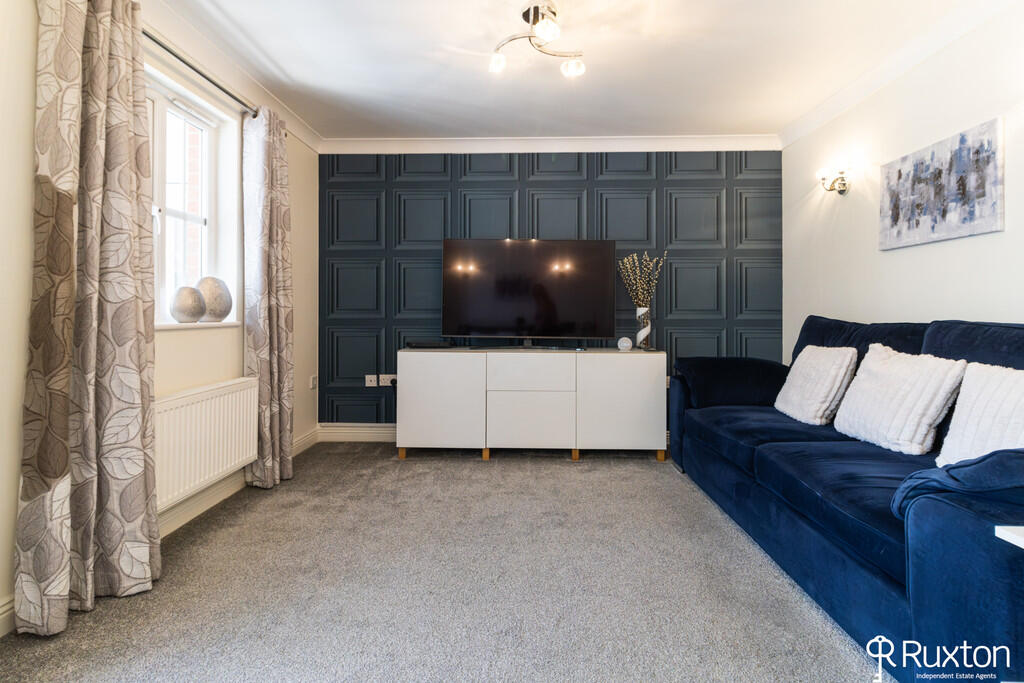
Full Description: <strong></strong> <strong></strong> This spacious four bedroom town house offers versatile family living arranged over three floors, making it an ideal home for growing families or those looking for flexible accommodation. The ground floor provides a welcoming entrance, a convenient downstairs W/C. The property also benefits from a bright conservatory providing a lovely additional space overlooking the south facing rear garden. The garden is low maintenance and is perfect for relaxing or entertaining while keeping upkeep to a minimum. The upper floor provide four well-proportioned bedrooms including a generous master bedroom with its own en-suite. With flexible accommodation, three floors of living space, this is a versatile and practical family home that must be viewed to appreciate all the property has to offer. <br /><br /><strong></strong> <strong></strong> Solihull is located approximately 9 miles (14.5 km) south-east of Birmingham city centre. Situated in the heart of England, it is considered to be a prosperous and highly sought-after residential area. The town is the administrative centre of the larger Metropolitan Borough of Solihull and has a range of first-rate local amenities, including parks, sports and leisure facilities, schools, libraries, and a theatre/arts complex. The pedestrianised shopping centre has a diverse range of high-street shops, boutiques and speciality restaurants as well as a multi-screen cinema. There are direct commuter train services to Birmingham and London and easy access to the M5, M6, M40 and M42. Birmingham International Airport and Railway Station are approximately 20 minutes drive away, just next to the National Exhibition Centre. Solihull lies at the edge of an extensive green-belt area with easy access to the Warwickshire countryside. <br /><br /><strong>APPROACH</strong> <strong></strong> The property is approached via a tarmac driveway providing ample off-road parking, complemented by a well-maintained front lawn and established hedging. The garden features a selection of mature shrubs and plants creating an attractive and welcoming approach to the property. <br /><br /><strong>HALLWAY</strong> <strong></strong> A welcoming entrance hallway featuring a smart tiled floor creating a practical first impression. <br /><br /><strong>BREAKFAST</strong> <strong>KITCHEN</strong> <strong></strong> A bright and practical kitchen with ample space for a small table and chairs creating a pleasant area for informal dining. A bay window provides plenty of natural light, while the kitchen is fitted with a range of integrated appliances including a fridge and dishwasher. A stainless-steel sink and drainer complement the worktop space making this a functional and welcoming kitchen for everyday living. <br /><br /><strong>DOWNSTAIRS</strong> <strong>W/C</strong> <strong></strong> A convenient downstairs low-level W/C and wash hand basin providing a useful facility for family and guests. <br /><br /><strong>LOUNGE</strong> <strong></strong> A light and spacious lounge offering a comfortable and versatile space, with plenty of room for a range of furniture. An inviting area for relaxing or entertaining. <br /><br /><strong>CONSERVATORY</strong> <strong></strong> A bright and versatile conservatory providing an attractive extension to the living accommodation, with direct access to the south facing rear garden. <br /><br /><strong>FAMILY</strong> <strong>BATHROOM</strong> <strong></strong> A clean and well-presented family bathroom fitted with a white suite, comprising a bath with shower over, wash hand basin and low-level W/C. A practical and comfortable space for everyday family use. <br /><br /><strong>BEDROOM</strong> <strong>TWO</strong> <strong></strong> A bright double bedroom featuring a window overlooking the front of the property and having plenty of natural light. The room also benefits from a built-in wardrobe, providing useful storage space. <br /><br /><strong>BEDROOM</strong> <strong>THREE</strong> <strong></strong> An inviting well-portioned double bedroom featuring a rear facing window while a fitted wardrobe provides valuable built-in storage. <br /><br /><strong>BEDROOM</strong> <strong>FOUR</strong> <strong></strong> Currently used as a home office, this room could also serve as a comfortable fourth bedroom. <br /><br /><strong>MASTER</strong> <strong>BEDROOM</strong> <strong>AND</strong> <strong>EN-SUITE</strong> <strong></strong> A spacious and well-appointed master bedroom featuring built-in wardrobes, providing excellent storage. The room benefits from a private en-suite shower room comprising a separate shower cubicle, vanity unit with wash hand basin and low-level W/C. Further features include a chrome ladder-style radiator and a bright, practical finish. <br /><br /><strong>GARDEN</strong> <strong></strong> A low maintenance, south facing garden proving outdoor space for relaxing and entertaining. The garden features a paved patio area, ideal for outdoor dining and seating.