Lea Hill Road, Handsworth Wood, Birmingham, B20 2AS
Property Details
5
2
Semi-Detached
Description
Property Details: • Type: Semi-Detached • Tenure: FREEHOLD • Floor Area: N/A
Key Features:
Location: • Nearest Station: Perry Barr Station • Distance to Station: 0.3414694469245725 miles
Agent Information: • Address: 304 Rookery Road, Handsworth, Birmingham, B21 9QG
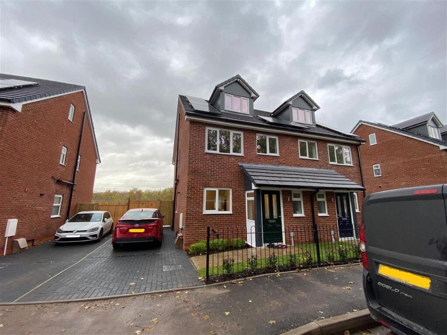
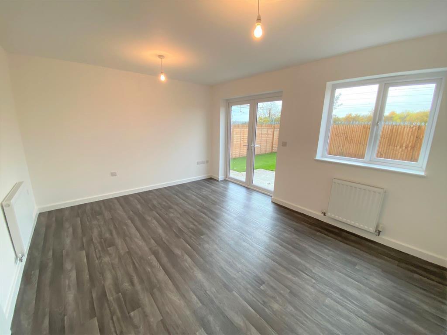
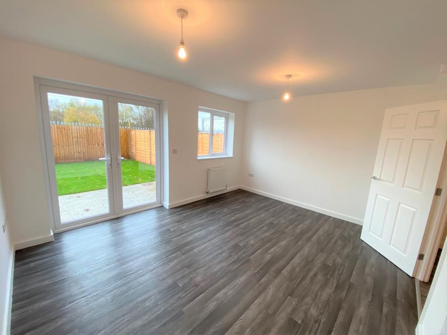
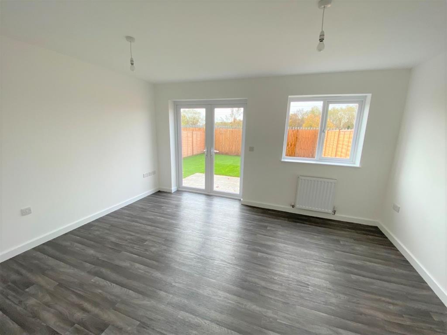
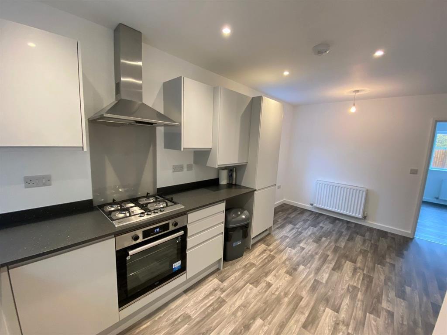
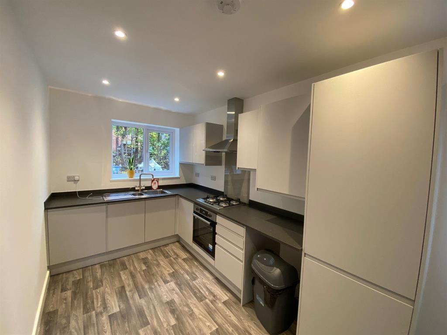
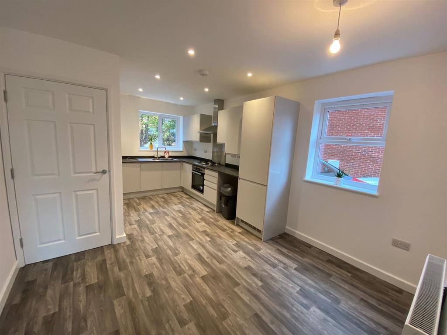
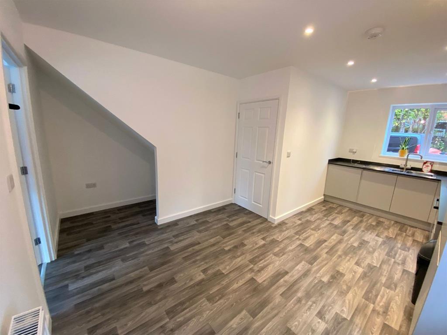
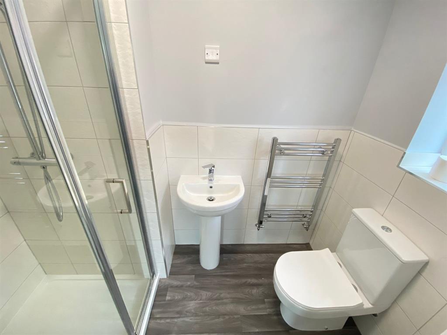
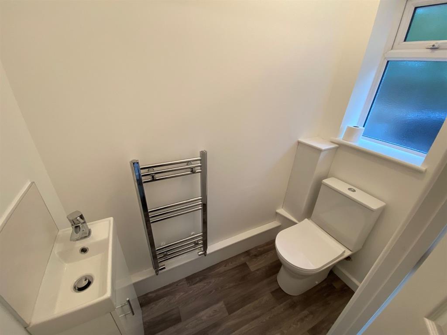
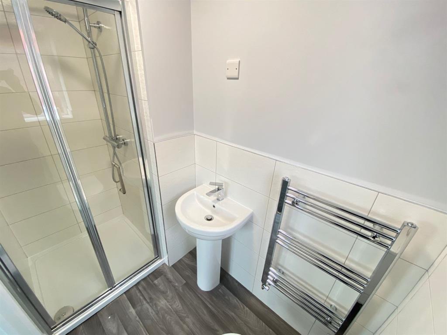
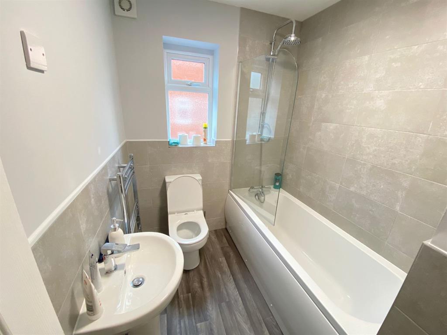
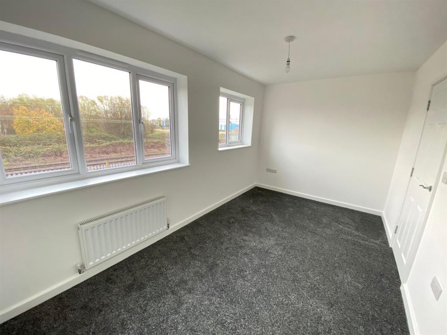
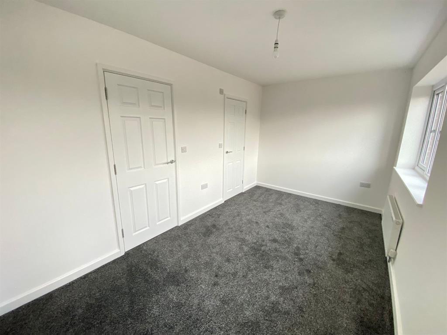
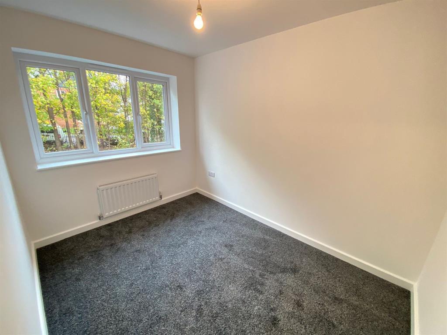
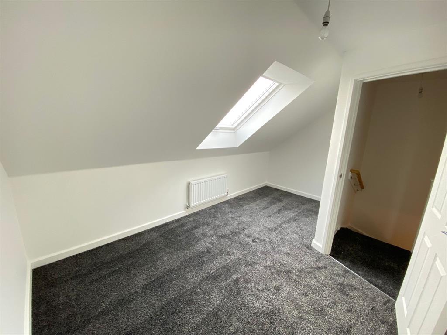
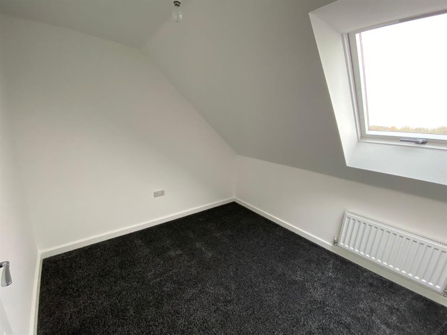
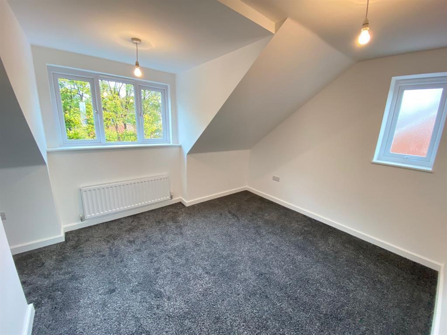
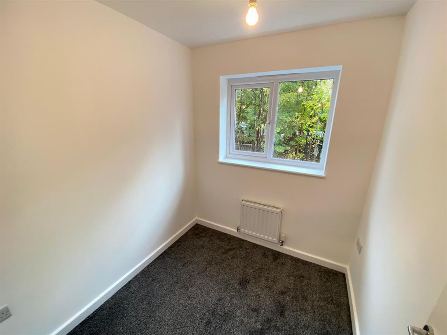
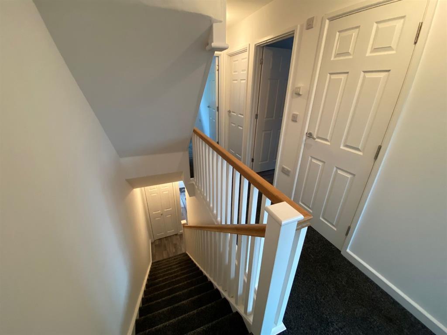
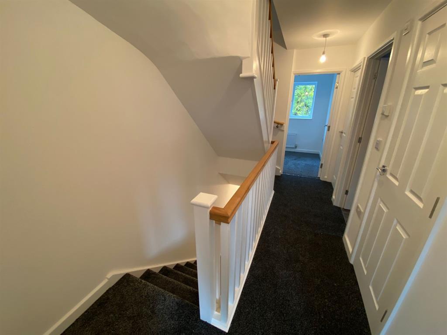
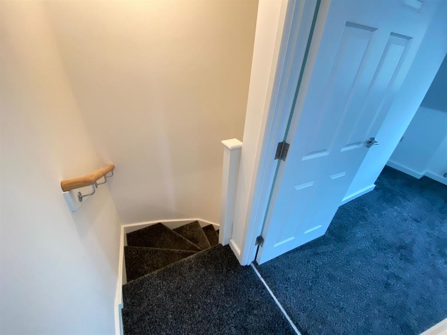
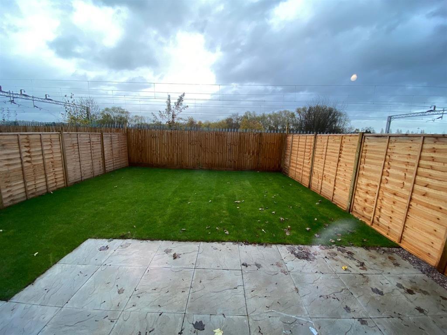
Full Description: Discover this stunning new built semi-detached home, thoughtfully designed to offer both style and comfort. Boasting five generously sized bedrooms, this spacious property is perfect for growing families or those seeking extra room to live and work.<br /><br />At the heart of the home is a contemporary kitchen and dining area, ideal for entertaining, alongside a bright and inviting lounge for relaxing evenings. The property also benefits from a guest WC, a sleek family bathroom, and a private en suite to the principal bedroom.<br /><br />Finished to a high standard throughout, the home includes modern features such as double glazing, energy-efficient central heating and fanastic views overlooking the park.<br /><br />Externally, you’ll find off-road parking and well-proportioned front and rear gardens, offering excellent outdoor space for both leisure and entertaining.<br /><br />A fantastic opportunity to own a stylish home ready to move into.<br /><br />HUNTERS ARE PLEASED TO OFFER THIS BRAND NEW SEMI DETACHED RESIDENCE COMPRISING: 5 BEDROOMS, LOUNGE, KITCHEN DINING AREA, CENTRAL HEATING, DOUBLE GLAZING, SOLAR PANELS, GUEST WC, EN SUITE, FIRST FLOOR FAMILY BATHROOM, OFF ROAD PARKING, FRONT AND REAR GARDENS.<br /><br /><b>Approach</b> - Drop curb leading onto drive with slabbed pathway leading onto front door.<br /><br /><b>Front Door</b> - Being double glazed leading onto reception hallway.<br /><br /><b>Reception Hallway</b> - Having door to guest WC, central heating radiator, storage cupboard, staircase rising to 1st floor and door leading onto dining kitchen.<br /><br /><b>Kitche Diner - L Shaped</b> - 3.05m‘3.35m“ max 2.13m’1.52m” minimum x 5.18m’0.30 - Having a range of fitted wall and base units with roll top works surfaces incorporating gas hob with oven below, extractor above, two separate UPVC double glazed windows to front and side, plumbing for washing machine, appliance space, stainless steel sink unit with mixer taps, double panelled central heating radiator and door leading onto lounge.<br /><br /><b>Lounge</b> - 14‘6“ X 11‘8“ - Having French style UPVC double glazed patio doors leading onto rear garden. UPVC double glazed window overlooking rear garden and central heating radiator<br /><br /><b>Rear Garden</b> - Being enclosed by timber fencing with concrete slabbed patio area leading onto further lawn area.<br /><br /><b>Guest Wc</b> - Having low level WC, vanity wash hand basin, chrome towel rail radiator and UPVC glaze window to front.<br /><br /><b>First Floor</b> - <br /><br /><b>Landing</b> - Having doors to all rooms on first floor and staircase rising to 2nd floor.<br /><br /><b>Bedroom One</b> - 14‘6“ X 8‘2” - Having two separate double glazed windows overlooking Perry Hall Park, central heating radiator, carpet and door to ensuite.<br /><br /><b>En-Suite</b> - Having shower cubicle with wall mounted shower attachments, low-level WC, pedestal wash hand basin with mixer taps, chrome towel rail radiator, tiling to splashback areas and double glazed window to side.<br /><br /><b>Bedroom Two</b> - 10‘2“ X 7‘8“ - Having double glazed window to front, central heating radiator and carpet.<br /><br /><b>Bedroom Three</b> - 7’4” X 6’5” - Having double glazed window to front, central heating radiator and carpet.<br /><br /><b>Family Bathroom</b> - Having panel bath with shower attachments and shower screen, low level WC, pedestal wash hand basin, chrome towel rail radiator, tiling to splashback area, extractor fan and UPVC double glaze window to side.<br /><br /><b>Second Floor</b> - <br /><br /><b>Bedroom Four</b> - 11’1” X 10’8” into sloping eaves - Having UPVC double glaze window to front and side, central heating radiator and carpet.<br /><br /><b>Bedroom Five</b> - 4.27m‘1.83m“ max 2.44m‘2.44m“ minimum x 2.74m’1.22 - Having UPC double glazed skylight window, central heating radiator and carpet.<br /><br />
Location
Address
Lea Hill Road, Handsworth Wood, Birmingham, B20 2AS
City
Birmingham
Features and Finishes
None
Legal Notice
Our comprehensive database is populated by our meticulous research and analysis of public data. MirrorRealEstate strives for accuracy and we make every effort to verify the information. However, MirrorRealEstate is not liable for the use or misuse of the site's information. The information displayed on MirrorRealEstate.com is for reference only.