Lea Road, Sparkhill, Birmingham, B11
Property facts
- Property type
- Terraced
- Bedrooms
- 2
- Bathrooms
- 1
Only details supplied with this listing are shown. Ask the listing contact to confirm measurements, taxes and costs.
About this home
Property Details: • Type: Terraced • Tenure: Freehold • Floor Area: N/A
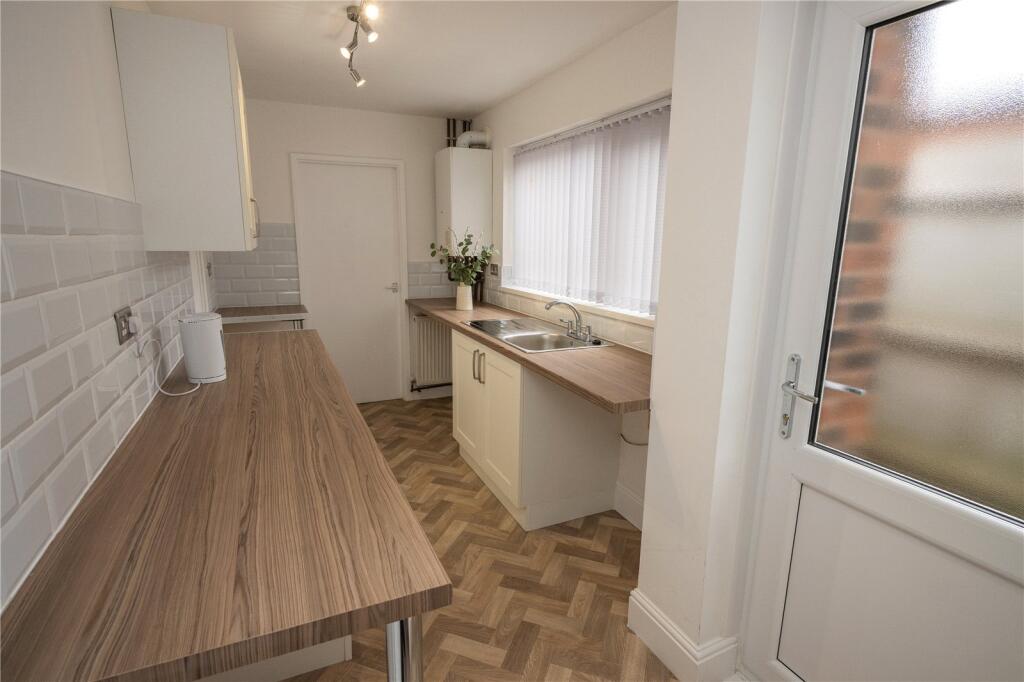
Key Features: • MUCH IMPROVED TRADITIONAL MID TERRACE • TWO DOUBLE BEDROOMS • TWO RECEPTION ROOMS • ATTRACTIVE EXTENDED KITCHEN • GROUND FLOOR BATHROOM WITH SHOWER • GAS CENTRAL HEATING & DOUBLE GLAZING • NEAT REAR GARDEN • NO UPWARD CHAIN
Location: • Nearest Station: N/A • Distance to Station: N/A
Agent Information: • Address: 142 Alcester Road, Moseley, Birmingham, B13 8HS
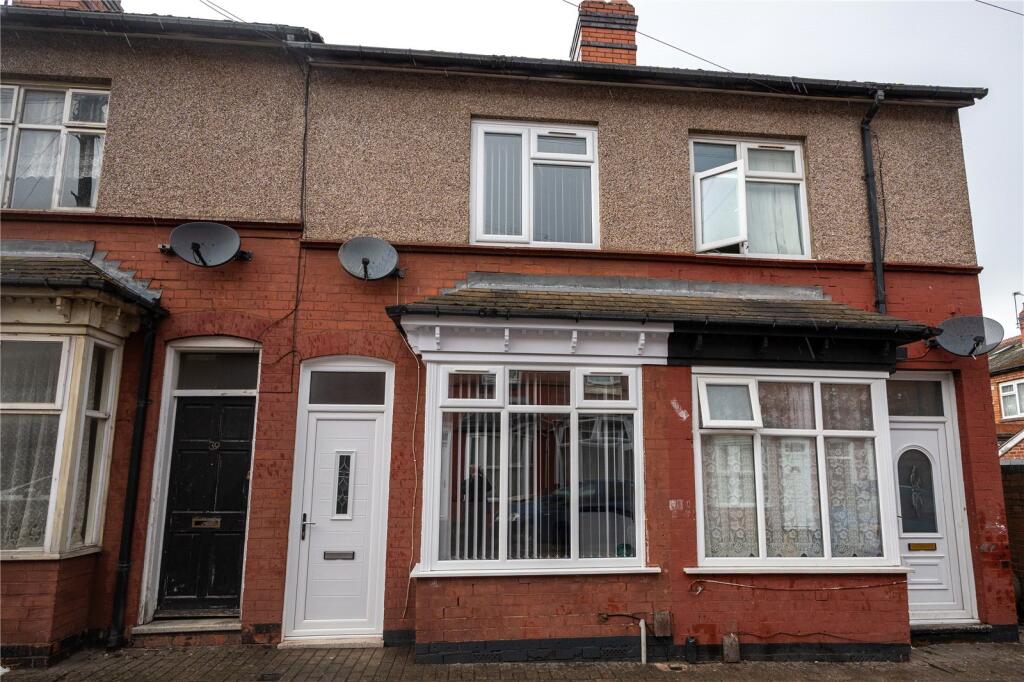
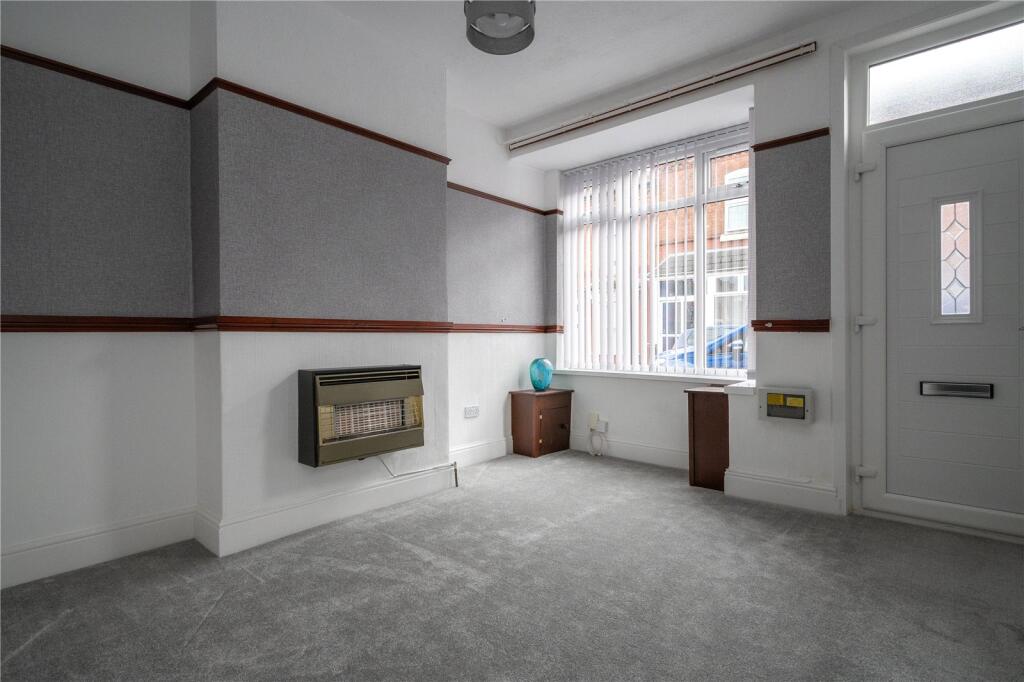
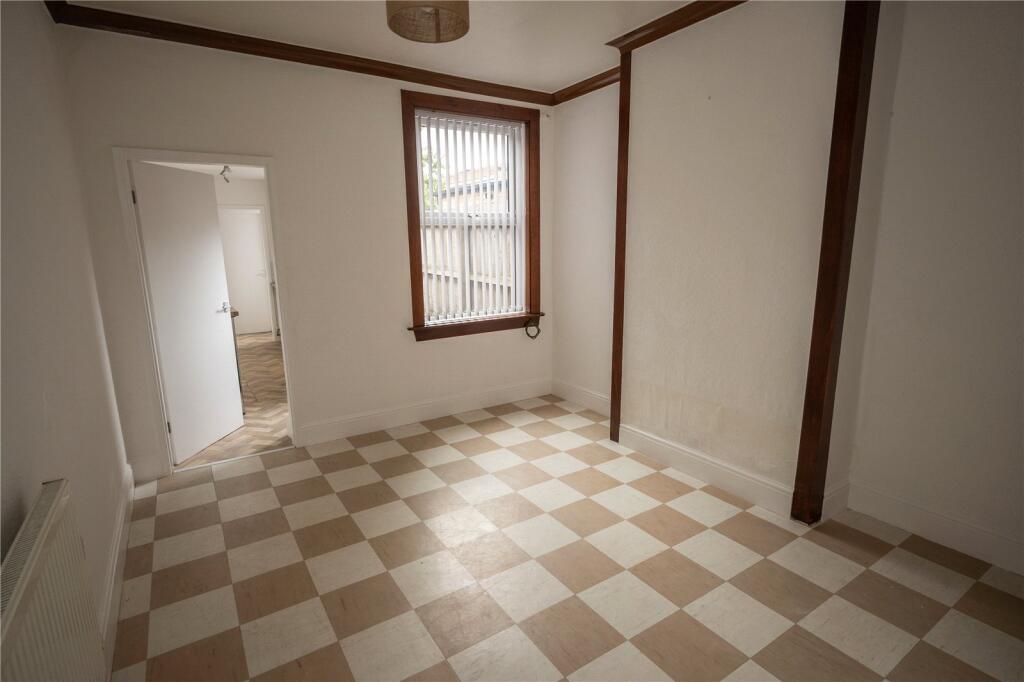
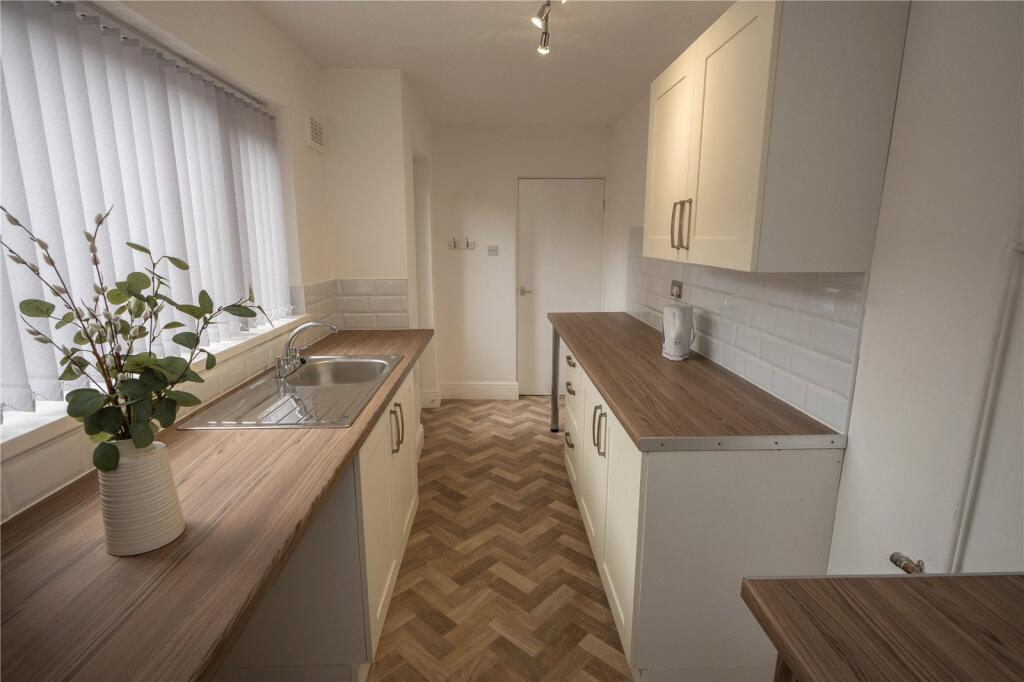
Full Description: A very well presented and much improved Victorian mid terrace offering two double bedroom accommodation with two reception rooms and benefiting from an attractive extended kitchen, ground floor bathroom and offered for sale with no upward chain. EP Rating D COUNCIL TAX - BAND ATENURE - FREEHOLDAccessed via a panelled entrance door with double glazed skylight over giving direct access to the front reception room.The front reception room has a deep double glazed walk-in bay window to the front, dado rails & picture rails, wall mounted gas fire, boxed gas & electricity meters and panelled door to the inner lobby with concertina door to a deep under stairs storage cupboard and open access to the rear reception room.The rear reception room has a door to the stairs to the first floor, UPVC double glazed window to the rear, ceiling cornicing & panelling and door to the refitted kitchen,The stylish refitted kitchen has a range of panelled base and drawer units with inset sink unit and matching wall units, tiled splash backs and spaces for appliances. There is door to the rear garden and door leading in turn to the rear lobby providing additional utility space and with a door to the ground floor bathroom.The bathroom is fully tiled and has a white suite comprising a panelled bath with shower over, pedestal wash hand basin and low level w.cOn the second floor access is given to two double bedrooms both with fitted wardrobes and access to an over stair storage area.The rear garden is accessed from the kitchen and has a paved yard area and patio with brick retaining wall, lawned garden and access to a pedestrian walk-way.FRONT RECEPTION ROOM3.96m x 3.28m (13' 0" x 10' 9")INNER LOBBYREAR RECEPTION ROOM3.78m x 3.28m (12' 5" x 10' 9")EXTENDED KITCHEN4.37m x 1.96m (14' 4" x 6' 5")REAR LOBBYBATHROOM1.98m x 1.73m (6' 6" x 5' 8")FIRST FLOOR LANDINGBEDROOM ONE3.76m x 3.28m (12' 4" x 10' 9")BEDROOM TWO3.48m x 3.28m (11' 5" x 10' 9")
Features & amenities
Location
If the interactive map is unavailable, open the supplied location in maps.
Open location in mapsThe pin uses coordinates supplied with this listing. Confirm the exact location with the listing contact.
Listing information
- Original source
- www.rightmove.co.uk
- Added to Mirror
Added and updated dates describe the Mirror record. Source publication and verification dates are shown separately when known; none establishes time on market. Confirm current price and availability with the listing contact.
View original listing