Lea Walk, HARPENDEN
About this home
Property Details: • Type: Terraced • Tenure: FREEHOLD • Floor Area: N/A
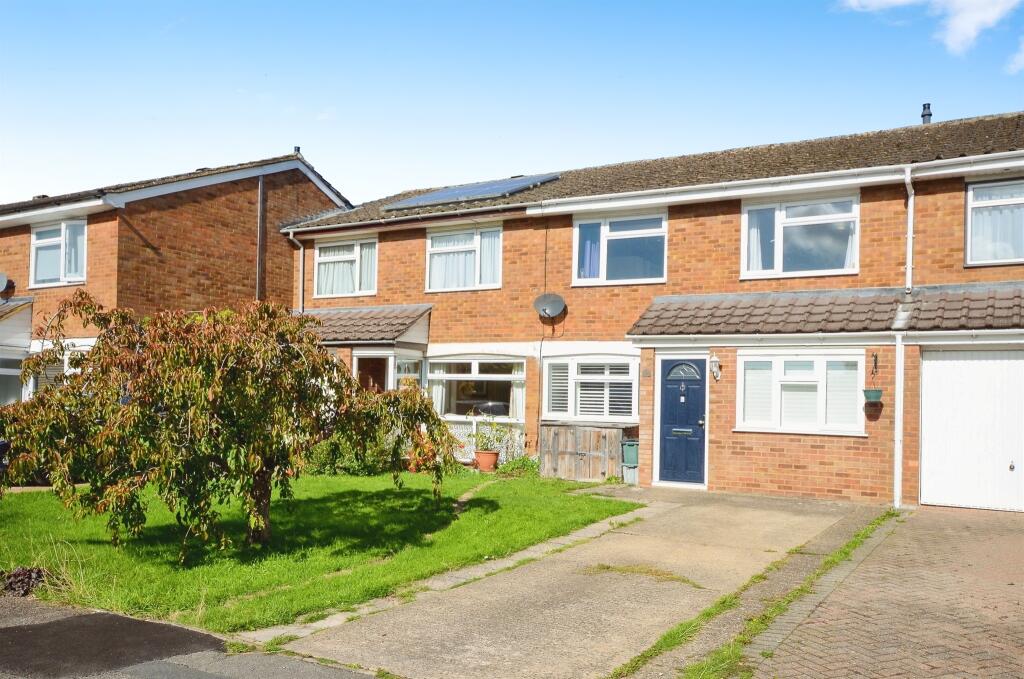
Key Features: • Quiet cul de sac location overlooking allotments • Four good size bedrooms • Spacious open plan living • Parking for 2 cars • Study off the lounge • Close to excellent primary and secondary schools • Approximately 1.5 miles to mainline station • Close to Batford Springs Nature Reserve
Location: • Nearest Station: Harpenden Station • Distance to Station: 1.0023756612088313 miles
Agent Information: • Address: 50 High Street, Harpenden, AL5 2SU
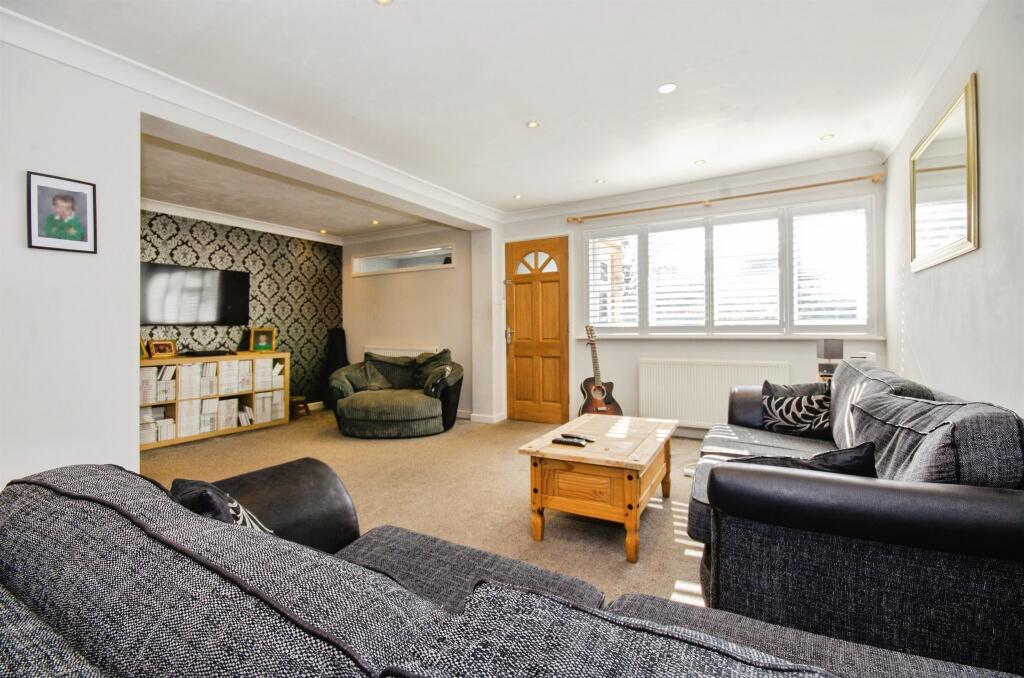
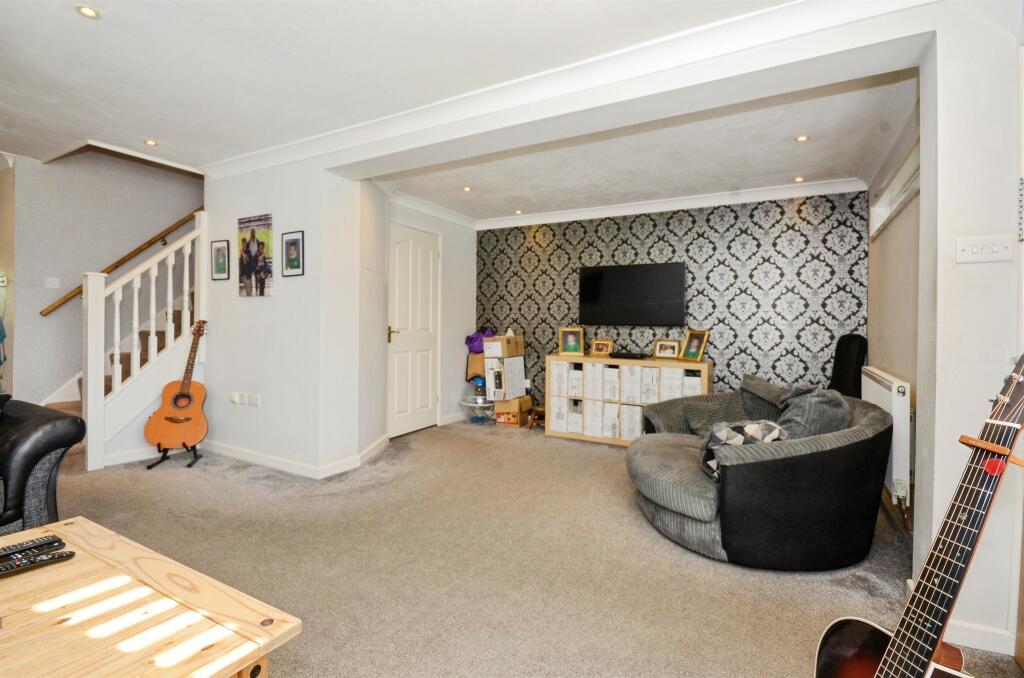
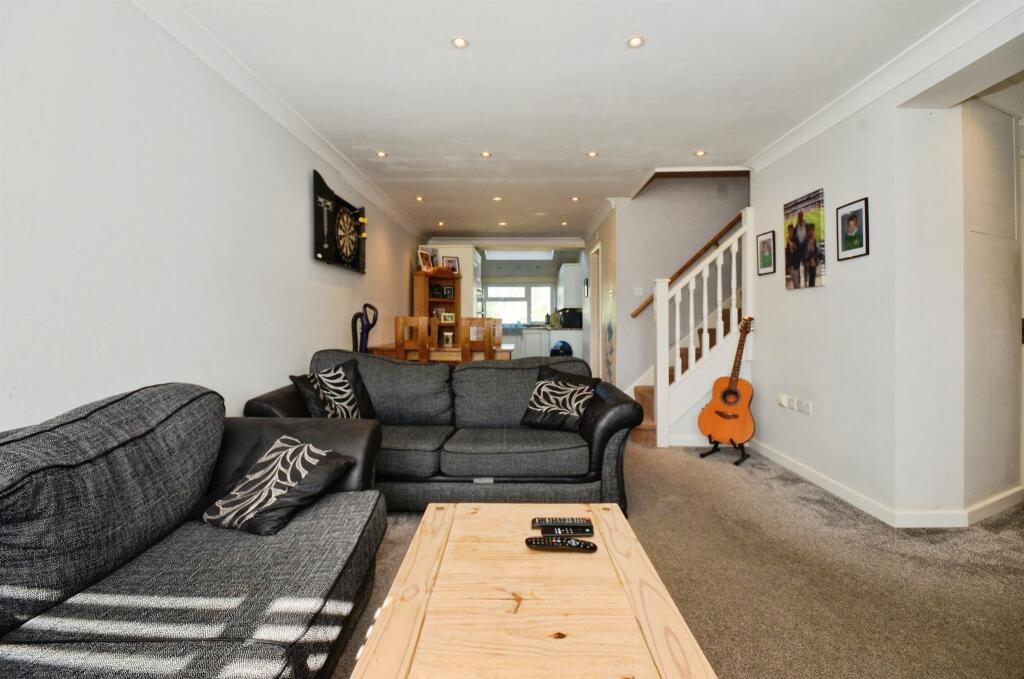
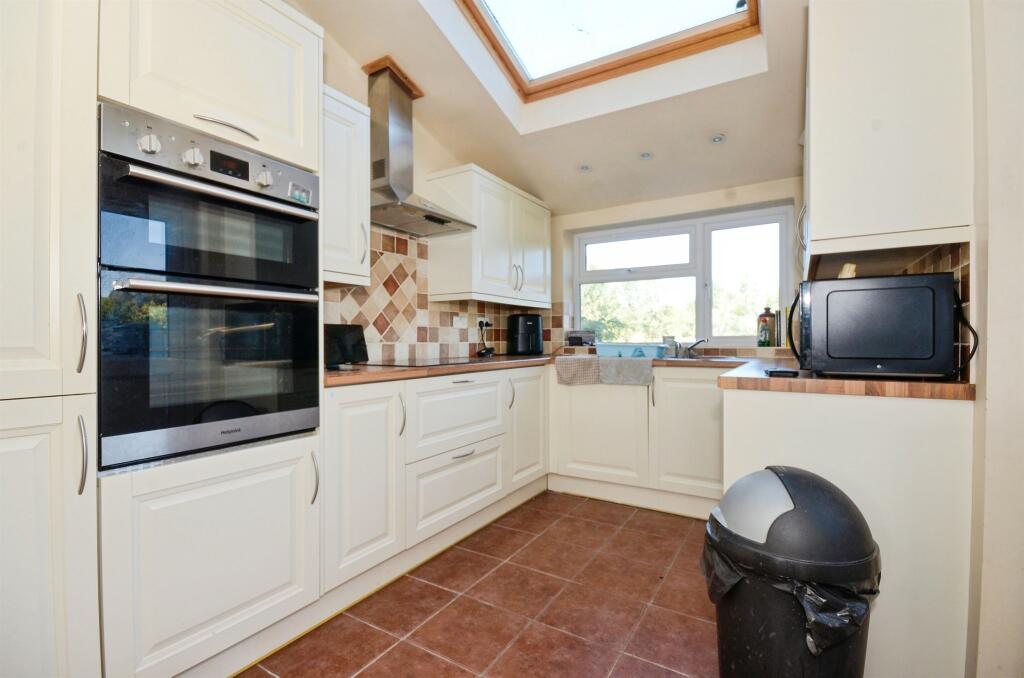
Full Description: <br /><b>SUMMARY</b><br />Situated within a quiet residential culd de sac with unspoilt views over allotments to the rear of the garden, this wonderful example of a four bedroom family offers spacious open plan living and a small study as well. Close to excellent primary and secondary schools with parking for two.<br /><br /><br /><b>DESCRIPTION</b><br />Situated within a quiet residential culd de sac with unspoilt views over allotments to the rear of the garden, this wonderful example of a four bedroom family offers spacious open plan living and a small study as well. Close to excellent primary and secondary schools with parking for two. Being offered chain free.<br /><br /><b>Entrance Hall </b> <br />Tiled flooring, radiaotor, UPVC window to the side and front,<br /><br /><b>Study </b> 5' 8" x 8' ( 1.73m x 2.44m )<br />off lounge under the stairs<br /><br /><b>Lounge/Dining Room</b> 24' 10" max x 19' 6" ( 7.57m max x 5.94m )<br />UPVC window to front, radiaotor, spot lights and UPVC door leadin to the garden.<br /><br /><b>Kitchen </b> 11' 6" x 7' 3" ( 3.51m x 2.21m )<br />ceramic tile flooring, UPVC door to the garden, velox to the rear, sink and drainer. built in washing machine, dishwasher, double oven and hob.<br /><br /><b>Bedroom One </b> 14' x 8' 1" ( 4.27m x 2.46m )<br />Fitted wardrobes, UPVC window to the front and radiator.<br /><br /><b>Bedroom Two </b> 13' 9" max x 8' 1" ( 4.19m max x 2.46m )<br />UPVC window to rear, radiator, spot lights and buillt in double wardrobe.<br /><br /><b>Bedroom Three </b> 12' 8" x 12' 2" ( 3.86m x 3.71m )<br />UPVC window to the front, radiator nad spot lights<br /><br /><b>Bedroom Four </b> 7' 9" x 7' 5" ( 2.36m x 2.26m )<br />UPVC window to the rear and radiator<br /><br /><b>Bathroom </b> <br />UPVC Window to the rear, bath with shower attached, fully tiled walls<br /><br /><b>Front Garden </b> <br />Lawned area to the side of driveway<br /><br /><b>Parking </b> <br />Hard standing for 2 cars<br /><br /><br /><br />1. MONEY LAUNDERING REGULATIONS - Intending purchasers will be asked to produce identification documentation at a later stage and we would ask for your co-operation in order that there will be no delay in agreeing the sale. <br />2: These particulars do not constitute part or all of an offer or contract. <br />3: The measurements indicated are supplied for guidance only and as such must be considered incorrect. <br />4: Potential buyers are advised to recheck the measurements before committing to any expense. <br />5: Connells has not tested any apparatus, equipment, fixtures, fittings or services and it is the buyers interests to check the working condition of any appliances. <br />6: Connells has not sought to verify the legal title of the property and the buyers must obtain verification from their solicitor.