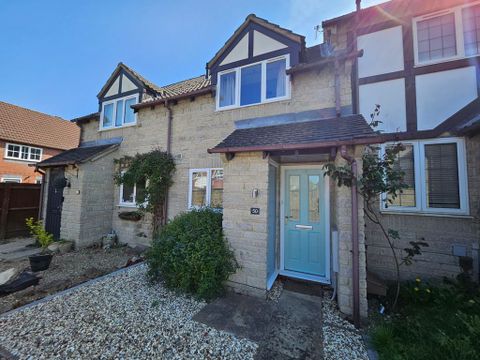
For Sale
£160,000
Cheyne Road, Prudhoe
3 bd
1 ba
Property
Prudhoe
Listed by Gilmore Estates - Prudhoe


Only details supplied with this listing are shown. Ask the listing contact to confirm measurements, taxes and costs.
Property Details: - Type: Terraced house - Bedrooms: 2 - Bathrooms: 1
Agent: Gilmore Estates - Prudhoe Phone: 01661 697877
Situated on Leaburn Terrace, Prudhoe, this delightful two-bedroom mid-terrace house has recently undergone a thoughtful refurbishment by the current owner, making it an ideal choice for those seeking a modern yet cosy home. <br/><br/>Upon entering, you will find a spacious reception room that welcomes you with warmth and light, perfect for relaxing or entertaining guests. The heart of the home is undoubtedly the large dining kitchen, which offers ample space for family meals and gatherings. The kitchen is designed with functionality in mind, ensuring that cooking and dining are both enjoyable experiences.<br/><br/>This property boasts two bedrooms, providing comfortable living spaces for individuals or small families. The bathroom is tastefully appointed, and an en-suite adds a touch of convenience to the master bedroom, enhancing the overall appeal of the home.<br/><br/>Location is key, and this property does not disappoint. Situated within walking distance to the town centre, you will have easy access to a variety of shops, schools, cafes, and local amenities. Additionally, public transport is just steps away, making commuting and exploring the surrounding areas a breeze.<br/><br/>With no onward chain, this home is ready for you to move in and make it your own. Whether you are a first-time buyer or looking to downsize, this property offers a wonderful opportunity to enjoy comfortable living in a vibrant community. Do not miss the chance to view this charming home in Prudhoe.<br/><br/><b>Entrance Porch</b> - 1.54 x 0.98 (5'0" x 3'2") - Upvc entrance door to hallway.<br/><br/><b>Lounge</b> - 4.27 x 4.84 (14'0" x 15'10") - Upvc window to front aspect, stairs to first floor, understairs cupboard, feature brick Inglenook, central heating radiator and laminate wood flooring.<br/><br/><b>Dining Kitchen</b> - 3.76 x 4.85 (12'4" x 15'10") - Upvc window to rear aspect, base units with laminate work surfaces, stainless steel sink and drainer with mixer tap, integral oven with electric hob and extractor, plumbed for dishwasher, cupboard housing boiler, central heating radiator and laminate wood flooring.<br/><br/><b>Utiity Room</b> - 2.47 x 2.79 (8'1" x 9'1") - Central heating radiator, plumbed for washing machine, laminate wood floor, and Upvc window to rear.<br/><br/><b>Downstairs Bathroom</b> - 2.37 x 2.81 (7'9" x 9'2") - WC, pedestal wash hand basin, bath with combi fed shower and glazed screen, tiled splashbacks, laminate wood floor, Upvc window to rear, extractor and central heating radiator.<br/><br/><b>First Floor Landing</b> - 1.81 x 2.02 (5'11" x 6'7") - UPVC double glazed window to rear, loft access.<br/><br/><b>Bedroom One</b> - 4.18 x 2.75 (13'8" x 9'0") - UPVC double glazed window to front, central heating radiator, built in cupboard.<br/><br/><b>En-Suite</b> - 1.17 x 1.60 (3'10" x 5'2") - Shower cubicle with combi fed shower, w.c, wash hand basin, extractor.<br/><br/><b>Bedroom Two</b> - 3.35 x 1.93 (10'11" x 6'3") - UPVC double glazed window to rear, central heating radiator.<br/><br/><b>Externally</b> - Enclosed rear yard, outhouse.<br/><br/>
If the interactive map is unavailable, open the supplied location in maps.
Open location in mapsThe pin uses coordinates supplied with this listing. Confirm the exact location with the listing contact.
Added and updated dates describe the Mirror record. Source publication and verification dates are shown separately when known; none establishes time on market. Confirm current price and availability with the listing contact.
View original listing