For Rent
£1,400/mo
Carnation Place, Chilwell, Nottinghamshire NG9
2 bd
Chilwell
Listed by Zoopla Agent


Only details supplied with this listing are shown. Ask the listing contact to confirm measurements, taxes and costs.
Property Details: - Type: Semi-detached house - Bedrooms: 3 - Bathrooms: 1
Agent: Robert Ellis - Beeston - Sales Phone: 0115 774 1689
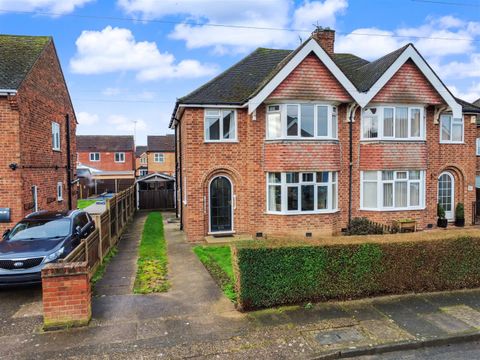
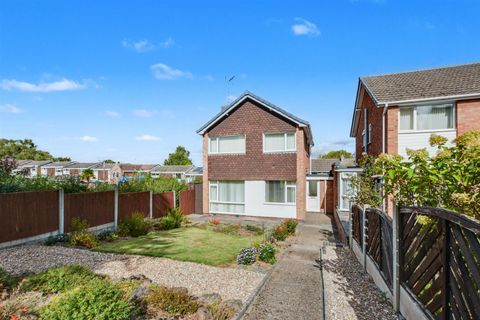
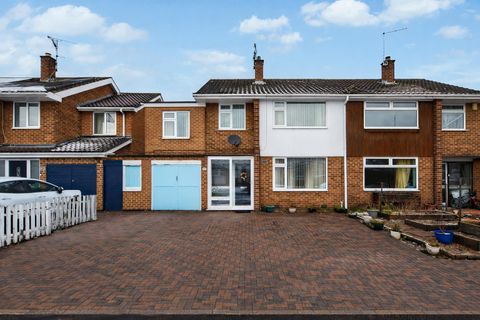
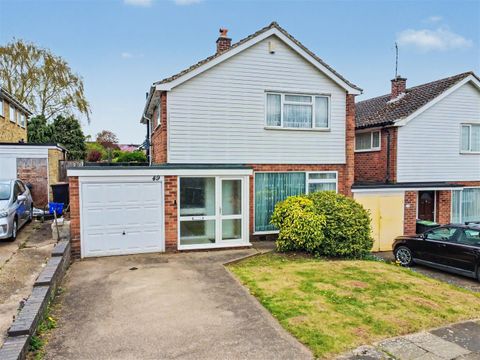
Tucked away in an enviable cul-de-sac position, sits this three-bedroom semi-detached house, offering a clean and tidy interior available with chain free vacant possession.<br/><br/>An attractive three-bedroom semi-detached house in a sought-after residential location. <br/><br/>Available to the market with the benefit of chain free vacant possession, this clean and tidy property is considered ideal for a first time buyer, or family purchaser, though will appeal to a variety to potential buyers. <br/><br/>In brief the internal accommodation comprises: entrance hall, sitting room, kitchen diner, then rising to the first floor are two double bedrooms, a further single bedroom and bathroom. <br/><br/>Outside the property has primarily lawned gardens to both and rear, and a drive providing car standing with the brick and tiled garage beyond. <br/><br/>Tucked away in an enviable location within a popular estate, convenient for local shops, schools, parks, excellent transport links and a range of other facilities.<br/><br/>A canopy porch shelters the panelled wooden entrance door.<br/><br/><b>Hallway</b> - Radiator and stairs rising to the first floor.<br/><br/><b>Sitting Room</b> - 3.97m x 3.61m (13'0" x 11'10" ) - UPVC double glazed window to the front, radiator, fuel effect gas fire with an Adam style surround and granite style hearth.<br/><br/><b>Kitchen Diner</b> - 4.60m x 2.47m (15'1" x 8'1" ) - Fitted wall, base and drawer units, work surfaces with tiled splashback, single sink and drainer unit with mixer tap, inset gas hob with extractor above, and electric oven below, plumbing for a washing machine, wall-mounted Baxi boiler, tiled flooring, radiator, UPVC double glazed window, and useful under stairs cupboard.<br/><br/><b>First Floor Landing</b> - With loft hatch, UPVC double glazed window.<br/><br/><b>Bedroom One</b> - 3.43m x 2.61m (11'3" x 8'6" ) - UPVC double glazed window, radiator, and fitted wardrobe.<br/><br/><b>Bedroom Two</b> - 3.06m x 2.42m (10'0" x 7'11" ) - UPVC double glazed window and radiator.<br/><br/><b>Bedroom Three</b> - 2.10m x 2.8m (6'10" x 9'2" ) - UPVC double glazed window, and radiator.<br/><br/><b>Bathroom</b> - With fitments in white comprising: WC, pedestal wash-hand basin, bath with Triton shower over, part tiled walls, radiator, extractor, UPVC double glazed window, shaver point and airing cupboard housing the hot water cylinder.<br/><br/><b>Outside</b> - To the front the property has a primarily lawned garden with shrubs, and gated access leading to the rear. There is also a drive to the front of the property with the brick and tile garage beyond. To the rear the property has an enclosed garden with a patio, lawn, outside tap, trees and shrubs.<br/><br/><b>Garage</b> - 5.37m x 2.59m (17'7" x 8'5" ) - Up and over door to the front.<br/><br/><b>Material Information:</b> - Freehold<br/>Property Construction: Brick <br/>Water Supply: Mains <br/>Sewerage: Mains<br/>Heating: Mains Gas<br/>Solar Panels: No <br/>Building Safety: No Obvious Risk <br/>Restrictions: None <br/>Rights and Easements: None<br/>Planning Permissions/Building Regulations: None <br/>Accessibility/Adaptions: None <br/>Does the property have spray foam in the loft?: Unknown<br/>Has the Property Flooded?: No<br/><br/><b>Disclaimer:</b> - These details and Key facts are for guidance only and complete accuracy cannot be guaranteed If there is any point, which is of particular importance, verification should be obtained. All measurements are approximate. No guarantee can be given with regard to planning permissions or fitness for purpose. No apparatus, equipment, fixture or fitting has been tested. Full material information is available in hard copy upon request.<br/><br/>An Attractive Three-Bedroom Semi-Detached House in a Sought-After Residential Location.<br/><br/>
If the interactive map is unavailable, open the supplied location in maps.
Open location in mapsThe pin uses coordinates supplied with this listing. Confirm the exact location with the listing contact.
Added and updated dates describe the Mirror record. Source publication and verification dates are shown separately when known; none establishes time on market. Confirm current price and availability with the listing contact.
View original listing