Property Details:
• Type: Chalet
• Tenure: N/A
• Floor Area: N/A
Key Features:
• 4 Double Bedroom Semi-Detached
• Superb Family Home
• Large, Private Rear Garden
• Favoured and sought after Village Location
Location:
• Nearest Station: N/A
• Distance to Station: N/A
Agent Information:
• Address: 198 High Street,
Worle,
Weston-Super-Mare,
BS22 6JD
Full Description:
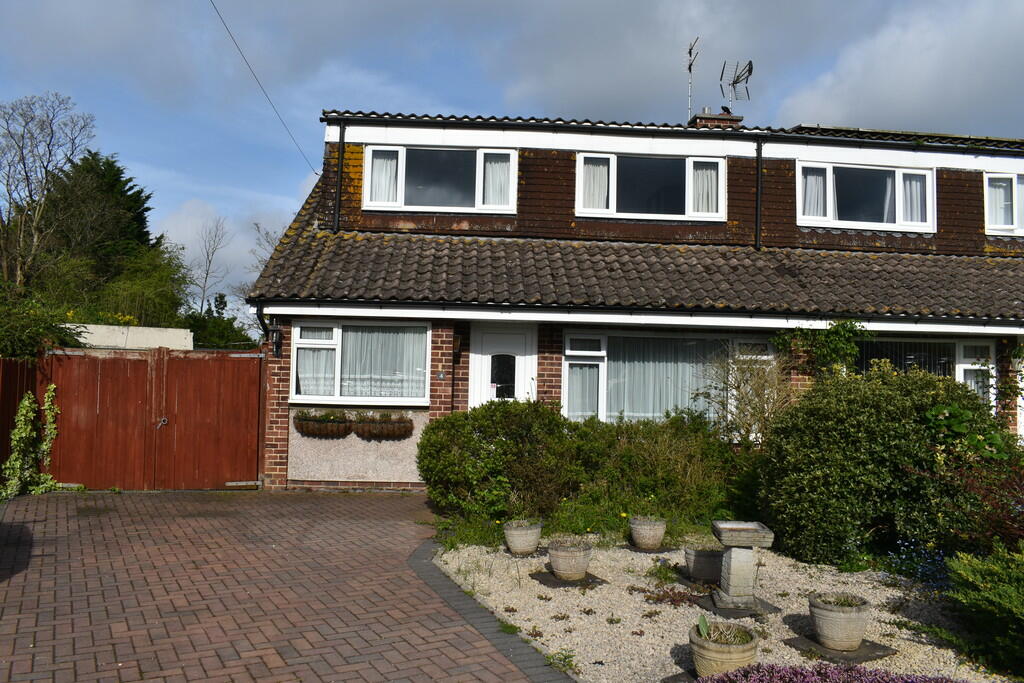
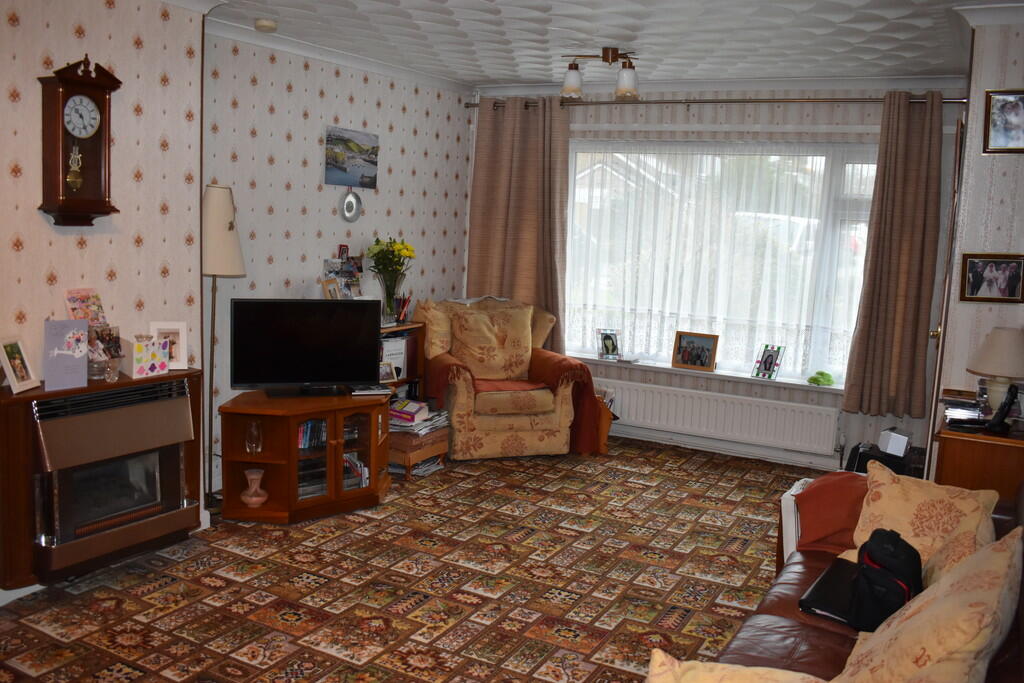
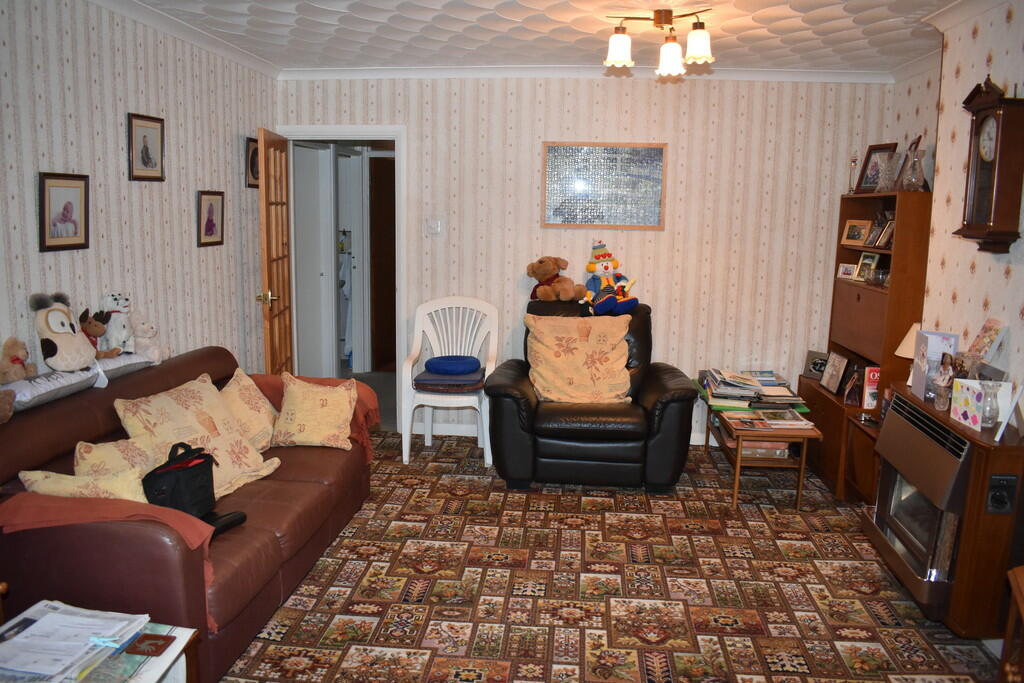
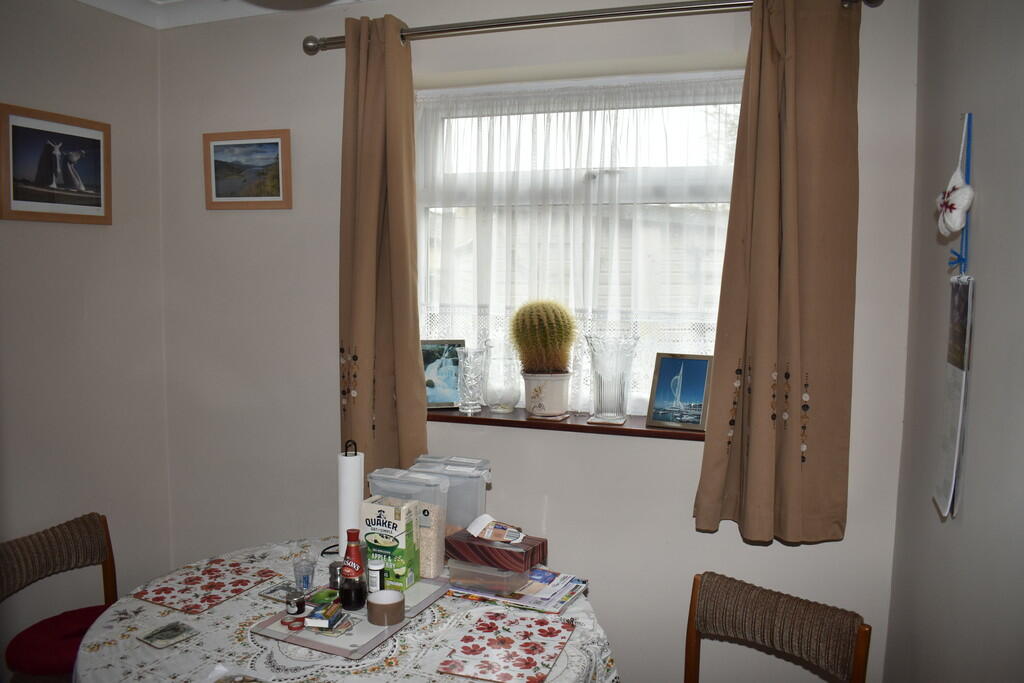
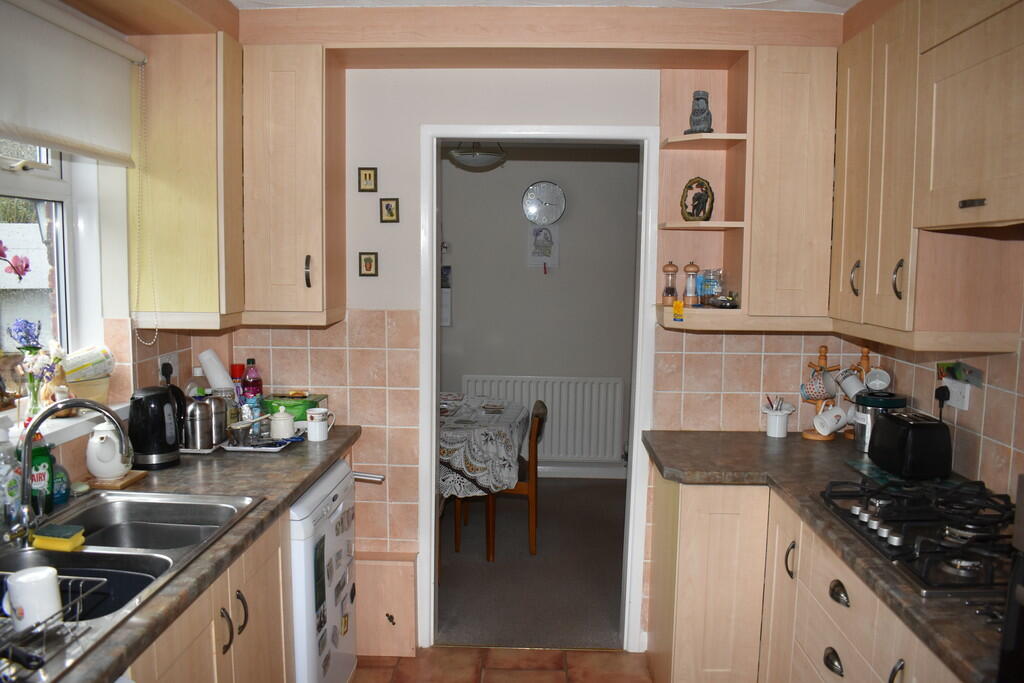
We are delighted to have the opportunity of being able to market this property for the first time in over 40 years. The property enjoys flexible accommodation and briefly comprises Hallway, Lounge, Dining Room, Kitchen, 2 Bedrooms and Bathroom to the Ground Floor, 2 Double Bedrooms and Shower Room to the First Floor. The property also enjoys ample parking, a large private rear garden and is situated in the favoured and sought after Village of Locking. Whilst the property does require an element of upgrading and modernisation, it certainly provides an ideal opportunity for a young family. The vendors have found their onward purchase and in our opinion has been realistically priced in order to achieve early interest. LOCAL AUTHORITY North Somerset Council Tax Band:Tenure: FreeholdEPC Rating: ACCOMMODATION Covered porch with outside light and entrance door into: HALLWAY Meter cupboard, radiator, laminate flooring, access through to Lounge and Kitchen. LOUNGE 18' 8" x 12' 9" (5.70m x 3.90m) Double glazed window to front, wall mounted gas fire with back boiler supplying domestic hot water and central heating, TV point, telephone point, coved ceiling, radiator, door to: INNER HALLWAY Stairs rising to First Floor, access through to: DINING ROOM 8' 9" x 7' 10" (2.68m x 2.40m) Double glazed window to side, coved ceiling, radiator. KITCHEN 15' 5" x 8' 11" (4.71m x 2.74m) Fitted with a wide range of wall and base units with complementing work surface, inset 2 bowl sink unit with mixer taps over, tiled splashbacks, double glazed window to side, 5-ring gas hob with extractor hood over, built-in Bosch oven, recess for microwave, built-in fridge and freezer, plumbing and recesses for washing machine and dishwasher, tiled floor, double glazed window to front, double glazed door providing access to side garden. BEDROOM 1 14' 6" x 9' 6" (4.42m x 2.91m) Double glazed window to rear, built-in mirror-fronted triple wardrobe, under stair storage cupboard, coved ceiling, radiator. BEDROOM 2 12' 1" x 8' 7" excluding door recess (3.69m x 2.64m) Double glazed window to rear, coved ceiling, radiator. BATHROOM 8' 9" x 4' 10" (2.69m x 1.48m) Panelled bath, wash hand basin, close coupled WC, radiator, obscure window to side. From the Inner Hallway, stairs rising to: FIRST FLOOR LANDING 13' 6" x 5' 6" (4.12m x 1.70m) Coved ceiling, radiator, access to eaves storage area: 21' 11" x 7' 10" (6.70m x 2.40m) restricted head height. BEDROOM 3 11' 6" x 11' 0" (3.53m x 3.36m) Double glazed window to front affording attractive views, built-in mirror fronted wardrobe, radiator. BEDROOM 4 11' 9" x 10' 4" (3.59m x 3.15m) Large double glazed window to front, built-in mirror-fronted wardrobe, radiator. SHOWER ROOM 7' 10" x 5' 8" (2.41m x 1.73m) Walk-in fully tiled shower cubicle, wash hand basin, close coupled WC, radiator, obscure window to side. OUTSIDE The property enjoys a block paved driveway with potential parking for 2 cars, the remaining area of garden is laid to gravel chippings and mature bushes. Double gated access providing potential for further secure parking to the side of the property, Detached Garage with up-and-over door, power and light, wooden shed. Further gated access to the rear garden which measures 78' width x in excess of 60' depth (23.77m x 18.29m) Predominantly laid to lawn, selection of bushes, raised flower beds and generous size gravel area. The garden enjoys a high degree of privacy and sunlight throughout the day. MATERIAL INFORMATION Electric, Water, Gas, Sewerage all main supplied.Broadband to the premise is available.For an indication of specific speeds and supply or coverage in the area, we recommend potential buyers to use the Ofcom checkers below:checker.ofcom.org.uk/en-gb/mobile-coveragechecker.ofcom.org.uk/en-gb/broadband-coverageFlood Information:flood-map-for-planning.service.gov.uk/location