Leamington Avenue, Burnley
About this home
Property Details: • Type: House • Tenure: FREEHOLD • Floor Area: N/A
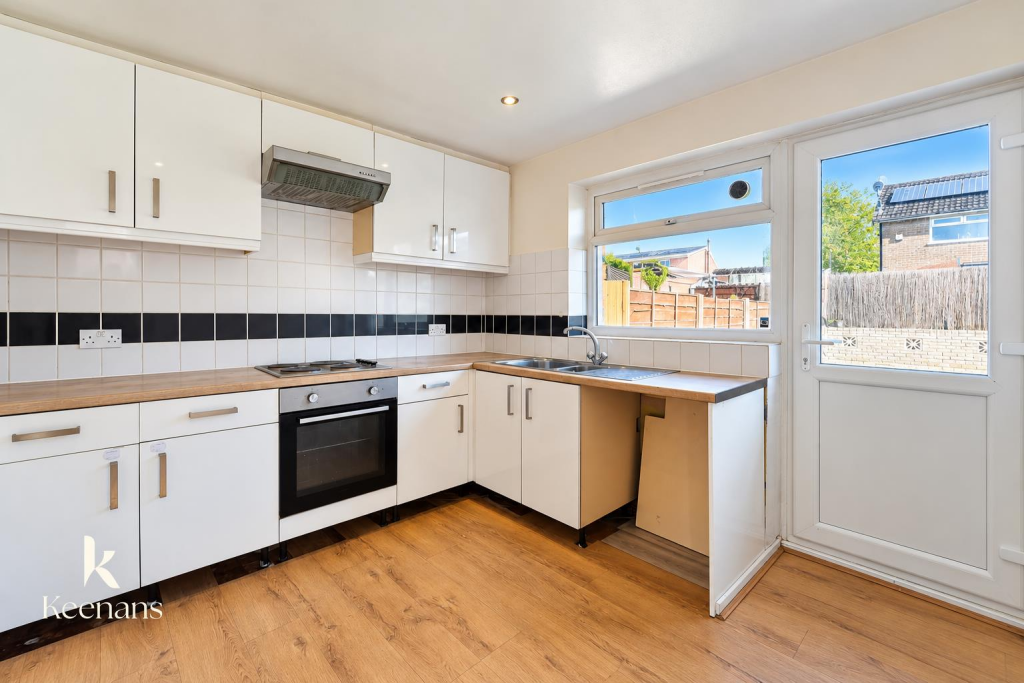
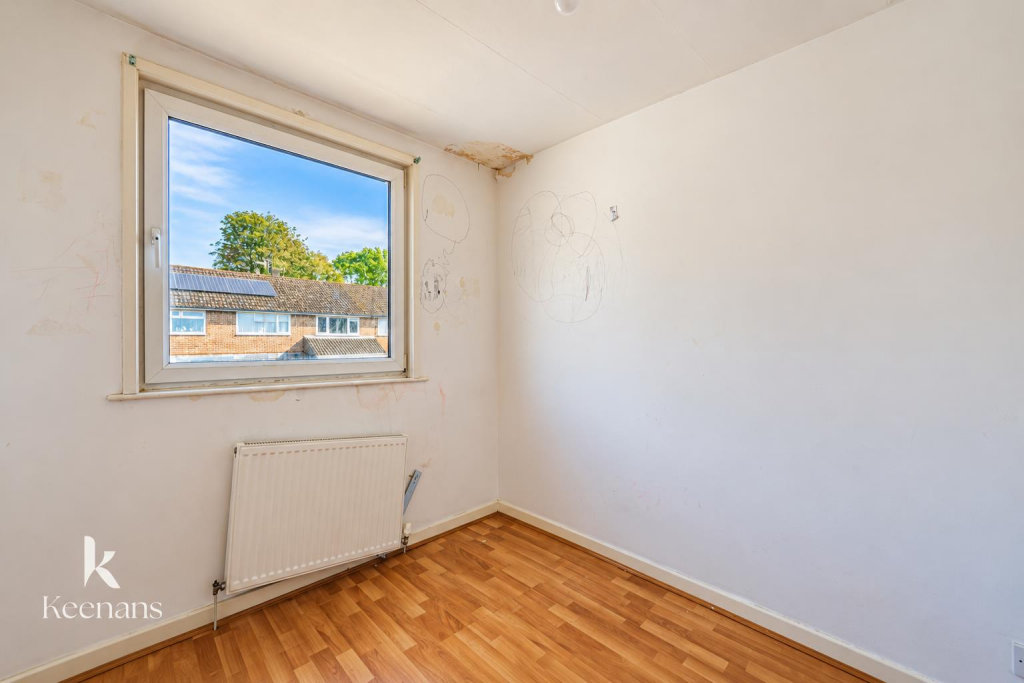
Key Features: • EPC Rating - D • Council Tax Band - B • Tenure - Freehold • Off Road Parking • Three Well Proportioned Bedrooms • Modern Fitted Kitchen And Three Piece Bathroom Suite • Perfect Modernisation Project With Viewing Essential • Offered To The Market With No Onwards Chain • Close Proximity To Local Amenities • Access To Major Network Links
Location: • Nearest Station: Burnley Central Station • Distance to Station: 1.2881067878600008 miles
Agent Information: • Address: 21 Manchester Road, Burnley, BB11 1HG
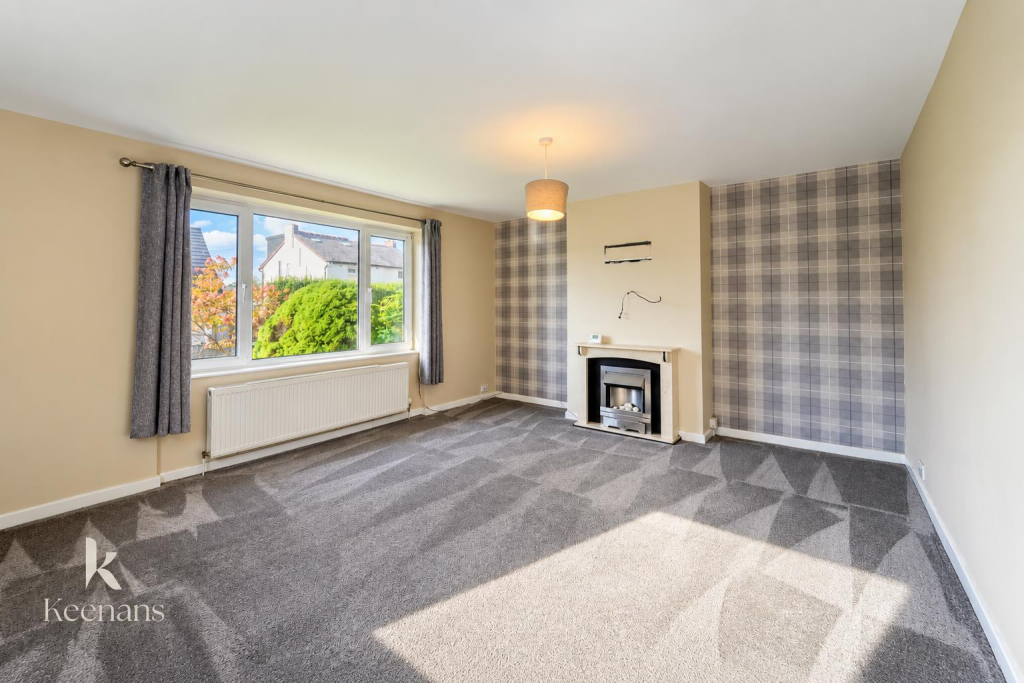
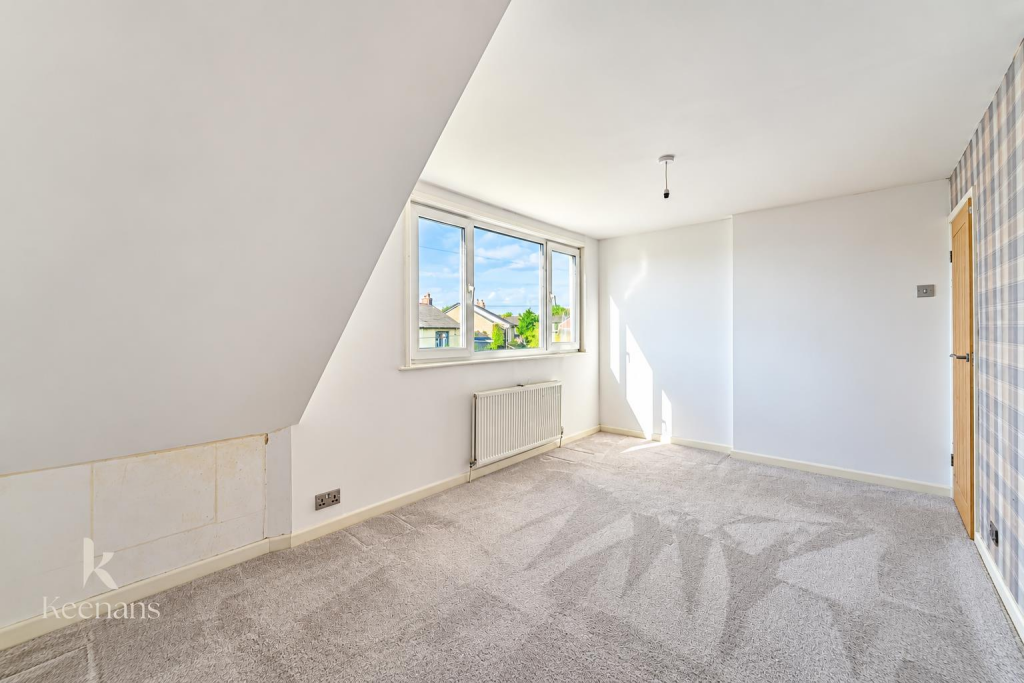
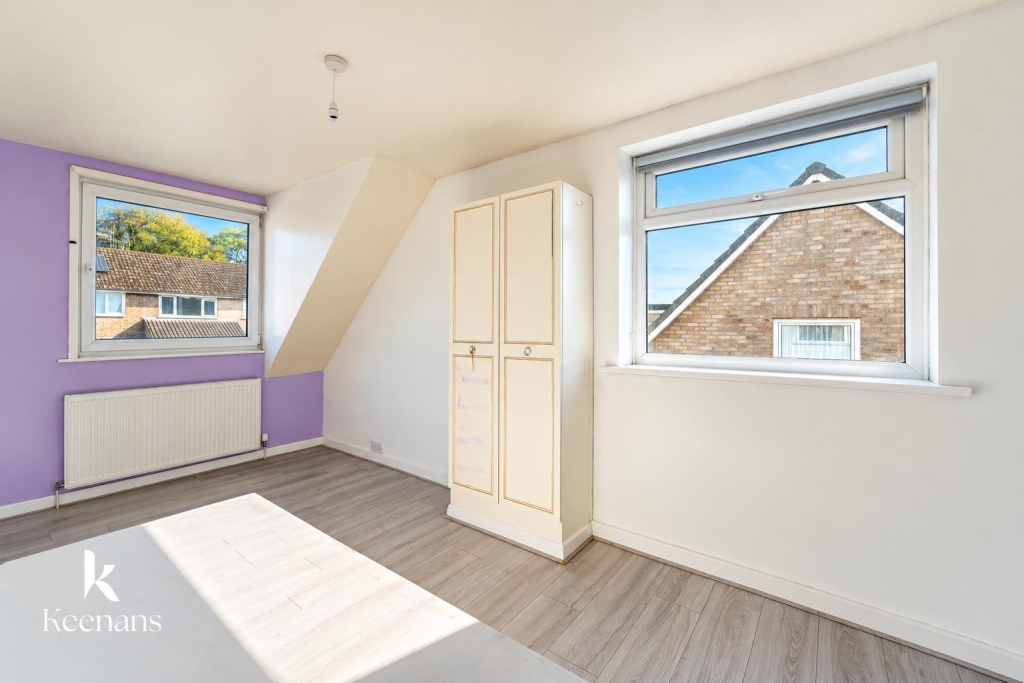
Full Description: THE PERFECT THREE BEDROOM SEMI-DETACHED PROJECT IN BURNLEY<br /><br />Perfectly placed in the desirable area of Leamington Avenue, Burnley, this charming three-bedroom semi-detached house presents an excellent opportunity for both families and investors alike. The property boasts a generous layout, providing ample space for comfortable living. <br />With three well-proportioned bedrooms, this home is perfect for those seeking a peaceful retreat while still being close to local amenities. The surrounding area is known for its community spirit and convenient access to transport links, making it an ideal location for commuting or exploring the vibrant town of Burnley.<br />One of the standout features of this property is its potential for development, subject to obtaining the necessary approvals. This opens up exciting possibilities for those looking to expand or enhance their living space, allowing you to tailor the home to your specific needs and desires.<br />The house is brimming with potential, offering a blank canvas for you to create your dream home. Whether you envision a modern renovation or a more traditional update, the possibilities are endless. <br />In summary, this semi-detached property on Leamington Avenue is not just a house; it is a place where you can truly make your mark. With its prime location, spacious layout, and development potential, it is a rare find in the Burnley market. Do not miss the chance to explore this wonderful opportunity.<br />Some images have been digitally staged using AI to illustrate the potential layout and appearance of the property.<br /><br /><b>Ground Floor</b> - <br /><br /><b>Porch</b> - 0.43mx1.40m (1'5x4'7) - <br /><br /><b>Hallway</b> - 1.14mx1.78m (3'9x5'10) - <br /><br /><b>Reception Room</b> - 3.94mx4.85m (12'11x15'11) - <br /><br /><b>Kitchen</b> - 3.61mx2.74m (11'10x9'0) - <br /><br /><b>Bathroom</b> - 1.88mx1.68m (6'2x5'6) - <br /><br /><b>First Floor</b> - <br /><br /><b>Landing</b> - 1.80mx2.29m (5'11x7'6) - <br /><br /><b>Bedroom One</b> - 2.79mx4.85m (9'2x15'11) - <br /><br /><b>Bedroom Two</b> - 4.47mx2.46m (14'8x8'1) - <br /><br /><b>Bedroom Three</b> - 2.77mx2.29m (9'1x7'6) - <br /><br /><b>External</b> - <br /><br /><b>Front</b> - Paved drive with space for multiple vehicles. lawn area with mature bushes, path leading to front door and gate access to rear garden.<br /><br /><b>Rear</b> - Enclosed rear garden space with paved patio area and lawn area.<br /><br /><b>Garage</b> - 5.33mx2.54m (17'6x8'4) - <br /><br />