Property Details:
• Type: Link Detached House
• Tenure: Freehold
• Floor Area: N/A
Key Features:
• Beautiful Link Detached
• Large Corner Plot
• Part Converted Garage
• Three Double Bedrooms,
• En-suite To Master Bedroom
• Stunning Conservatory
• Freehold
• EPC - TBC
• Council Tax Band D
Location:
• Nearest Station: N/A
• Distance to Station: N/A
Agent Information:
• Address: 68 Bank Street,
Rawtenstall,
BB4 8EG
Full Description:
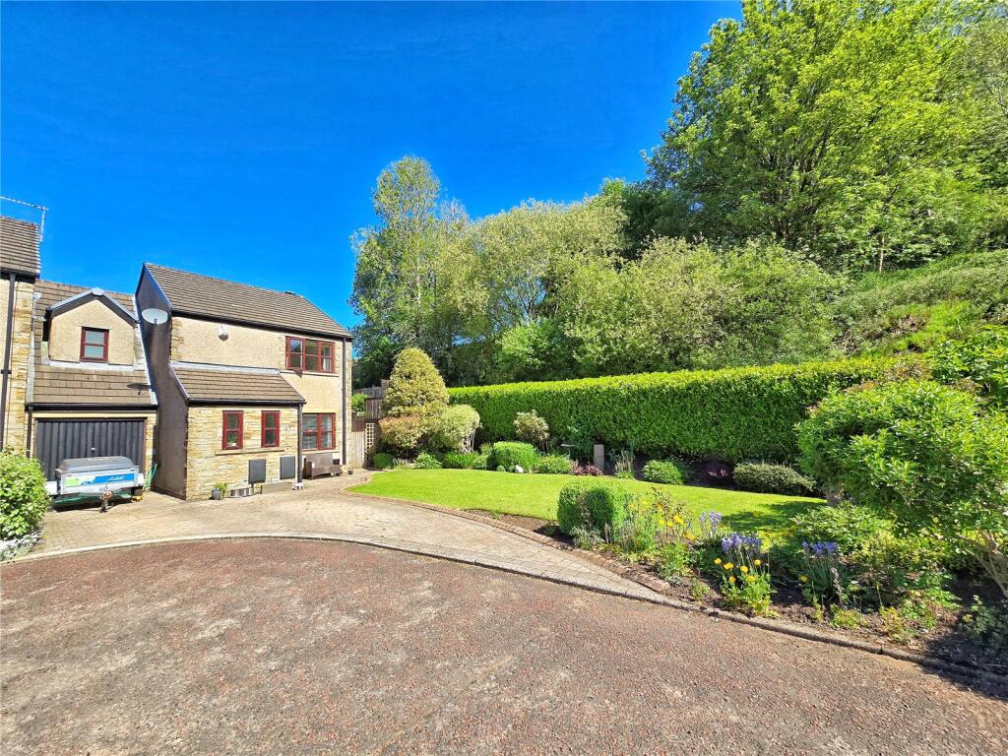
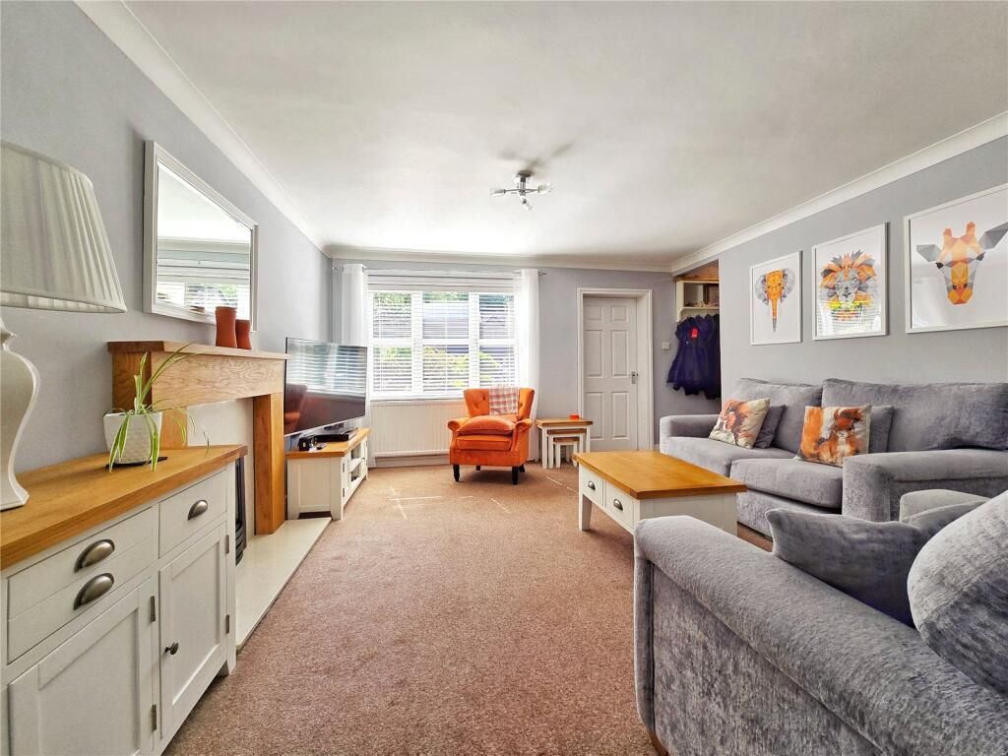
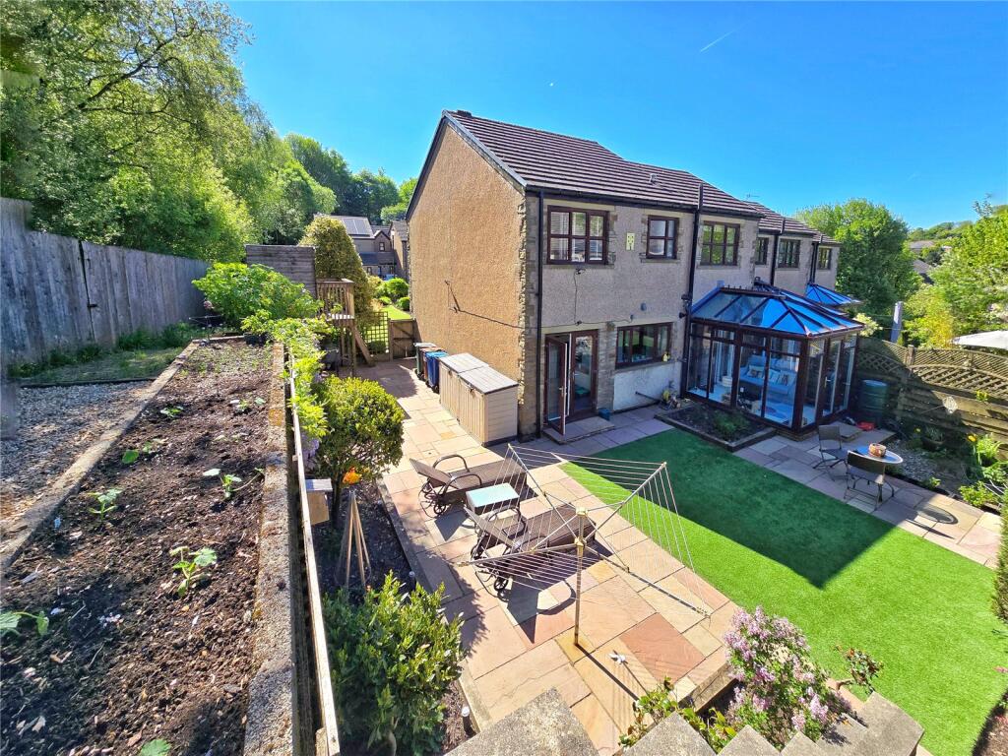
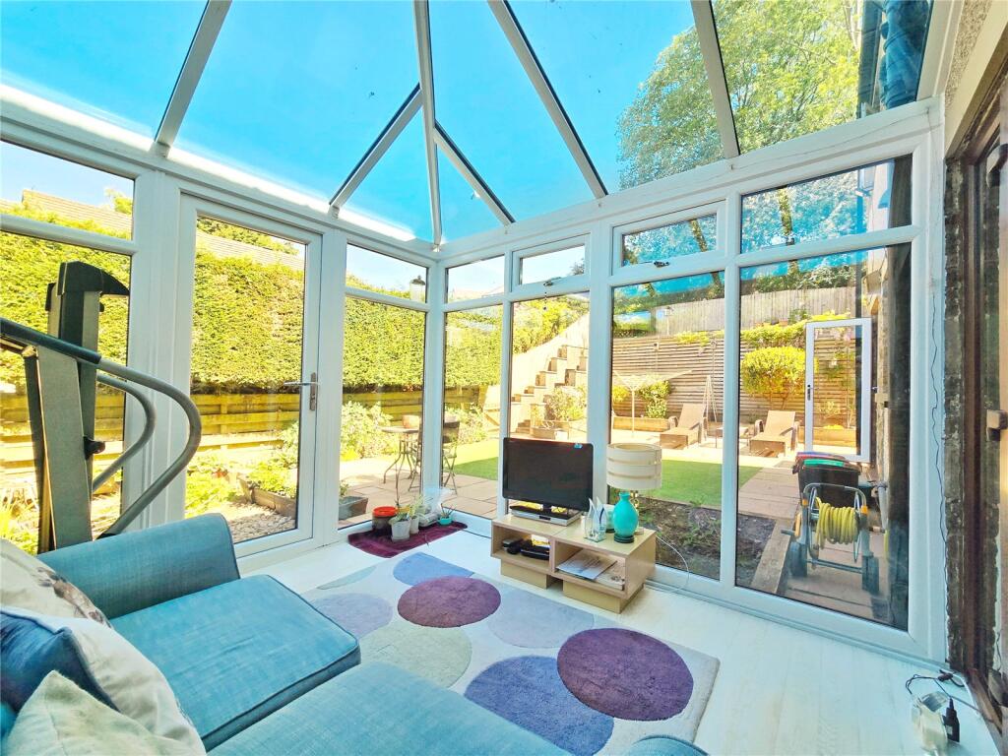
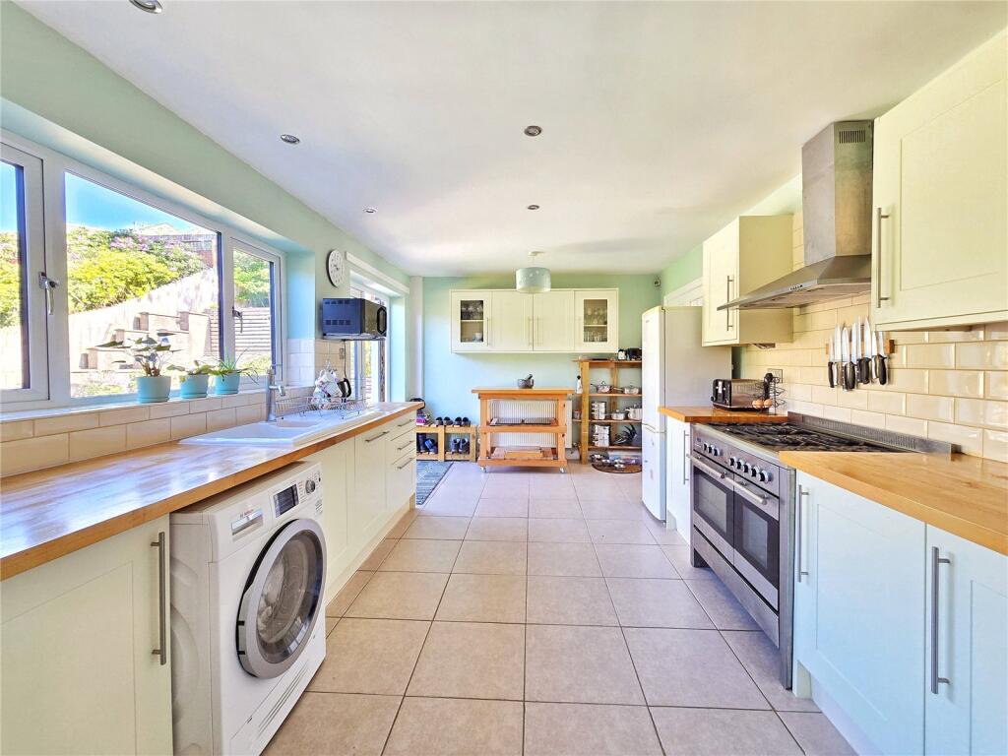
Back on the market through no fault of the property or seller — a fantastic opportunity to secure this home. A stunning link-detached property on a large corner plot, with gardens on three side. Featuring a conservatory, part-converted garage, three double bedrooms and including en-suite master. Please call Ryder & Dutton to arrange your viewing. EPC:CSuperbly situated on a popular residential cul-de-sac, of just a short stroll from Rawtenstall's vibrant market and town centre, full of independent cafes, restaurants and shops.On a large corner plot, with a beautiful front lawn garden, a large, paved driveway and garage storage, enter this property into a porch with downstairs W.C. just off and a door into the large, almost 200sqft lounge, with front window looking onto the gardens, central fireplace, useful understairs storage and glazed double doors into the kitchen dining room. This is another spacious room, around 165sqft with French doors out onto the low-maintenance rear gardens with stone patio and a neat artificial Lawn. There is a fishpond in the corner and courtesy of this corner plot, further generous garden space to the side, including a hi-level patio that gets the last of the sunshine. Open plan access is available through to the dining room, which extends into a converted part of the garage, giving a second 140sqft reception room. Patio doors lead into the conservatory which embraces the green surrounds, with a door and views into the garden. The remainder of the garage still has the garage door for ease of access and 45sqft of storage space. The first-floor landing has a built-in cupboard ideal for towels and bedding. Further doors lead into three double bedrooms and the family bathroom. All three bedrooms are generous doubles and the master, at 125sqft comes with rear gardens views and a built-in en-suite bathroom, which is accessed via a frosted, sliding glass door and has a free-standing bathtub, dormer window and W.C. with integrated hand basin. Bedroom two is the largest bedroom at 165sqft, with a series of three double wardrobes across one wall, plus a walk-in wardrobe and delightful views across the long front gardens. Bedroom three is a third large double bedroom at 125sqft with views of side and rear gardens. The family bathroom features floor to ceiling wall tiles in a neutral beige colour. There is a P-shaped bath with shower cubicle end, curved glass shower screen and shower above, low level W.C. and wash hand basin, plus a towel radiator and frosted window. A superb family home, you are also close to Crawshawbooth and countryside walks, close to the popular Alder Grange secondary school and sixth form, which is consistently over-subscribed. Just off Burnley Road, you are on the X43 Witchway bus service to Manchester, which offers regular, direct services until late and there is easy access to the M66 for the city centre.BrochuresWeb Details