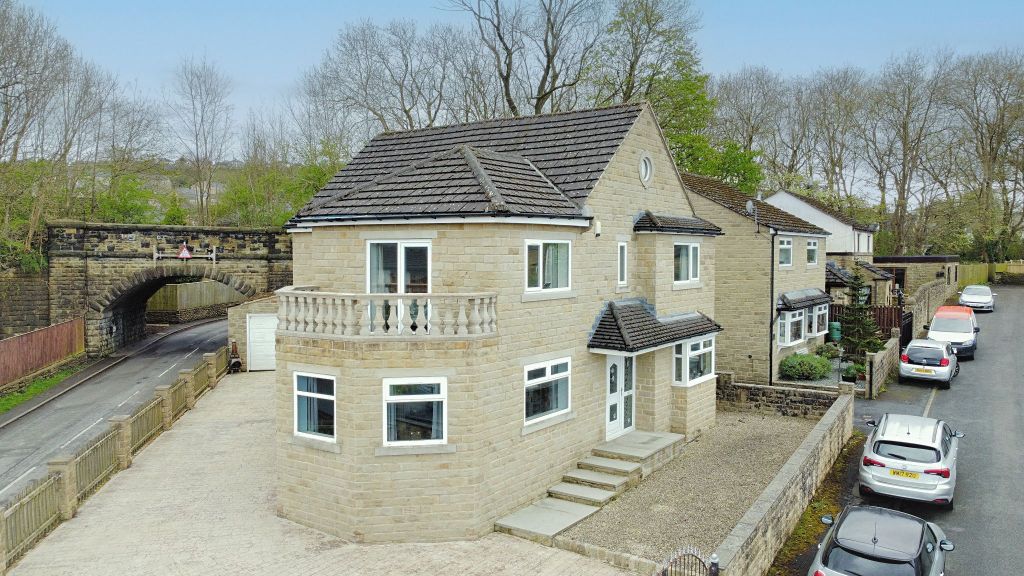
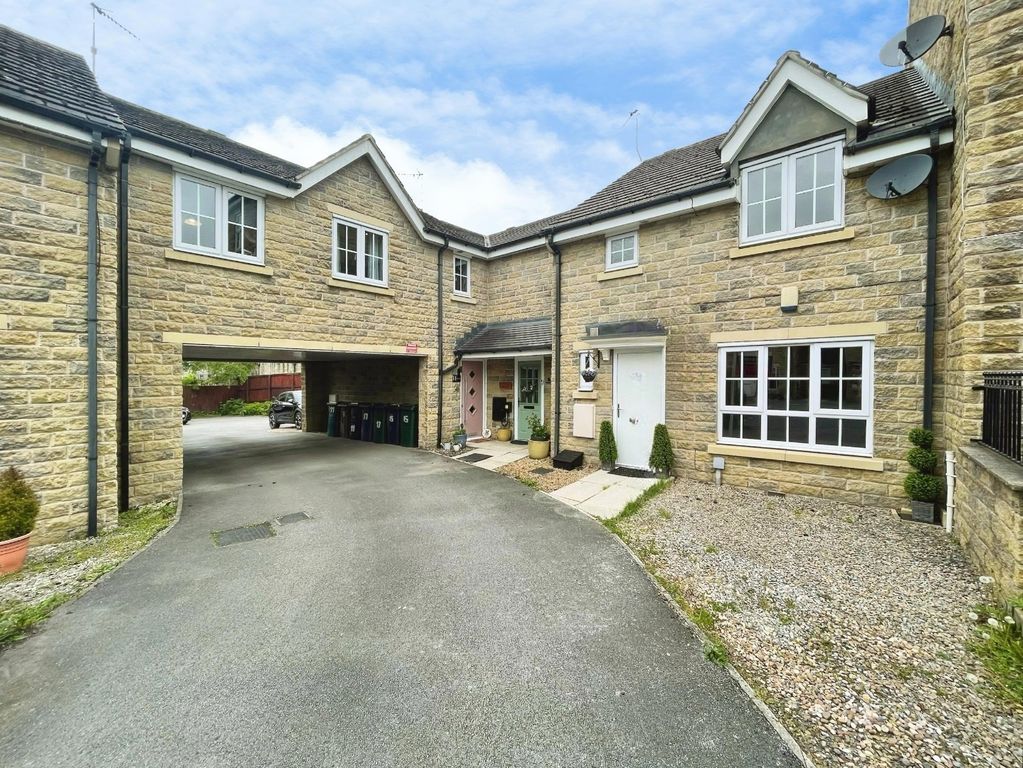
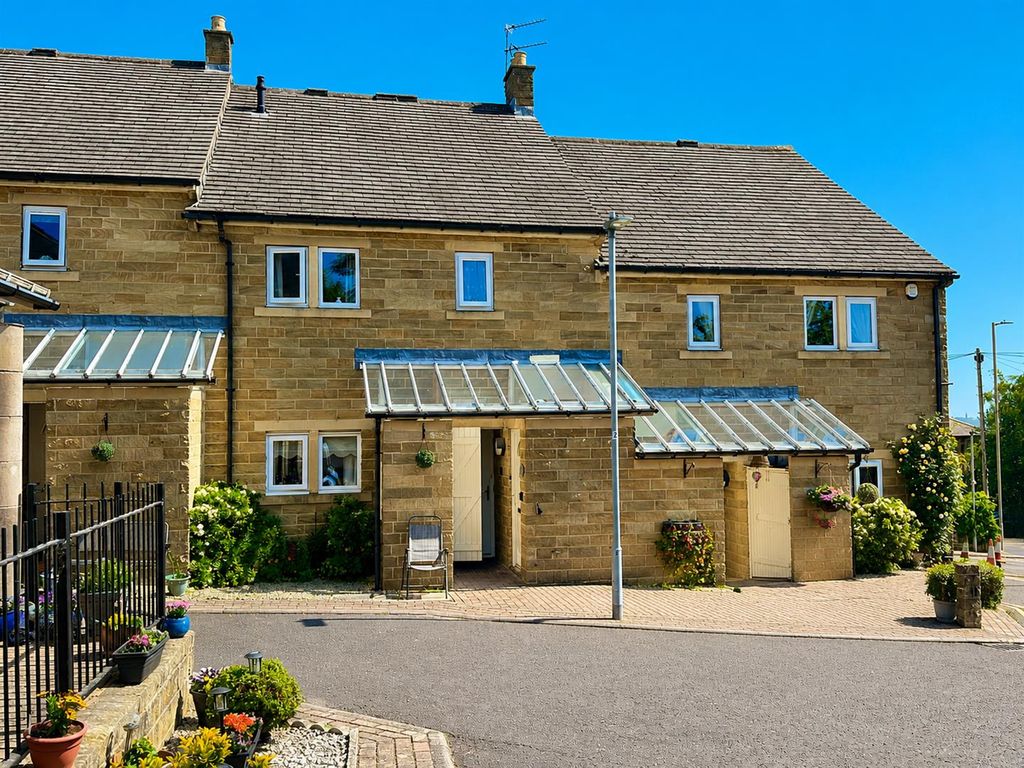
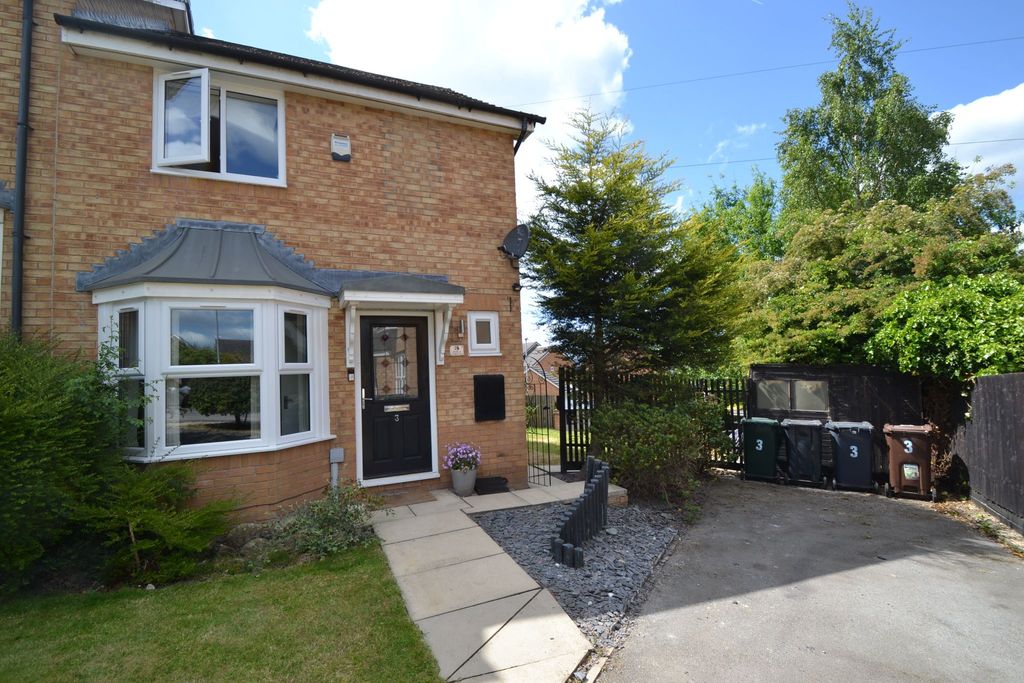
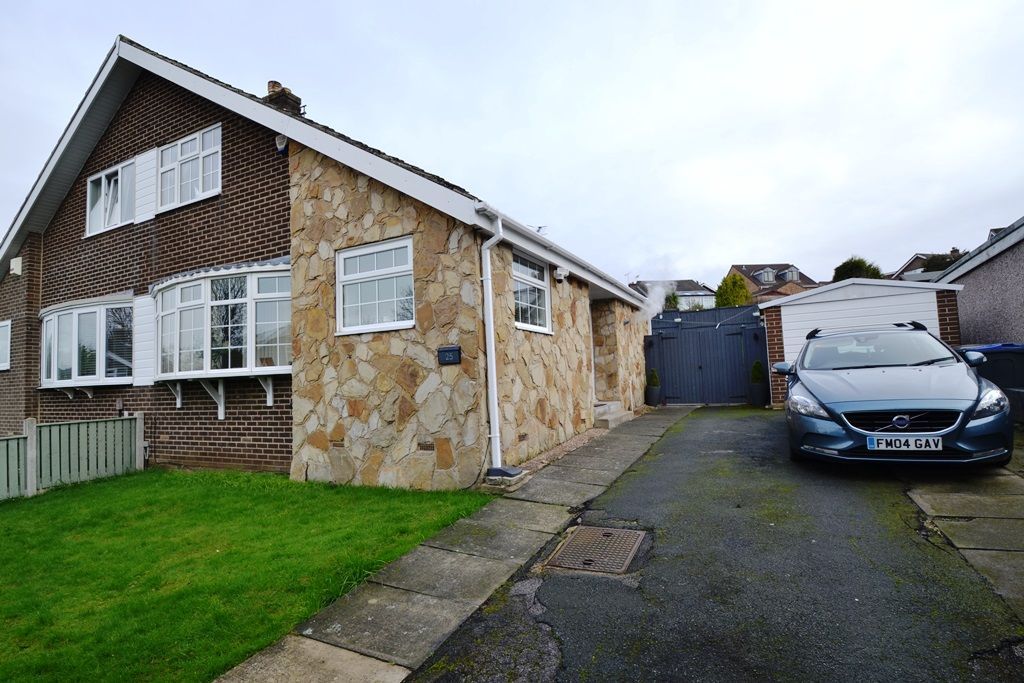
Located in the desirable area of Thackley, this stunning two-bedroom stone end terrace house on Leeds Road, presents an excellent opportunity for both first-time buyers and investors alike. Available with no onward chain, this property is ready for you to move in and make it your own.<br/><br/>Set over three well-appointed floors, the house boasts a spacious reception room that welcomes you with warmth and charm. The modern kitchen is thoughtfully designed, providing a perfect space for culinary creativity. The two bedrooms are generously sized, offering comfort and tranquillity for restful nights.<br/><br/>One of the standout features of this property is the detached garage, which presents a unique opportunity for conversion into a business space, subject to planning permission. This flexibility adds significant value and potential to the home.<br/><br/>The beautifully maintained rear garden is a true highlight, featuring a lush lawn and inviting seating patio areas, ideal for outdoor entertaining or simply enjoying a quiet moment in nature. <br/><br/>Conveniently located close to local schools and amenities, this home also benefits from excellent transport links and easy access to motorway networks leading to Leeds. This property is not just a house; it is a place where you can create lasting memories. Don’t miss the chance to view this exceptional home in a sought-after location.<br/><br/><b>Lounge/Diner</b> - 5.97m x 3.6m (19'7" x 11'9") - <br/><br/><b>Lower Ground</b> - <br/><br/><b>Kitchen</b> - 3.9m x 3.49m (12'9" x 11'5") - <br/><br/><b>Conservatory</b> - 4.4m x 2.84m (14'5" x 9'3") - <br/><br/><b>Shower Room</b> - 2.61m x 1.66m (8'6" x 5'5") - <br/><br/><b>First Floor Landing</b> - <br/><br/><b>Bedroom One</b> - 3.2m x 1.93m (10'5" x 6'3") - <br/><br/><b>Bedroom Two</b> - 2.7m x 1.93m (8'10" x 6'3") - <br/><br/><b>External</b> - <br/><br/>
Location
If the interactive map is unavailable, open the supplied location in maps.
Added and updated dates describe the Mirror record. Source publication and verification dates are shown separately when known; none establishes time on market. Confirm current price and availability with the listing contact.