Property Details:
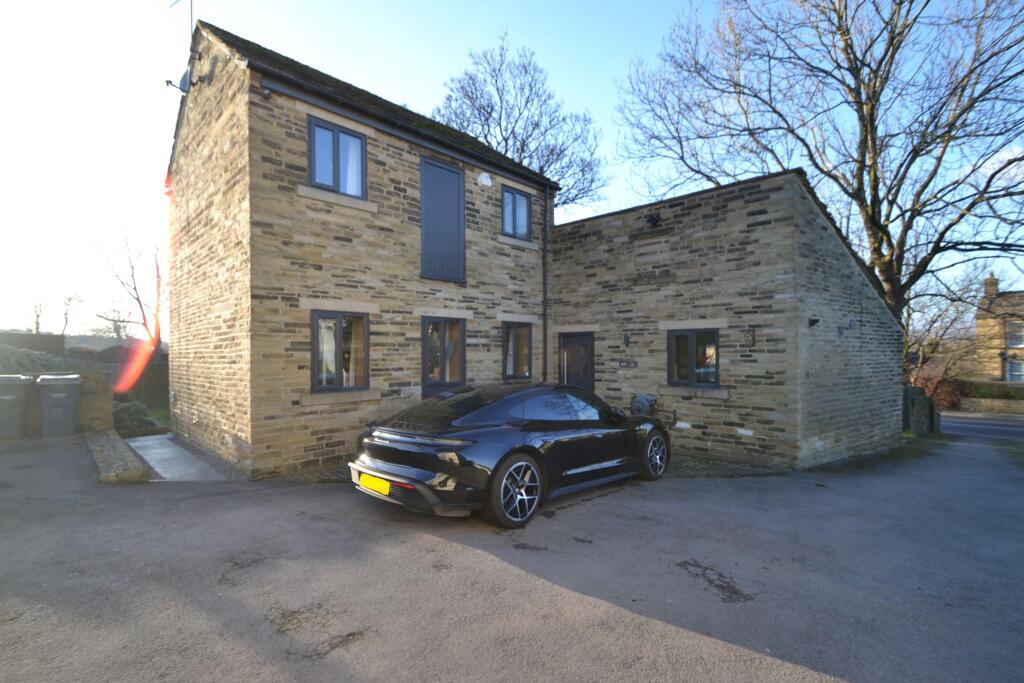
• Type: Barn Conversion
• Tenure: N/A
• Floor Area: N/A
Key Features:
• RARE TO MARKET BARN CONVERSION
• NOT LISTED
• 3 BEDROOMS AND 2 BATHROOM FACILITIES
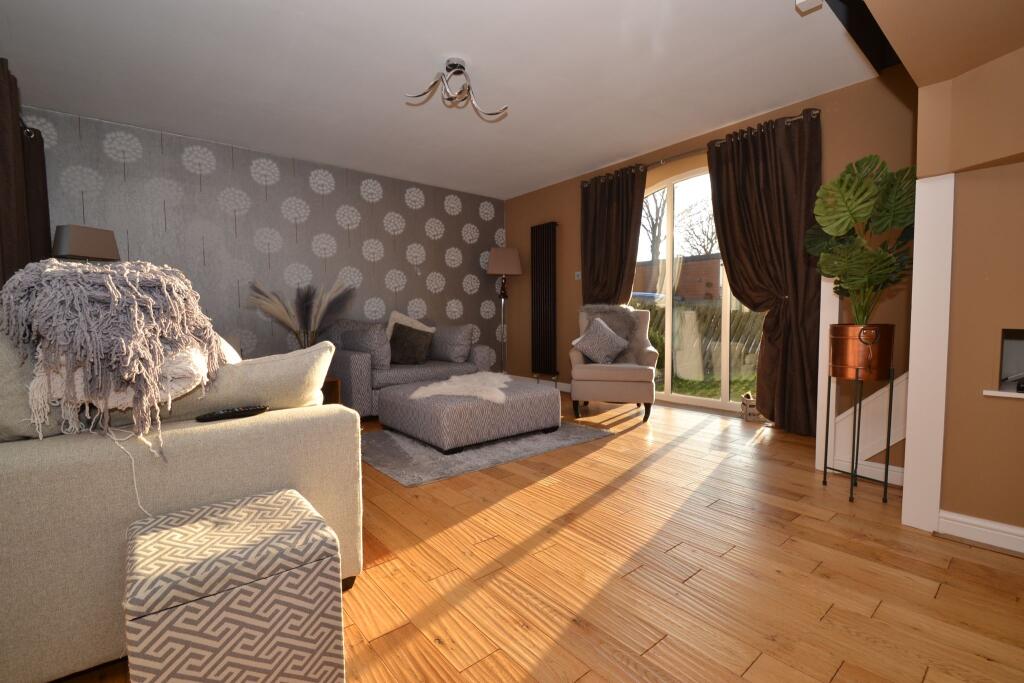
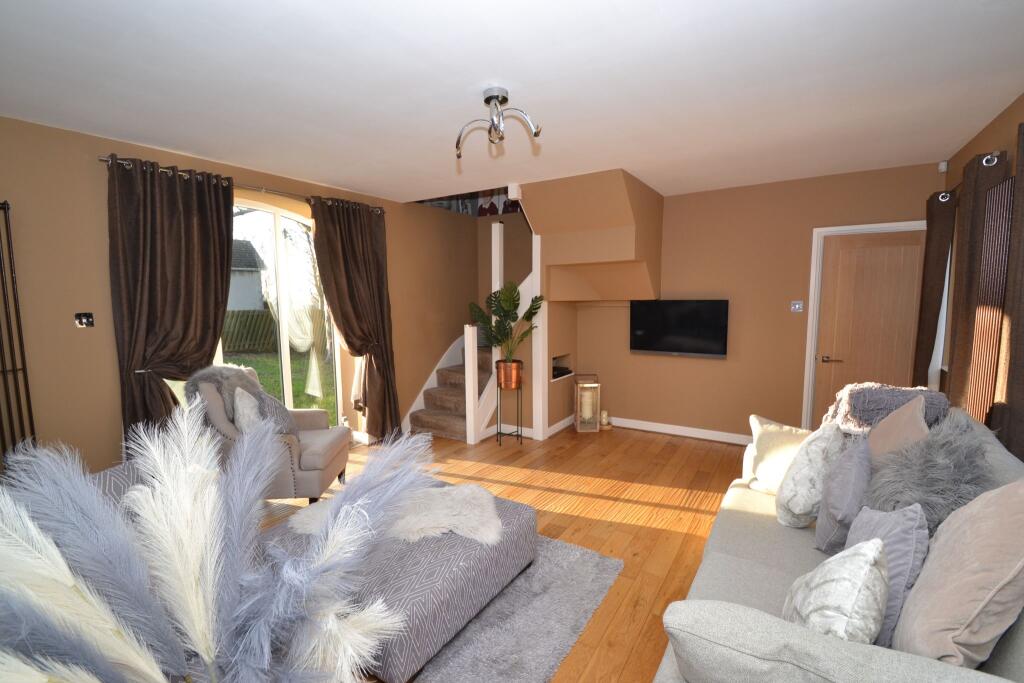
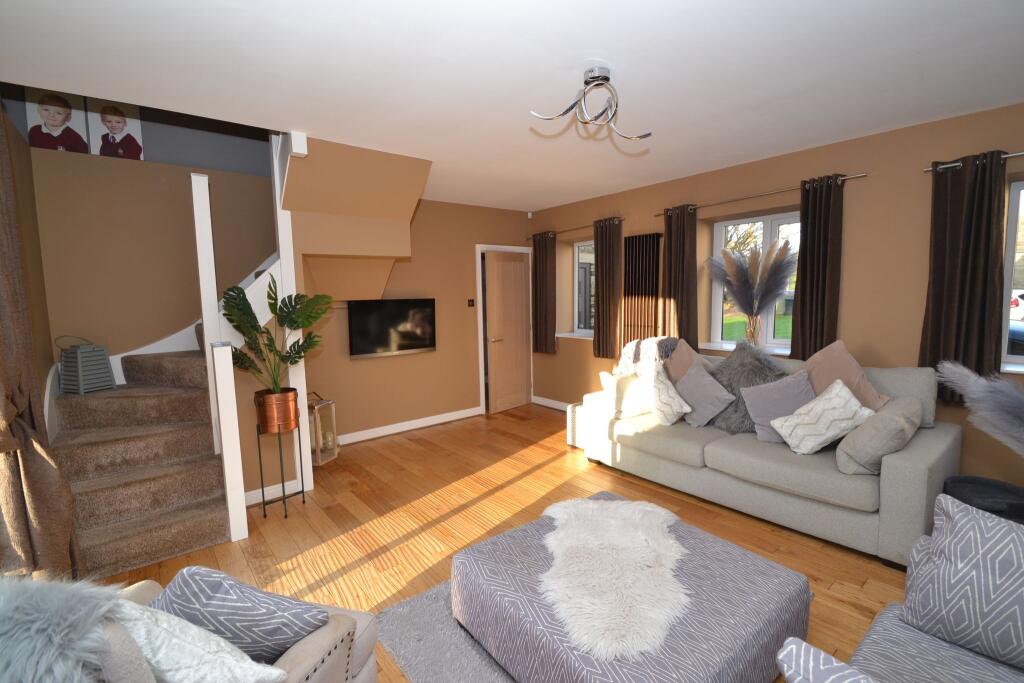
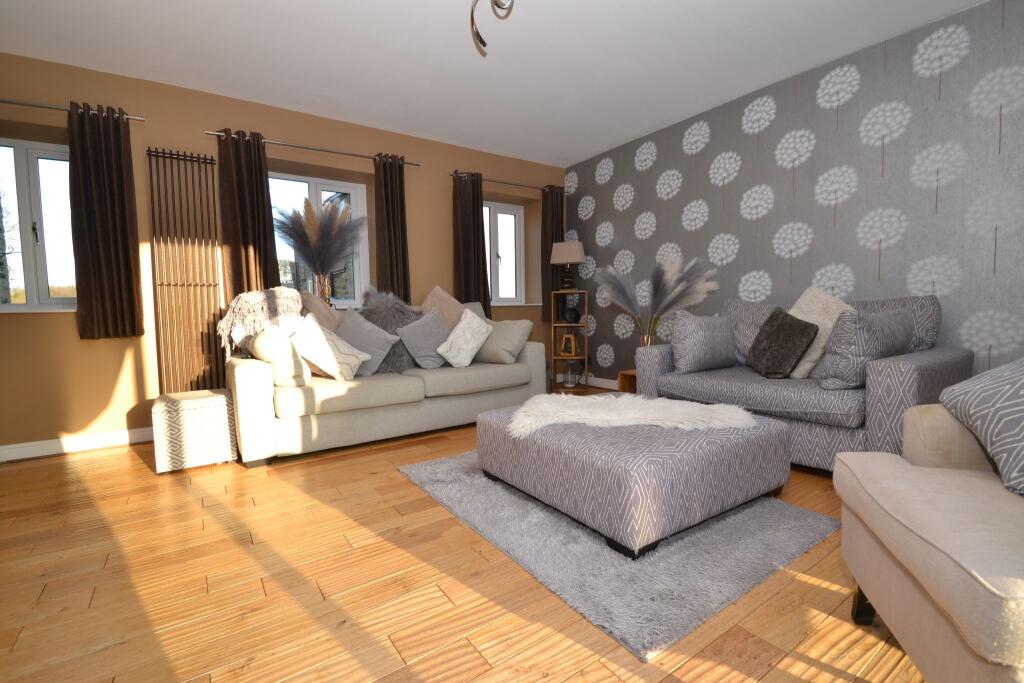
• LARGE LOUNGE AREA WITH SOLID OAK WOOD FLOOR AND A NORMAN ARCHWAY FEATURE WINDOW
• KITCHEN DINER WITH SOME INTEGRATED ITEMS AND A RANGE COOKER
• EXTERNALLY PARKING FOR 2 CARS
• LARGE SIDE AND FRONT GARDENS
• SUPERBLY PLACED FOR ALL THE VILLAGE AMENITIES AND GOOD SCHOOLS
• COMMUTING FOR LEEDS WITH 2 RAILWAY STATIONS CLOSE BY
• IF YOU ARE LOOKING FOR A SPACIOUS PROPERTY WITH LOTS OF CHARACTER THIS IS THE ONE
Location:
• Nearest Station: N/A
• Distance to Station: N/A
Agent Information:
• Address: 490 Leeds Road,
Idle,
Bradford,
BD10 8JH
Full Description:
RARE TO MARKET BARN CONVERSION SITUATED IN THIS SMALL PRIVATE COMPLEX * NOT LISTED * 3 BEDROOMS AND 2 BATHROOM FACILITIES * SPACIOUS LOUNGE WITH A SOLID OAK WOOD FLOOR AND A FEATURE NORMAN WINDOW * MODERN KITCHEN DINER WITH INTEGRATED ITEMS * DOWNSTAIRS DOUBLE BEDROOM AND EN-SUITE BATHROOM * UPSTAIRS * 2 BEDROOMS * FAMILY BATHROOM * UPVC DG WINDOWS AND A COMPOSITE ENTRANCE DOOR * ALARMED * BEAMS * PARKING FOR 2 CARS * LARGE FRONT & SIDE GARDENS * WELL PLACED FOR COMMUTING WITH 2 RAILWAY STATIONS CLOSE BY * ALL THE VILLAGE SCHOOLS ARE WITHIN WALKING DISTANCE * THACKLEY IS A VIBRANT VILLAGE WITH SHOPS, MICRO-BARS, PUBS, RESTAURANT, CAFES/DELI * LOCAL CRICKET AND FOOTBALL TEAMS * CLOSE TO THE LEEDS BOUNDARY * THIS PROPERTY REPRESENTS VALUE FOR MONEY AND WOULD BE AN IDEAL FAMILY HOME * VIEWING ESSENTIAL *We are delighted to present to the market, a rare gem nested in the idyllic village of Thackley close to the Leeds boundary. This stunning Barn Conversion is offered for sale at the very competitive asking price of £395,000 and boasts a plethora of charming features and generous amenities. Please, kindly note, this property is refreshingly not listed, thus facilitating a seamless buying process.Upon entry into this captivating home, you will be greeted by a hallway, generous lounge area that resonates with elegance and grace. The lounge flaunts a character-defining Norman archway feature window and a robust solid oak wooden floor. The hardwood floor seamlessly complements the overall rustic charm and cosiness of this spectacular home. Progressing further into the main living hub, we encounter a sizeable open-plan kitchen diner that exudes an air of modern fittings perfectly juxtaposed with traditional charm. Equipped with a selection of integrated appliances and a top-of-the-range cooker, this kitchen provides an enjoyable and efficient cooking experience. There is a double bedroom downstairs, and a en-suite modern bathroom suite in white. Taking a tour upstairs, you'll find two bedrooms, family spa bathroom suite, emitting an aura of homeliness and tranquillity. Externally, this rare-to-market property provides parking space for two cars, a major convenience in today's fast-paced world. In addition, the house boasts sizeable front and side gardens, providing plenty of space for relaxation and entertainment. Situated on a small private complex, this barn conversion is premierly located with easy access to all village amenities and quality schools. For those looking to commute to Leeds, the property is within proximity to two local railway stations, offering efficiency and convenience to all potential homeowners. Overall, if you're searching for a spacious, charming and standout property, look no further. We highly recommend private viewings to truly appreciate the beauty of this unique property. Entrance: Part glazed front composite door into the hallway, laminate flooring in grey plank effect, polished chrome radiator, access into the roof space which is part boarded. Kitchen Diner: Excellent range of wall & base units in a high gloss burgundy with complementary granite effect work tops and splash backs plus cream brick effect tiling above, led lighting to the unit plinths, integrated dishwasher, plumbed for an auto-washer, granite effect sink with an extendable tap, Upvc dg window to front, double extractor hood and light over a Range Master Toledo Oven with gas burners, oven and grill plus storage, space for a tall boy fridge freezer, space for a table and chairs, two Upvc dg window to rear, useful cupboard, grey plank effect laminate flooring, anthracite contemporary styled radiator. Bedroom 3: Upvc dg windows to front & side, two contemporary radiators, fitted wardrobes, beam feature, internal door leads onto the:-En-Suite: P shaped three piece suite in white, shower screen, chrome thermostatically controlled shower unit with a rain head and hand attachment unit, frosted Upvc dg window, heated chrome towel rail, beam feature, porcelain tiled floor, part contrasting tiling to a wall. Lounge: Feature Norman style archway window, solid oak wood floor, wired for a flat screen TV, two upright contemporary radiators, three Upvc dg windows, stairs to first landing. Landing Area: Bedroom 2: Upvc dg window to side, contemporary styled radiator in polished chrome. Bedroom 1: Two Upvc dg windows to side, anthracite styled contemporary radiator. Family Bathroom: Three piece spa style suite in white with an air bath, wc and contemporary styled wash basin, fully tiled, chrome radiator, frosted Upvc dg window, led lighting, touch screen vanity wall mirror, upright dressing mirror, tiled floor. Externally: Parking to the front for 2 cars, water tap, sensor security lighting, flagged pathway leads round to the first large grassed garden with a flagged patio, which in turn leads to the additional large front grassed garden with a farm house gate. Access to the property is from the main road up a private road into the small complex of cottage style properties.