For Sale
£800,000
King George's Vale, Coronation Avenue, Cuffley, Potters Bar EN6
4 bd
Cuffley
Listed by Zoopla Agent


Property Details: - Type: Detached house - Bedrooms: 4 - Bathrooms: 2
Agent: JR Property Services - Cuffley Phone: 01707 684438
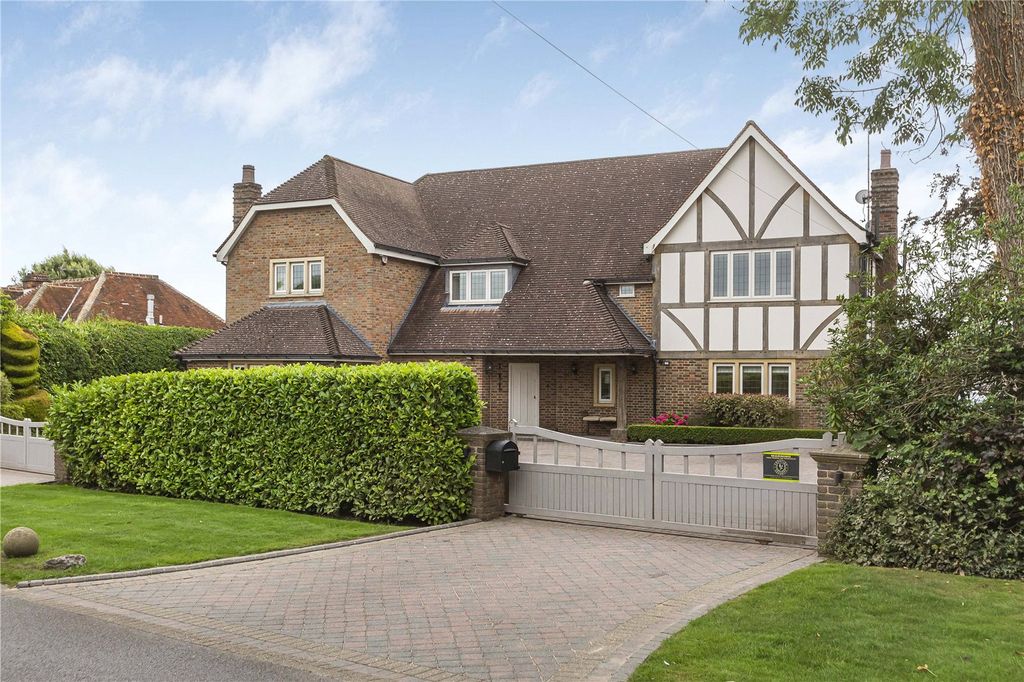
A unique opportunity to acquire this truly delightful split-level detached house, situated in a quiet private road off Sutherland Avenue, approximately one mile from the village shops and mainline station.<br/>Local woods and country walks are also within easy reach. Built approximately 30 years ago, the property offers landscaped secluded gardens, a detached garage with loft room, two reception rooms, kitchen, shower room/WC, two lower-ground-floor bedrooms, and two upper-floor bedrooms, including a superb en-suite to the master bedroom and a Nursery Room which could be used a walk-in wardrobe or study<br/>Further benefits include an off-street driveway and a wonderfully individual layout, making this a superb and unique property.<br/><br/><b>Front</b> - Off street private paved driveway with parking for multiple vehicles. Steps to:-<br/><br/><b>Covered Storm Porch</b> - Entrance door with inset light. Hardwood glazed door to the:-<br/><br/><b>Hallway</b> - Opaque double glazed window to the front. Ceramic tiled floor. Coving to ceiling. Radiator. Door to:-<br/><br/><b>W.C. Shower Room</b> - Leaded light double glazed window to the front. Low flush W.C. Wash hand basin with countered sink and tiled worktop and cupboards under. Tile enclosed shower cubicle with mixer valve and hand attachment. Extractor fan. Radiator. Tiled floor.<br/><br/><b>Inner Hallway</b> - Double radiator. Stairs to the first floor with wooden balustrade and cupboard under. Wood effect Karndean flooring. Door to:-<br/><br/><b>Study/Bedroom 3</b> - Leaded light double glazed window to the front. Radiator. Coving to ceiling.<br/><br/><b>Bedroom 2</b> - Double glazed window to the rear. Radiator. Coving to ceiling. Extensive range of built in fitted wardrobes.<br/><br/><b>Dining/Family Room</b> - Double glazed window to the side. Two radiators. Coving to ceiling. Wall lights. Built in storage cupboard. Built in airing cupboard. Stairs down to the living room. Door to the:-<br/><br/><b>Kitchen</b> - Double glazed window to the side. Double radiator. Range of wall and base solid lime oak fitted units with rolled edge granite effect worksurfaces over incorporating a 1 1/2 bowl sink with mixer tap and drainer. Integrated dishwasher. Integrated double oven. Five burner gas hob with extractor fan over. Tiled splash backs with under lighting. Space for an American sized fridge freezer. Tiled floor. Space and plumbing for washing machine. Stable door to the outside.<br/><br/><b>Living Room</b> - Dual aspect room with double glazed window to the side. Double glazed windows and French doors to the garden. Two double radiators. Wall lights. Wood effect Karndean flooring. Inset log burner with a quartz stone hearth with wooden mantle over.<br/><br/><b>Landing</b> - Access to loft space. Coving to ceiling. Doors to:-<br/><br/><b>Bedroom 1</b> - Double glazed Velux windows to the side with fitted blinds. Leaded light double glazed window to the front. Radiator with decorative cover. Built in fitted glass fronted wardrobes. Built in shelving. Dado rail. Door to:-<br/><br/><b>En-Suite Bathroom</b> - Feature coloured leaded light window to the side. Karndean tile effect flooring. Inset spotlights to the ceiling. Coving to ceiling. Wall lights. Suite comprising of pedestal wash hand basin with mixer tap. Bidet with mixer tap. Low flush W.C. Tile enclosed shower cubicle with mixer valve, hand attachment and sitting shelf. Panel bath with Georgian style mixer tap and hand shower attachment. Three radiators. Half panelled walls with Dado rail.<br/><br/><b>Bedroom 4</b> - Double glazed Velux window with fitted blind to the rear. Double radiator. Access cupboards to the loft. Has potential to be made bigger with a dormer.<br/><br/><b>Nursery Bedroom</b> - Two Velux double glazed windows to the front with fitted blinds. Radiator. Could be used as a study or walk in wardrobe.<br/><br/><b>Garage</b> - Electric roller door to the front and rear. Opaque double glazed window and door to the garden. The garage has own heating system and radiators (untested). Power and lighting. Paddle staircase to a:-<br/><br/><b>Loft Room</b> - Leaded light double glazed window to the front. Portal window and double glazed window to the rear. Lots of potential subject to planning permission to use as additional living space. Power and lighting. Radiator.<br/><br/><b>Garden</b> - Pedestrian side access via a wooden gate. Large sun patio area. Brick raised shrub and flower planters. Steps down to a lower level with concrete hardstanding and a large timber shed with power, lighting and glazed windows. Gate to a further semi secluded garden with laid lawn, shrub and flower borders and a landscaped patio area. Water tap. Lighting. Outside power point.<br/><br/>Whilst every effort has been made to ensure the accuracy of these particulars, all measurements are approximate and for guidance only. Photographs may have been digitally enhanced, edited, or AI-assisted for presentation purposes. Buyers are advised to satisfy themselves by inspection and independent verification.<br/><br/>